333 N Forest Avenue, Orlando, FL 32803
- $625,000
- 4
- BD
- 3
- BA
- 1,632
- SqFt











- Sold Price
- $625,000
- List Price
- $624,900
- Status
- Sold
- Days on Market
- 4
- Closing Date
- Mar 11, 2025
- MLS#
- O6276087
- Property Style
- Single Family
- Architectural Style
- Craftsman
- Year Built
- 2001
- Bedrooms
- 4
- Bathrooms
- 3
- Baths Half
- 1
- Living Area
- 1,632
- Lot Size
- 4,753
- Acres
- 0.11
- Total Acreage
- 0 to less than 1/4
- Legal Subdivision Name
- Hampton Park 44/18
- MLS Area Major
- Orlando/Colonial Town
Property Description
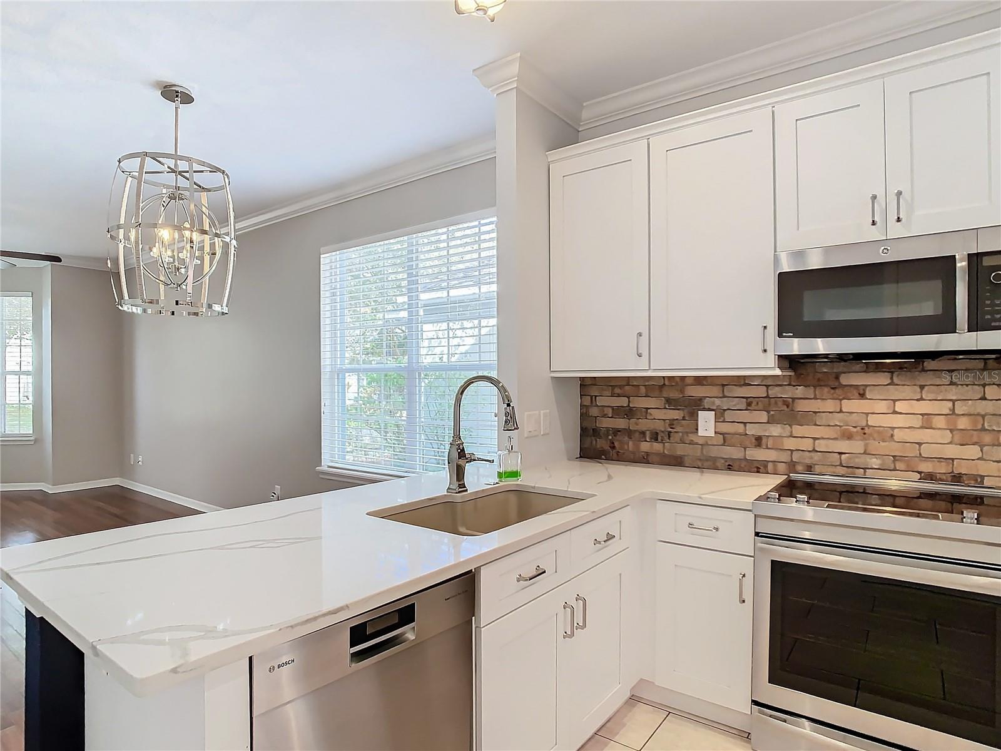
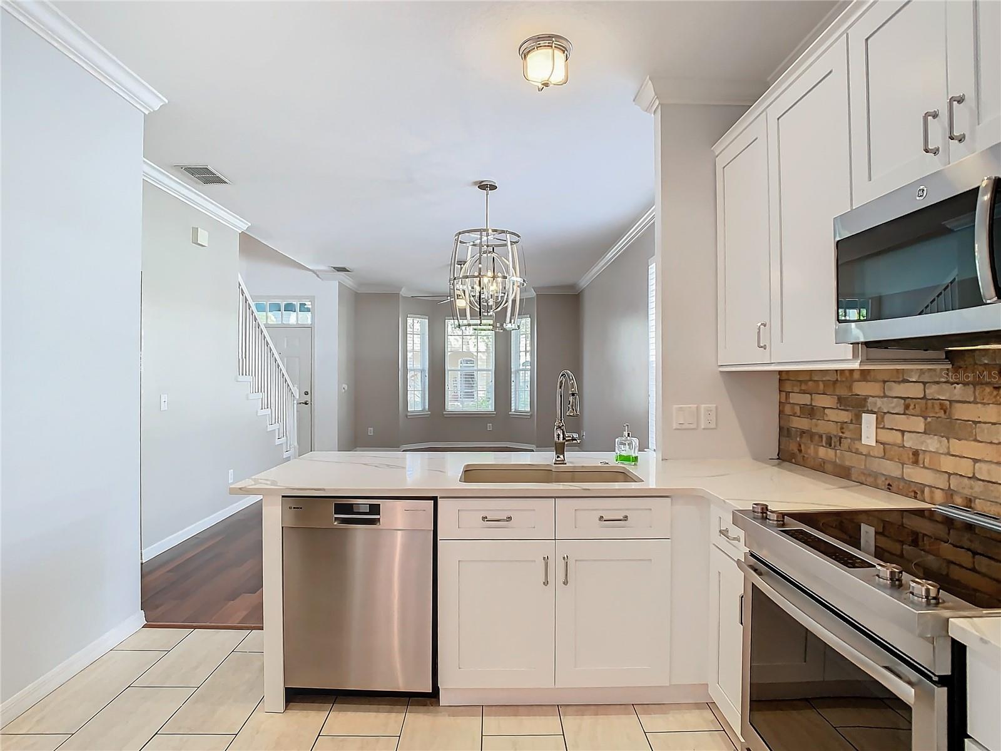
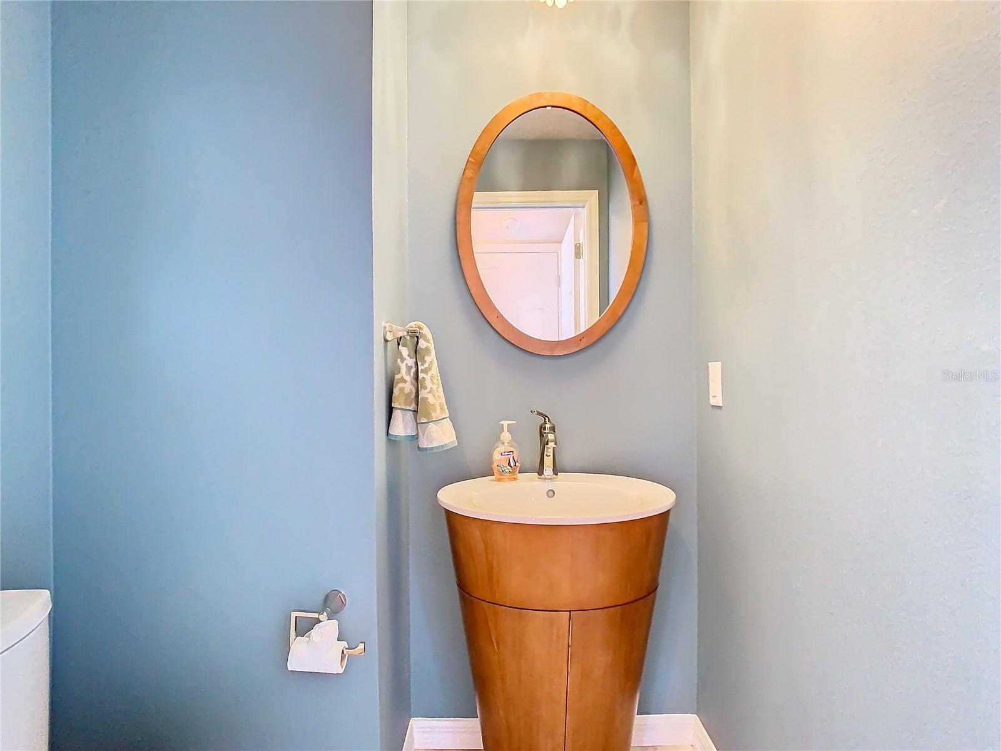
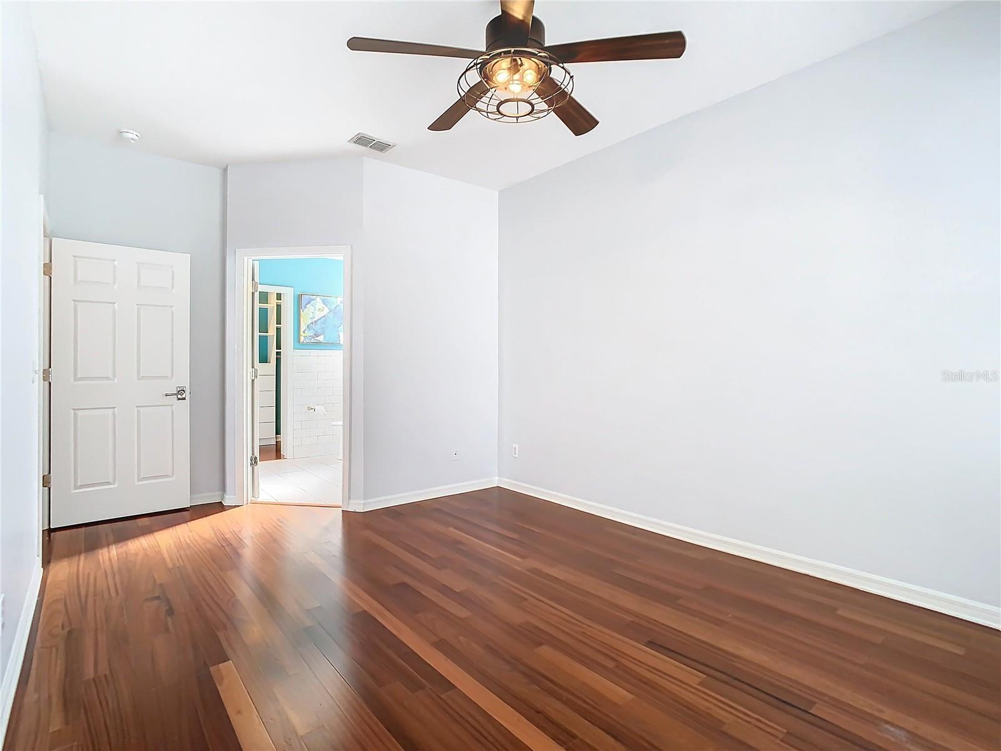
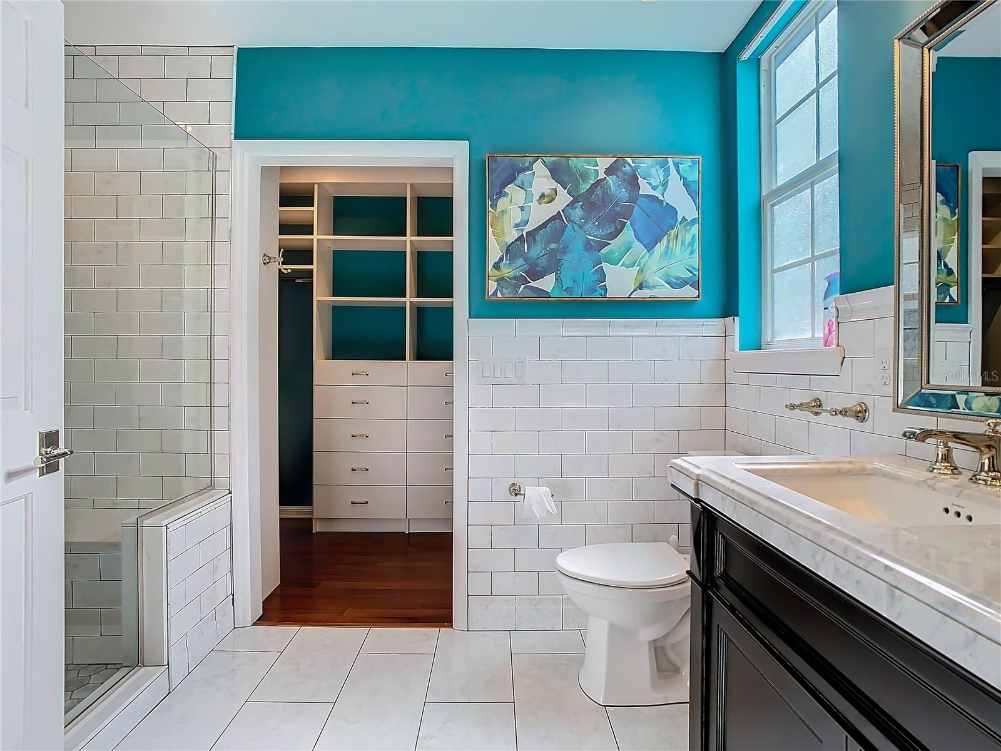
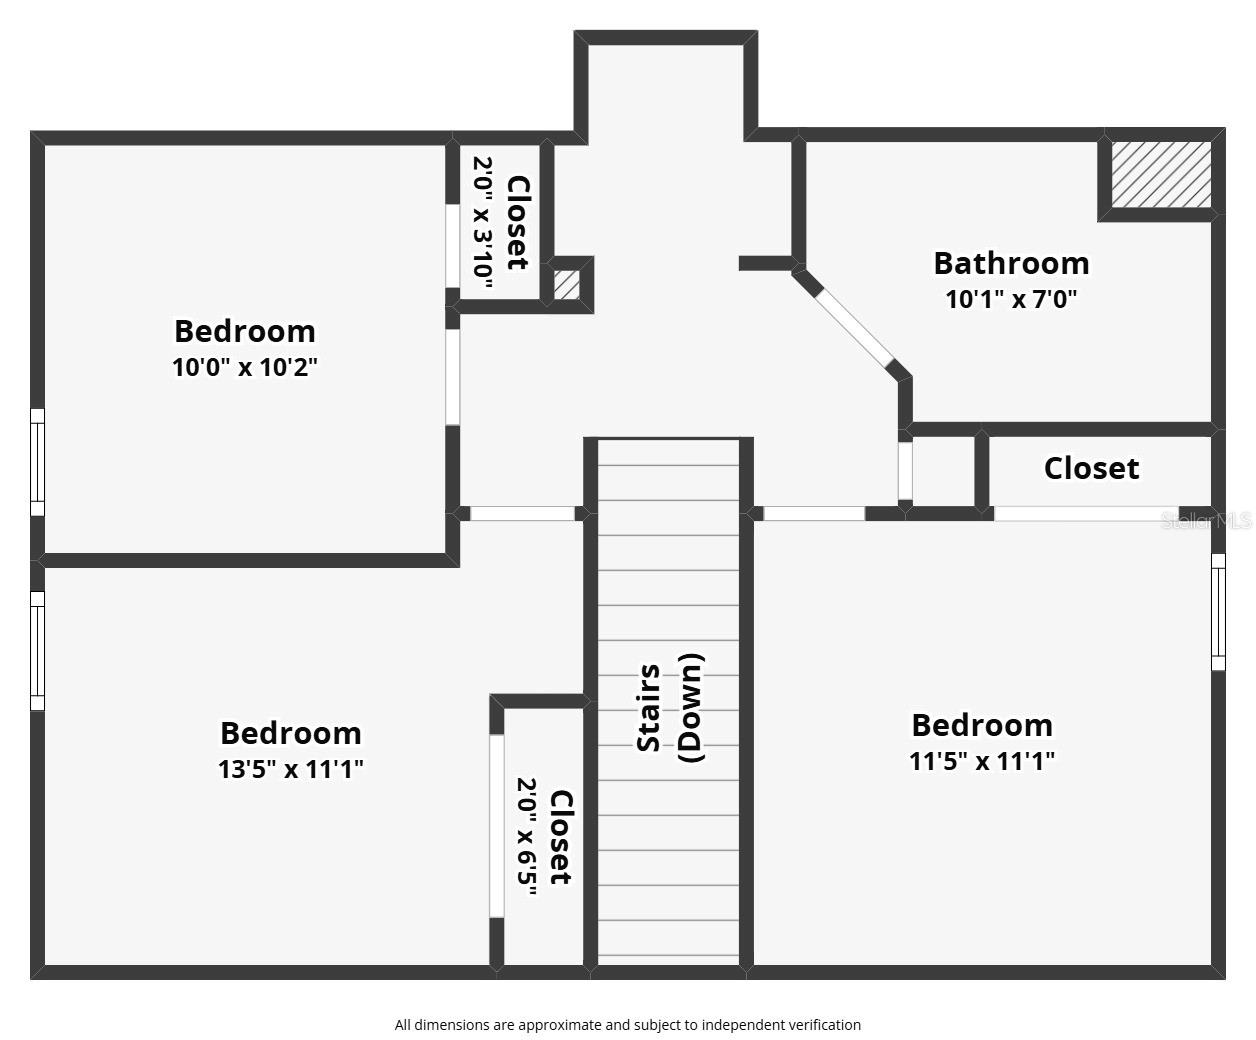
Welcome to this beautifully maintained 4-bedroom, 2 and half-bathroom home, built in 2001, offering a perfect blend of comfort, elegance, and convenience. From the moment you step inside, you’ll be captivated by the stunning wood floors that flow throughout the main living areas, adding warmth and character to the space. High ceilings create an airy, open feel, enhancing the natural light that fills the home. The primary suite, conveniently located on the first floor, is a true retreat. With its spa-like en-suite bath, featuring luxurious finishes, a walk-in shower, dual vanities, and a spacious walk-in closet, this space is designed for ultimate relaxation. Upstairs, you'll find brand-new flooring in the bedrooms and on the staircase, giving the home a fresh, modern feel. The additional bedrooms are generously sized, perfect for family, guests, or even a home office setup. Step outside to your private pool, fenced-in backyard, ideal for entertaining, gardening, or simply unwinding in your own oasis. Whether you envision weekend barbecues or a play area for pets and kids, this outdoor space offers endless possibilities. Storage and parking are effortless with the oversized two-car garage, which provides extra room for tools, bikes, and holiday decorations—keeping everything neatly organized and out of sight. Prime Location – Live in the Heart of It All! Nestled in one of the most desirable areas, this home sits next door to the thriving Milk District and the charming Thornton Park. These vibrant communities are known for their unique character, lively atmosphere, and walkability. Enjoy being steps away from trendy restaurants, cozy cafés, artisanal delis, specialty eateries, and bustling farmers' markets. Whether you're in the mood for craft cocktails, gourmet coffee, or an evening of live music, this neighborhood has it all including being located in the Edgewater High and Lake Como school districts. For commuters and travelers, this home offers easy access to major highways, making trips to the airport a breeze. And if you're a fan of Florida’s world-famous attractions, you're just a short 20-minute drive to the theme parks, where you can enjoy endless entertainment, dining, and adventure. With its blend of modern updates, prime location, and a welcoming neighborhood, this home is a rare find. Don’t miss the opportunity to make it yours—schedule your showing today and experience the best of Orlando living!
/u.realgeeks.media/homesinorlando/NextHome-Neighborhood-Realty-Logo-Horizontal-OrangeOnWhite-Web-RGB.jpg)
Additional Information
- Taxes
- $4013
- Minimum Lease
- 7 Months
- HOA Fee
- $100
- HOA Payment Schedule
- Annually
- Community Features
- No Deed Restriction
- Property Description
- Two Story
- Zoning
- PD/T/AN
- Interior Layout
- Cathedral Ceiling(s), Ceiling Fans(s), High Ceilings, Living Room/Dining Room Combo, Open Floorplan, Primary Bedroom Main Floor, Solid Surface Counters, Walk-In Closet(s)
- Interior Features
- Cathedral Ceiling(s), Ceiling Fans(s), High Ceilings, Living Room/Dining Room Combo, Open Floorplan, Primary Bedroom Main Floor, Solid Surface Counters, Walk-In Closet(s)
- Floor
- Ceramic Tile, Laminate, Wood
- Appliances
- Dishwasher, Range, Refrigerator
- Utilities
- Cable Available, Electricity Available, Water Available
- Heating
- Central
- Air Conditioning
- Central Air
- Exterior Construction
- Stucco
- Exterior Features
- French Doors, Sidewalk
- Roof
- Shingle
- Foundation
- Slab
- Pool
- Private
- Pool Type
- Deck, Gunite, In Ground
- Garage Carport
- 2 Car Garage
- Garage Spaces
- 2
- Garage Features
- Oversized
- Pets
- Allowed
- Flood Zone Code
- X
- Parcel ID
- 30-22-30-3314-00-250
- Legal Description
- HAMPTON PARK 44/18 LOT 25
Listing courtesy of CHARLES RUTENBERG REALTY ORLANDO. 407-622-2122
Selling Office: EXP REALTY LLC.Mortgage Calculator
StellarMLS is the source of this information via Internet Data Exchange Program. All listing information is deemed reliable but not guaranteed and should be independently verified through personal inspection by appropriate professionals. Listings displayed on this website may be subject to prior sale or removal from sale. Availability of any listing should always be independently verified. Listing information is provided for consumer personal, non-commercial use, solely to identify potential properties for potential purchase. All other use is strictly prohibited and may violate relevant federal and state law. Data last updated on