3138 Jamber Drive, Ocoee, FL 34761
- $595,000
- 4
- BD
- 3
- BA
- 2,724
- SqFt




- Sold Price
- $595,000
- List Price
- $599,900
- Status
- Sold
- Days on Market
- 24
- Closing Date
- Apr 07, 2025
- MLS#
- O6276055
- Property Style
- Single Family
- Architectural Style
- Traditional
- Year Built
- 2004
- Bedrooms
- 4
- Bathrooms
- 3
- Living Area
- 2,724
- Lot Size
- 10,208
- Acres
- 0.23
- Total Acreage
- 0 to less than 1/4
- Legal Subdivision Name
- Forestbrooke Ph 01 Q
- MLS Area Major
- Ocoee
Property Description
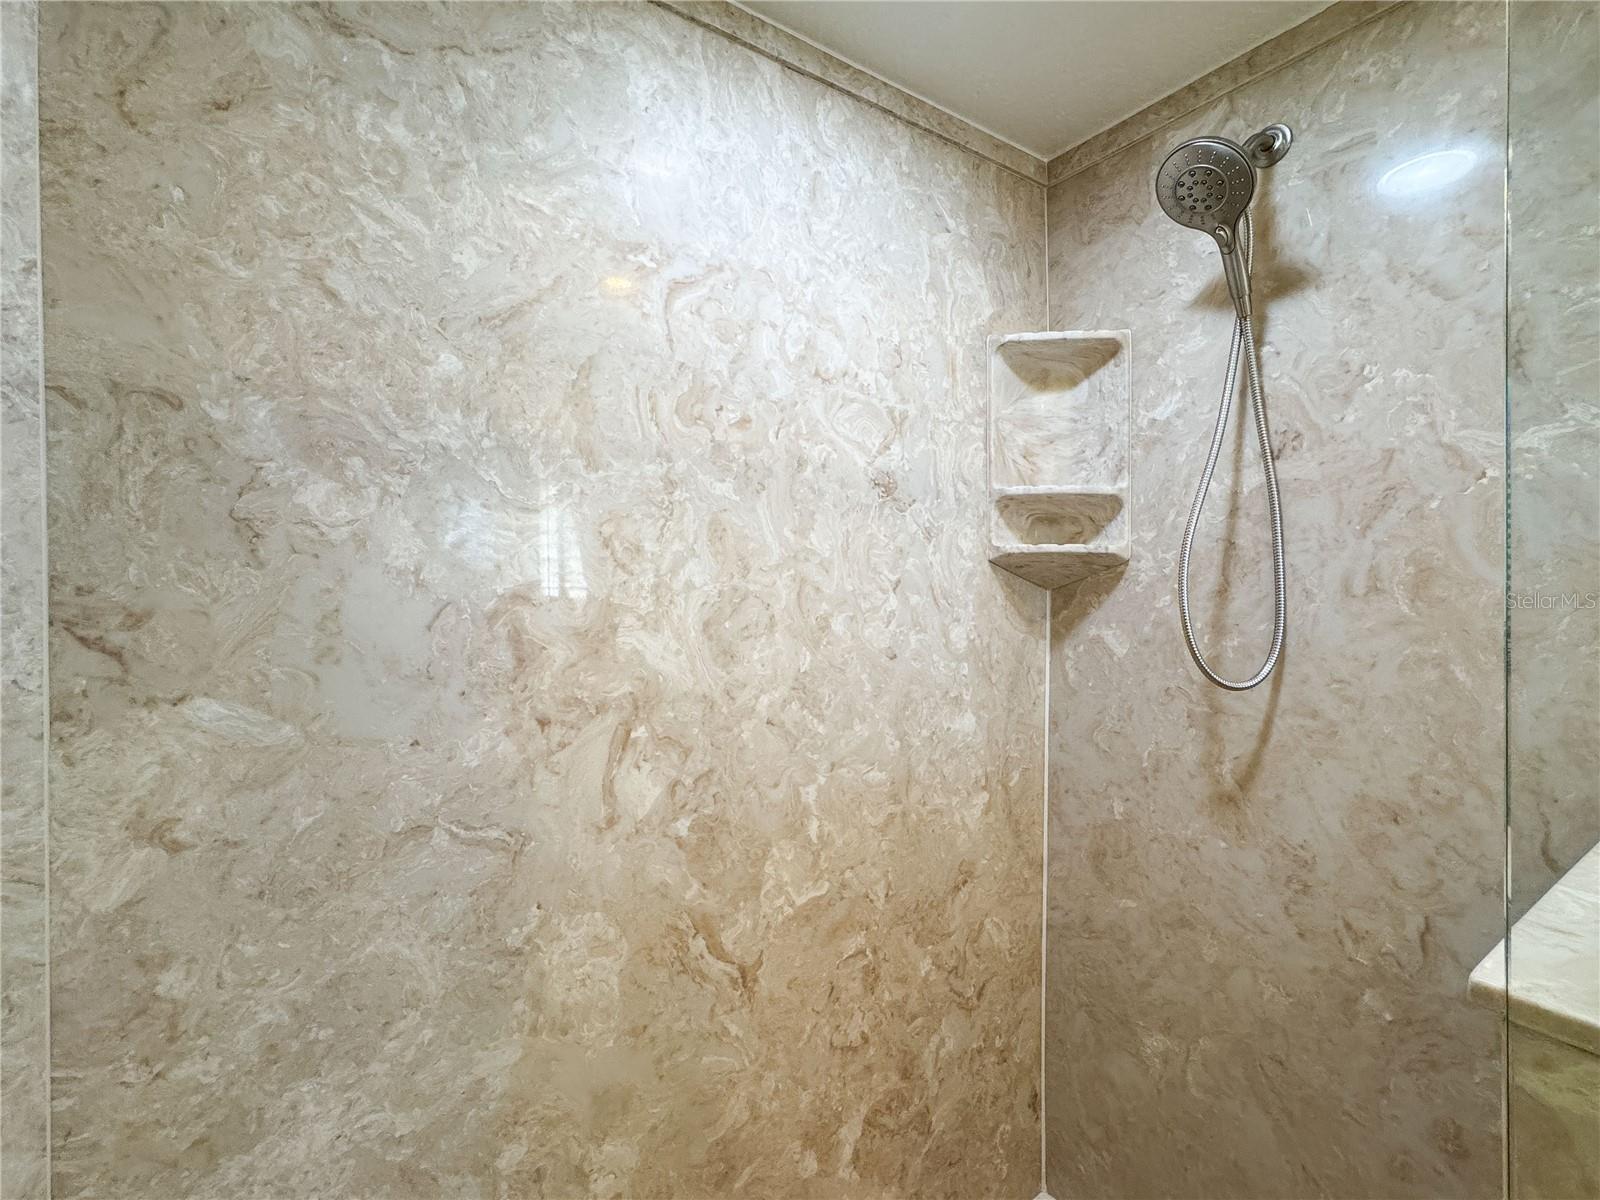
Welcome to 3138 Jamber Drive, a beautiful home located in the highly sought-after gated community of Forestbrooke in Ocoee, Florida. This spacious residence features 4 bedrooms and 3 bathrooms, boasting an open floor plan designed to maximize natural light and create a bright, airy atmosphere. As you enter the home, you'll find formal living and dining rooms on your right. Continuing through the space, you will arrive at a generously sized gathering room, perfect for hosting and entertaining with loved ones. This room features large windows and french doors that promote seamless indoor-outdoor living. The family room flows into a charming kitchenette and a well-equipped kitchen, making it ideal for culinary enthusiasts. Adjacent to the kitchen is a convenient pantry. Tucked away near the family room is a downstairs bedroom with a full bath nearby, offering an excellent guest suite option. Additional storage space is located beneath the staircase. Upstairs, the home features three spacious bedrooms, each with large windows and walk-in closets. The owner’s suite is particularly impressive, offering ample space, a walk-in closet, and a luxurious ensuite bathroom. The owner’s bath is designed for comfort and privacy, featuring a soaking tub, a separate shower, a private commode area, and two separate vanities. The upstairs bedrooms are located off a huge loft/media room area, providing additional space for relaxation. Enjoy ultimate privacy with no rear neighbors. The home has been freshly painted inside and out, with new flooring throughout, new stainless-steel appliances, double insulated garage doors with air-conditioning, plantation shutters & tinted windows, and features lush new landscaping. The community offers amenities such as a pool, playground, and you’ll appreciate the convenience of being just a half of mile from Highway 429, a stone's throw from Lake Apopka, and a 30-minute drive from Disney theme parks. This home perfectly blends comfort, convenience, and style, making it a must-see!
/u.realgeeks.media/homesinorlando/NextHome-Neighborhood-Realty-Logo-Horizontal-OrangeOnWhite-Web-RGB.jpg)
Additional Information
- Taxes
- $3114
- Minimum Lease
- 8-12 Months
- HOA Fee
- $110
- HOA Payment Schedule
- Monthly
- Location
- Cleared, Paved
- Community Features
- Deed Restrictions, Gated Community - No Guard, Playground, Pool
- Property Description
- Two Story
- Zoning
- R-1AA
- Interior Layout
- Cathedral Ceiling(s), Ceiling Fans(s), Crown Molding, High Ceilings, Open Floorplan, PrimaryBedroom Upstairs, Solid Surface Counters, Stone Counters, Walk-In Closet(s)
- Interior Features
- Cathedral Ceiling(s), Ceiling Fans(s), Crown Molding, High Ceilings, Open Floorplan, PrimaryBedroom Upstairs, Solid Surface Counters, Stone Counters, Walk-In Closet(s)
- Floor
- Carpet, Ceramic Tile, Wood
- Appliances
- Dishwasher, Disposal, Dryer, Electric Water Heater, Freezer, Gas Water Heater, Ice Maker, Microwave, Range Hood, Refrigerator
- Utilities
- Cable Available, Cable Connected, Electricity Available, Electricity Connected, Public, Sewer Available, Sewer Connected, Street Lights, Underground Utilities
- Heating
- Central
- Air Conditioning
- Central Air, Ductless
- Exterior Construction
- Block, Concrete, Stucco
- Exterior Features
- Irrigation System, Private Mailbox, Rain Gutters
- Roof
- Shingle
- Foundation
- Block, Concrete Perimeter
- Pool
- Community
- Garage Carport
- 3 Car Garage
- Garage Spaces
- 3
- Garage Features
- Garage Door Opener, Oversized, Tandem
- Garage Dimensions
- 30x27
- Elementary School
- Prairie Lake Elementary
- Middle School
- Ocoee Middle
- High School
- Ocoee High
- Pets
- Allowed
- Flood Zone Code
- X
- Parcel ID
- 31-21-28-2855-00-240
- Legal Description
- FORESTBROOKE PHASE 1 53/124 LOT 24
Listing courtesy of TRUST EQUITY GROUP LLC. 321-296-9355
Selling Office: KELLER WILLIAMS CLASSIC.Mortgage Calculator
StellarMLS is the source of this information via Internet Data Exchange Program. All listing information is deemed reliable but not guaranteed and should be independently verified through personal inspection by appropriate professionals. Listings displayed on this website may be subject to prior sale or removal from sale. Availability of any listing should always be independently verified. Listing information is provided for consumer personal, non-commercial use, solely to identify potential properties for potential purchase. All other use is strictly prohibited and may violate relevant federal and state law. Data last updated on