13586 Abberwick Drive, Orlando, FL 32832
- $1,450,000
- 4
- BD
- 5
- BA
- 3,886
- SqFt









- Sold Price
- $1,450,000
- List Price
- $1,650,000
- Status
- Sold
- Days on Market
- 52
- Closing Date
- Mar 31, 2025
- MLS#
- O6275946
- Property Style
- Single Family
- Architectural Style
- Contemporary
- Year Built
- 2022
- Bedrooms
- 4
- Bathrooms
- 5
- Baths Half
- 1
- Living Area
- 3,886
- Lot Size
- 10,178
- Acres
- 0.23
- Total Acreage
- 0 to less than 1/4
- Legal Subdivision Name
- Eagle Creek
- MLS Area Major
- Orlando/Moss Park/Lake Mary Jane
Property Description
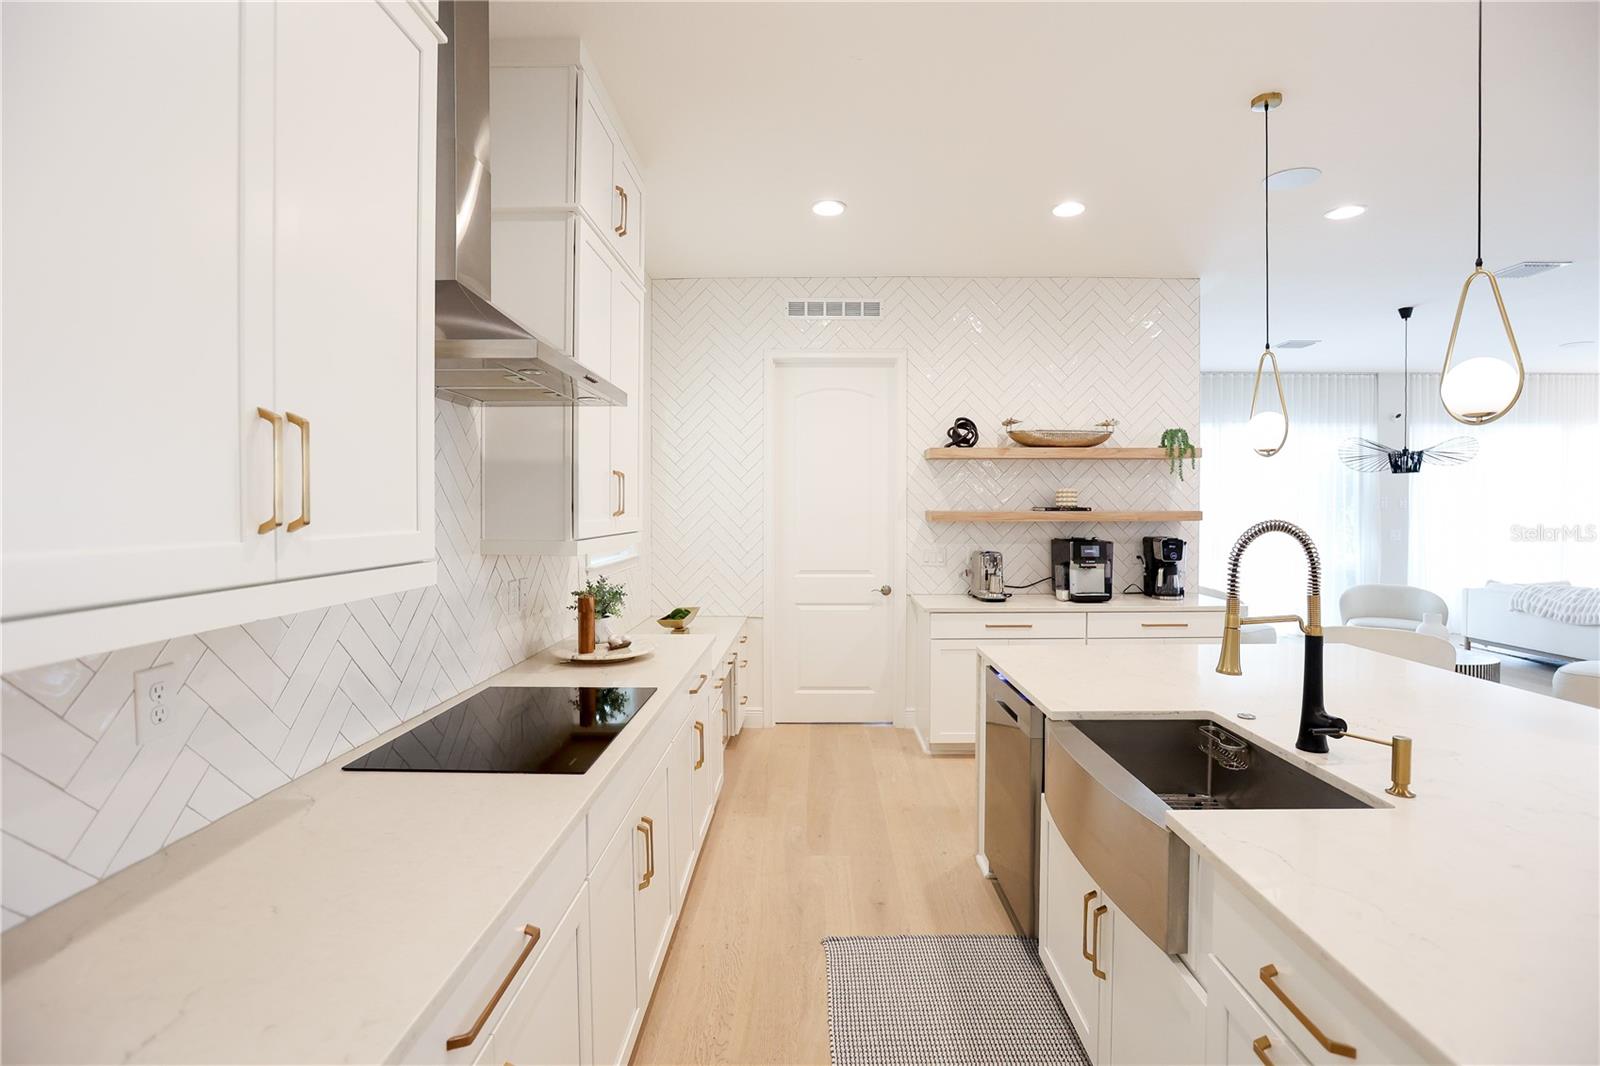
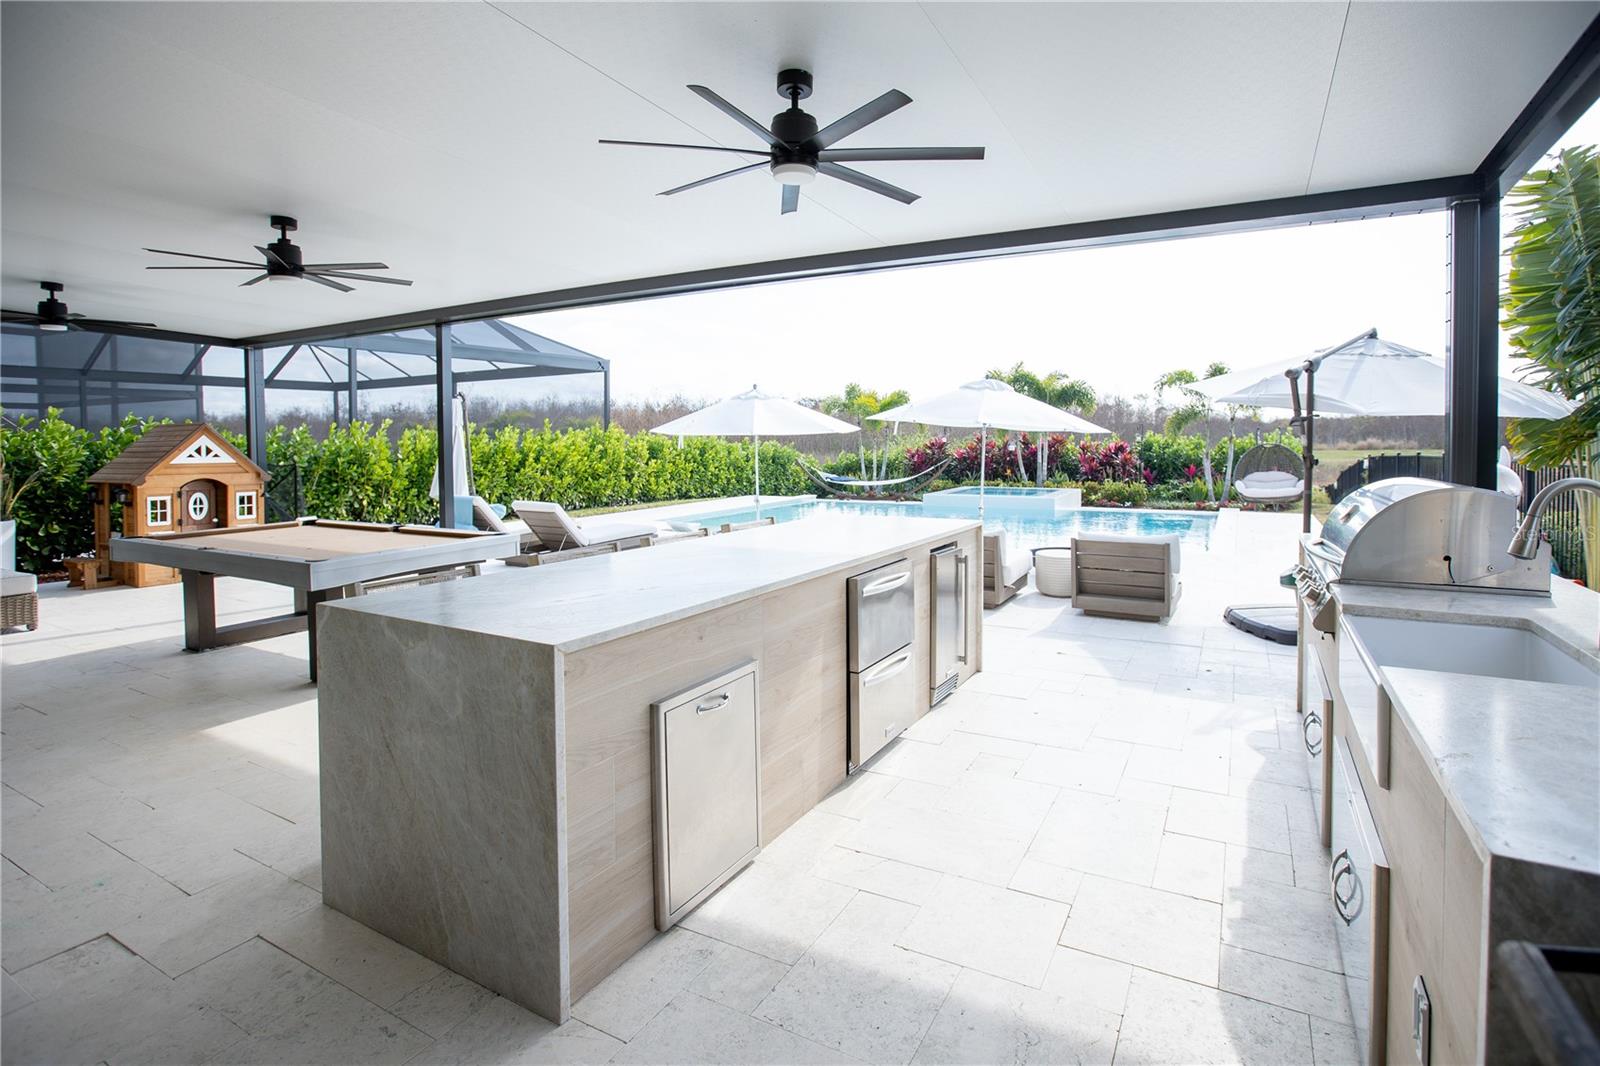
Experience the ideal blend of luxury and comfort in this stunning four-bedroom, 4.5-bath home with a spacious three-car garage and 3,886 square feet of air-conditioned living space. This home is fully upgraded! Thoughtfully designed, this home features an expansive upstairs loft and a luxurious primary suite on the second floor. The suite includes a custom-built walk-in closet with direct access to a custom laundry room equipped with built-in cabinets. Step outside the primary suite to a private balcony overlooking a serene pond and conservation area. The open-concept kitchen and living room are a chef's dream, boasting custom cabinetry and upgraded appliances. A versatile den off the living room makes the ideal home office, while a flex room with built-in cabinets opens to an inviting outdoor patio. Entertain effortlessly in your private outdoor oasis, complete with a fully equipped outdoor kitchen, pool, spa and beautifully landscaped surroundings. Every detail of this home has been carefully considered to create an exclusive and tailored home. This home is a must-see for buyers looking for a place to call home without having to do any work.
/u.realgeeks.media/homesinorlando/NextHome-Neighborhood-Realty-Logo-Horizontal-OrangeOnWhite-Web-RGB.jpg)
Additional Information
- Taxes
- $13042
- Minimum Lease
- 8-12 Months
- HOA Fee
- $550
- HOA Payment Schedule
- Quarterly
- Maintenance Includes
- Guard - 24 Hour, Pool, Maintenance Structure, Recreational Facilities, Security
- Location
- Landscaped, Sidewalk, Paved, Private
- Community Features
- Clubhouse, Community Mailbox, Dog Park, Fitness Center, Gated Community - Guard, Golf, Park, Playground, Pool, Restaurant, Sidewalks, Tennis Court(s), No Deed Restriction, Golf Community, Security
- Property Description
- Two Story
- Zoning
- P-D
- Interior Layout
- Built-in Features, Coffered Ceiling(s), Crown Molding, Eat-in Kitchen, In Wall Pest System, Kitchen/Family Room Combo, Living Room/Dining Room Combo, Open Floorplan, PrimaryBedroom Upstairs, Smart Home, Stone Counters, Thermostat, Tray Ceiling(s), Walk-In Closet(s), Window Treatments
- Interior Features
- Built-in Features, Coffered Ceiling(s), Crown Molding, Eat-in Kitchen, In Wall Pest System, Kitchen/Family Room Combo, Living Room/Dining Room Combo, Open Floorplan, PrimaryBedroom Upstairs, Smart Home, Stone Counters, Thermostat, Tray Ceiling(s), Walk-In Closet(s), Window Treatments
- Floor
- Hardwood, Tile
- Appliances
- Disposal, Dryer, Ice Maker, Microwave, Range, Refrigerator, Washer, Water Filtration System, Water Purifier
- Utilities
- BB/HS Internet Available, Cable Available, Electricity Available, Water Available
- Heating
- Electric
- Air Conditioning
- Central Air
- Exterior Construction
- Block
- Exterior Features
- Garden, Irrigation System, Outdoor Grill, Outdoor Kitchen, Rain Gutters, Sidewalk, Sliding Doors
- Roof
- Concrete, Tile
- Foundation
- Slab
- Pool
- Community, Private
- Pool Type
- Heated, In Ground, Infinity, Salt Water
- Garage Carport
- 3 Car Garage
- Garage Spaces
- 3
- Garage Features
- Driveway, Garage Door Opener, Oversized
- Elementary School
- Eagle Creek Elementary
- Middle School
- Lake Nona Middle School
- High School
- Lake Nona High
- Fences
- Fenced
- Water View
- Pond
- Pets
- Allowed
- Flood Zone Code
- X
- Parcel ID
- 33-24-31-2298-01-580
- Legal Description
- EAGLE CREEK VILLAGE I 104/131 LOT 158
Listing courtesy of PREMIER SOTHEBYS INT'L REALTY. 407-480-5014
Selling Office: AGENT TRUST REALTY CORPORATION.Mortgage Calculator
StellarMLS is the source of this information via Internet Data Exchange Program. All listing information is deemed reliable but not guaranteed and should be independently verified through personal inspection by appropriate professionals. Listings displayed on this website may be subject to prior sale or removal from sale. Availability of any listing should always be independently verified. Listing information is provided for consumer personal, non-commercial use, solely to identify potential properties for potential purchase. All other use is strictly prohibited and may violate relevant federal and state law. Data last updated on