820 Spring Oak Circle, Orlando, FL 32828
- $665,000
- 5
- BD
- 4
- BA
- 2,914
- SqFt







- Sold Price
- $665,000
- List Price
- $680,000
- Status
- Sold
- Days on Market
- 8
- Closing Date
- Mar 28, 2025
- MLS#
- O6275941
- Property Style
- Single Family
- Architectural Style
- Florida
- Year Built
- 2007
- Bedrooms
- 5
- Bathrooms
- 4
- Baths Half
- 1
- Living Area
- 2,914
- Lot Size
- 7,482
- Acres
- 0.17
- Total Acreage
- 0 to less than 1/4
- Legal Subdivision Name
- River Oaks/Timber Spgs A C D
- MLS Area Major
- Orlando/Alafaya/Waterford Lakes
Property Description
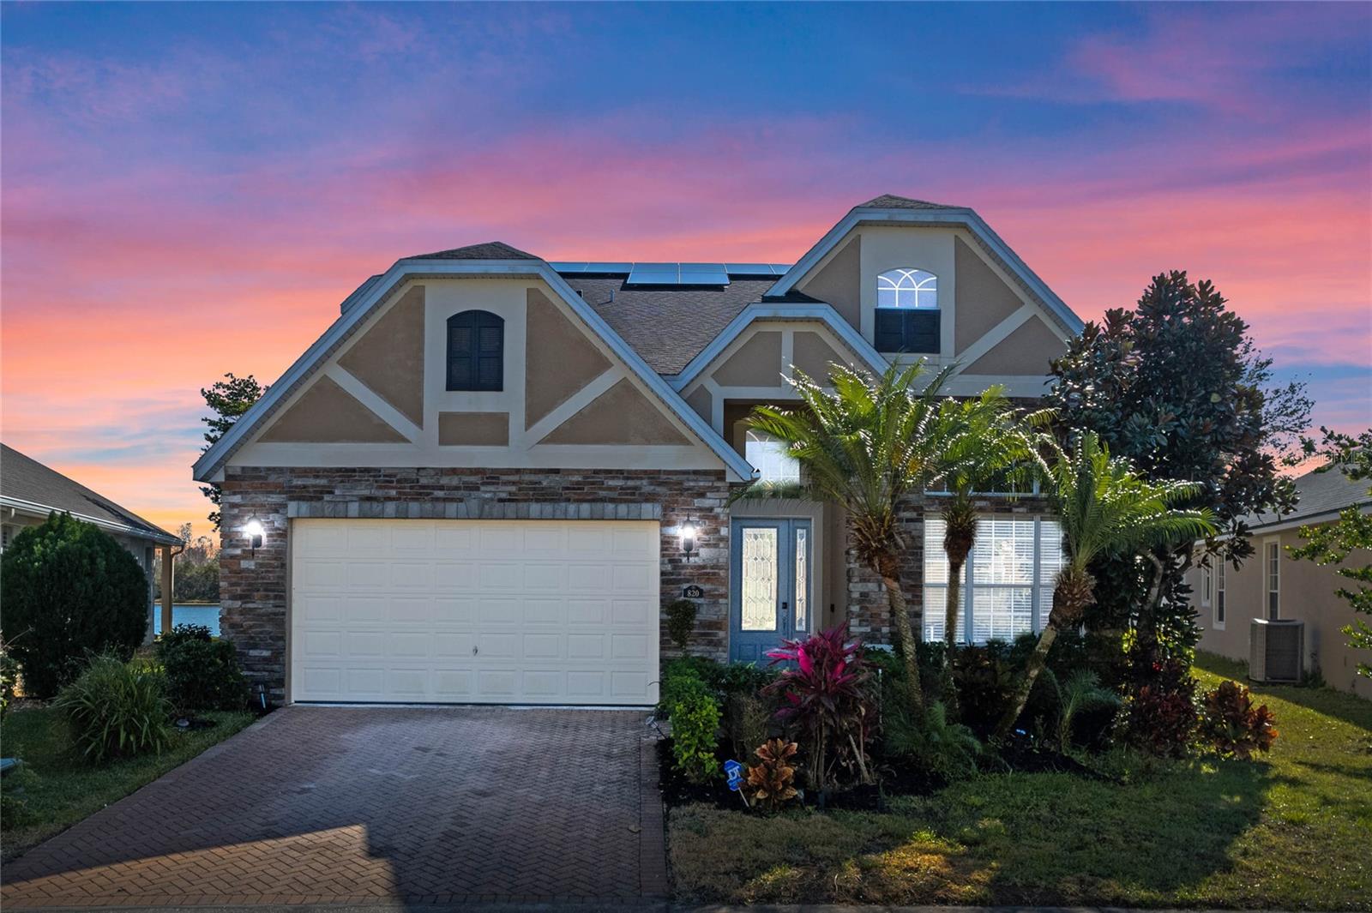
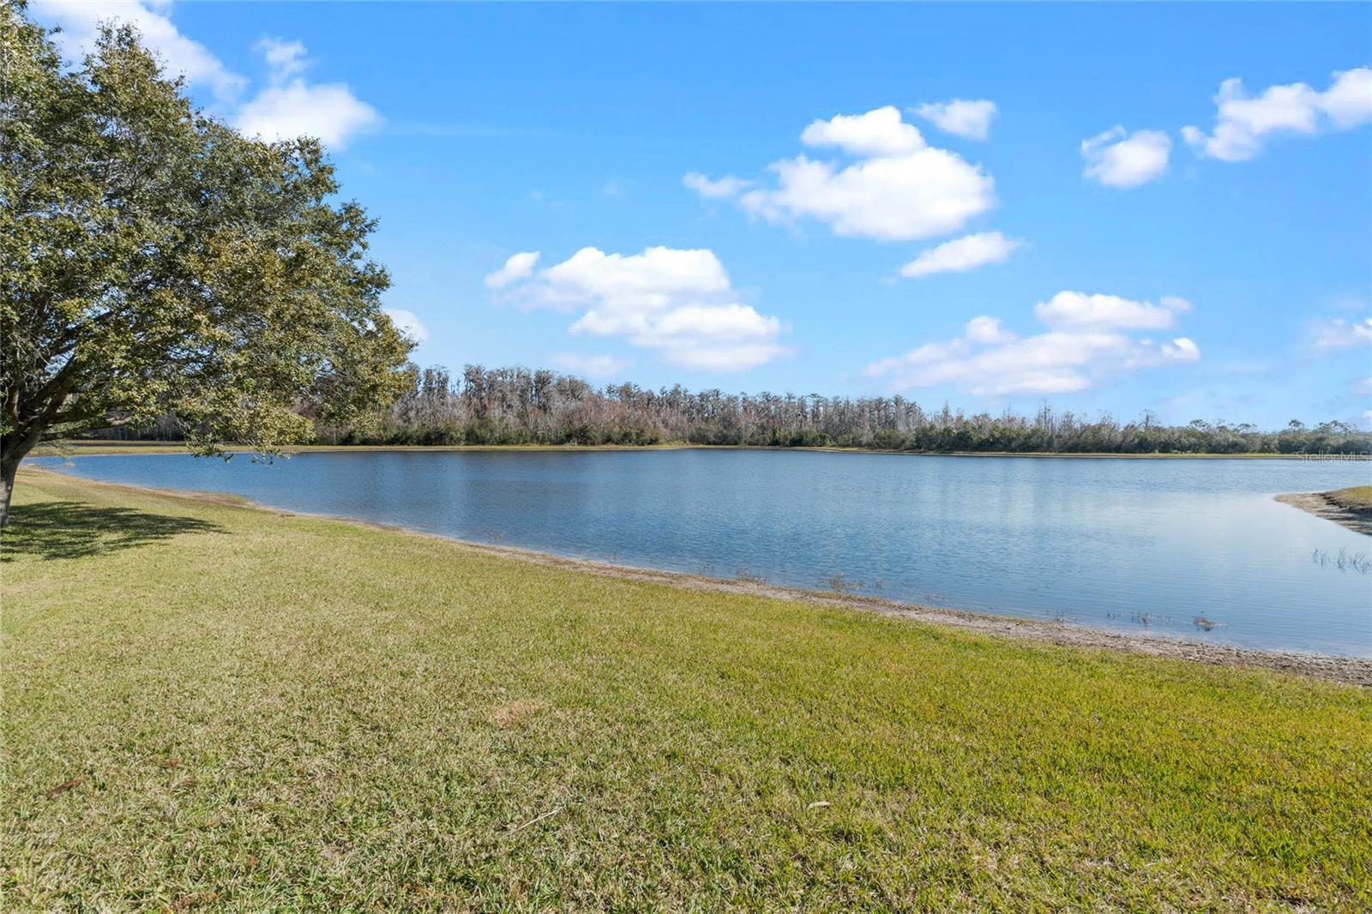
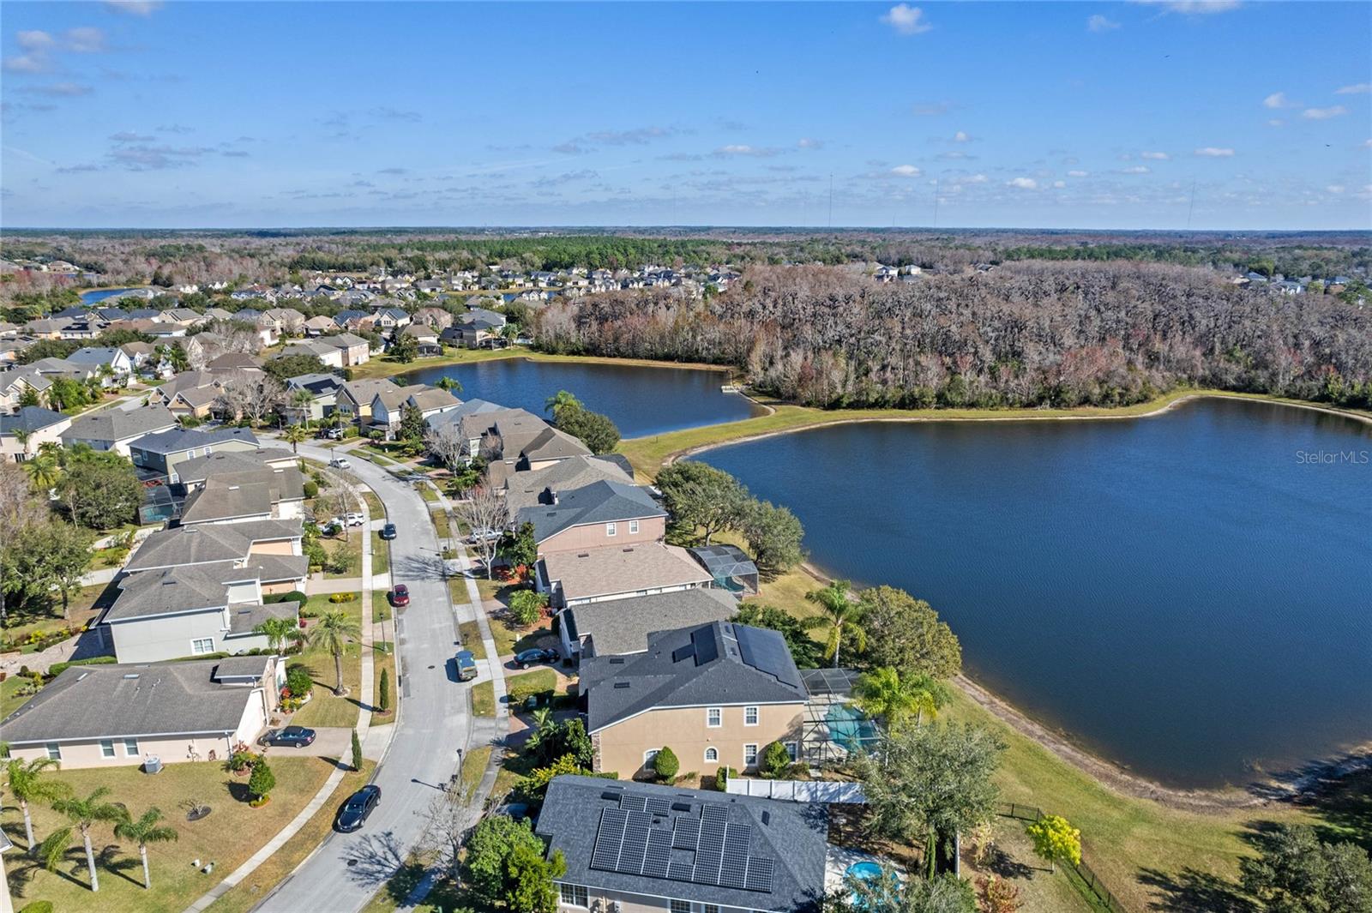
Executive, luxurious home nestled in the gated community* River Oaks*of TIMBER SPRING in East Orlando, is the epitome of luxury living. This fully upgraded Toll Brothers pool home sits on a premium lot offering sweeping views of tranquil water and lush landscaping. A true sanctuary, this elegant residence spans 2,914 square feet and features 5 bedrooms, 3.5 bathrooms, and an array of upgrades. From the moment you enter, you’ll be welcomed by an abundance of natural light and soaring 20 feet tall ceilings that create a bright, airy atmosphere. The smart, open layout is perfect for both entertaining and daily living, offering formal living and dining areas, a gourmet kitchen, and a spacious family room with breathtaking views of the crystal-clear pool and serene lake beyond. The chef-inspired kitchen is a showstopper, complete with granite countertops, a large island, stainless steel appliances, 42" cabinetry, and a built-in desk. It opens seamlessly to the expansive family room, creating an ideal space for gatherings. The private master suite is a true retreat, conveniently located on the first floor. It boasts gorgeous, engineered hardwood flooring, a spacious layout, and stunning views of the pool and lake. The spa-like master bath is designed for ultimate relaxation, featuring a marbled double vanity, a glass-enclosed shower, and a separate jetted tub . Upstairs, you'll find a large loft perfect for a home office or media space, along with a guest suite with an attached bath, two additional spacious bedrooms sharing a Jack-and-Jill bath, and another bedroom suite with its own private bath. Every room is elegantly finished with hardwood flooring, adding warmth and sophistication throughout. Step outside to your private oasis, where the custom, screened pool and extended lanai provide the perfect setting for outdoor living. The pool area includes a stunning waterfall, a 6-foot-deep swimming zone, and an upgraded remote-controlled lighting system, all set against the peaceful backdrop of the lake and conservation area. This home has been meticulously maintained and upgraded with a Home Theater System, crown molding, raised vaulted ceilings, hardwood and tile flooring throughout. Recent improvements include a New Roof 2022/2023 , New HVAC components, Newer Exterior / Interior paint, Fresh Paint the pool deck . New Solar Panels that significantly reduce energy costs . Upstairs hardwood floor 2019 . Downstairs primary bedroom hardwood floor 2024 . Brand New Garage Opener system, New water faucets, New Refrigerator . Conveniently located near Alafaya shopping, dining, top-rated schools, and major roadways. This home offers unparalleled convenience while still providing the privacy and serenity of a gated community. Plus beaches,International air port less than 30 minutes away, you’re never far from entertainment and adventure. Don’t miss the chance to experience luxury living at its finest—schedule a private tour of this remarkable home today!
/u.realgeeks.media/homesinorlando/NextHome-Neighborhood-Realty-Logo-Horizontal-OrangeOnWhite-Web-RGB.jpg)
Additional Information
- Taxes
- $7166
- Minimum Lease
- 7 Months
- HOA Fee
- $270
- HOA Payment Schedule
- Quarterly
- Location
- Landscaped, Sidewalk, Paved
- Community Features
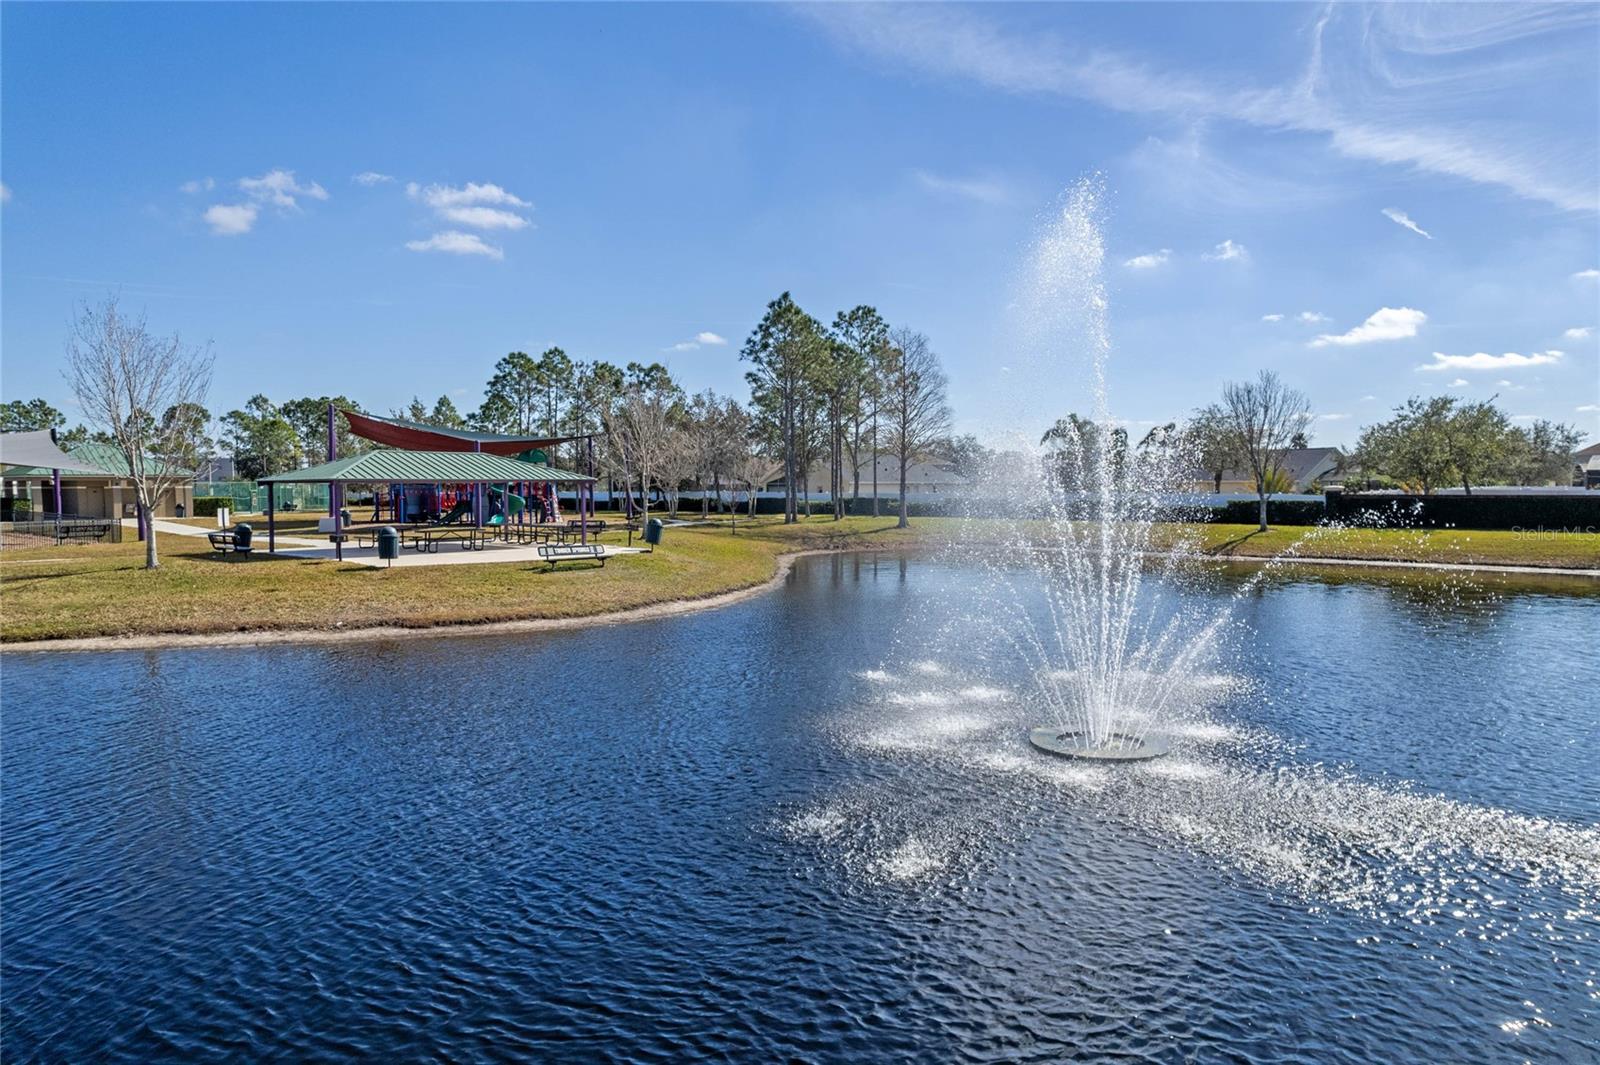
- Deed Restrictions, Gated Community - No Guard, Playground, Sidewalks, Tennis Court(s)
- Property Description
- Two Story
- Zoning
- P-D
- Interior Layout
- Built-in Features, Ceiling Fans(s), Crown Molding, High Ceilings, Living Room/Dining Room Combo, Primary Bedroom Main Floor, Split Bedroom, Stone Counters, Thermostat, Walk-In Closet(s)
- Interior Features
- Built-in Features, Ceiling Fans(s), Crown Molding, High Ceilings, Living Room/Dining Room Combo, Primary Bedroom Main Floor, Split Bedroom, Stone Counters, Thermostat, Walk-In Closet(s)
- Floor
- Hardwood, Tile
- Appliances
- Cooktop, Dishwasher, Disposal, Electric Water Heater, Microwave, Range, Range Hood, Refrigerator
- Utilities
- BB/HS Internet Available, Cable Available, Electricity Connected, Sewer Connected, Street Lights, Underground Utilities, Water Connected
- Heating
- Central, Electric
- Air Conditioning
- Central Air
- Exterior Construction
- Block, Stucco
- Exterior Features
- French Doors, Irrigation System, Sidewalk
- Roof
- Shingle
- Foundation
- Slab
- Pool
- Private
- Pool Type
- Child Safety Fence, Gunite, In Ground
- Garage Carport
- 2 Car Garage
- Garage Spaces
- 2
- Garage Features
- Driveway, Garage Door Opener
- Garage Dimensions
- 20x20
- Elementary School
- Timber Lakes Elementary
- Middle School
- Timber Springs Middle
- High School
- Timber Creek High
- Water View
- Pond
- Water Frontage
- Pond
- Pets
- Allowed
- Flood Zone Code
- X
- Parcel ID
- 31-22-32-7103-00-540
- Legal Description
- RIVER OAKS AT TIMBER SPRINGS 62/51 LOT 54
Listing courtesy of KELLER WILLIAMS ADVANTAGE 2 RE. 407-393-5901
Selling Office: KELLER WILLIAMS REALTY AT THE PARKS.Mortgage Calculator
StellarMLS is the source of this information via Internet Data Exchange Program. All listing information is deemed reliable but not guaranteed and should be independently verified through personal inspection by appropriate professionals. Listings displayed on this website may be subject to prior sale or removal from sale. Availability of any listing should always be independently verified. Listing information is provided for consumer personal, non-commercial use, solely to identify potential properties for potential purchase. All other use is strictly prohibited and may violate relevant federal and state law. Data last updated on