103 Arrowhead Court, Winter Springs, FL 32708
- $1,100,000
- 5
- BD
- 4
- BA
- 4,538
- SqFt






- Sold Price
- $1,100,000
- List Price
- $1,150,000
- Status
- Sold
- Days on Market
- 4
- Closing Date
- Apr 07, 2025
- MLS#
- O6275939
- Property Style
- Single Family
- Architectural Style
- Custom
- Year Built
- 1995
- Bedrooms
- 5
- Bathrooms
- 4
- Living Area
- 4,538
- Lot Size
- 19,819
- Acres
- 0.46
- Total Acreage
- 1/4 to less than 1/2
- Legal Subdivision Name
- Arrowhead At Tuscawilla Unit 2
- MLS Area Major
- Casselberrry/Winter Springs / Tuscawilla
Property Description
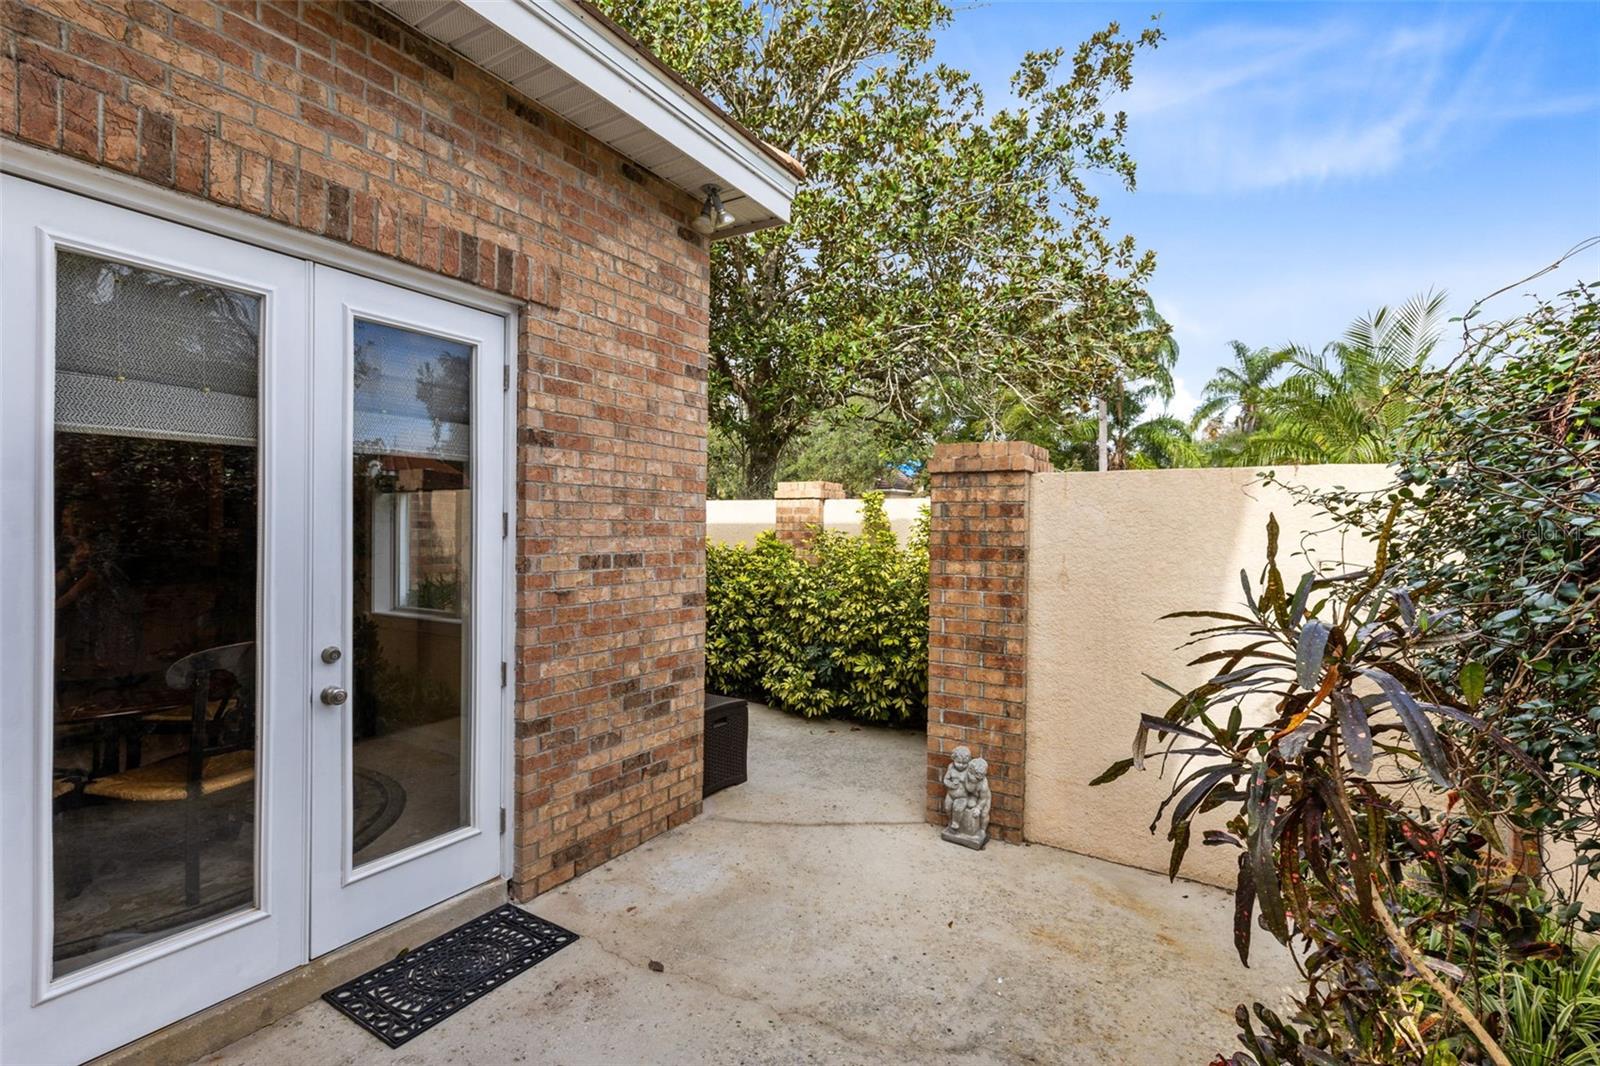
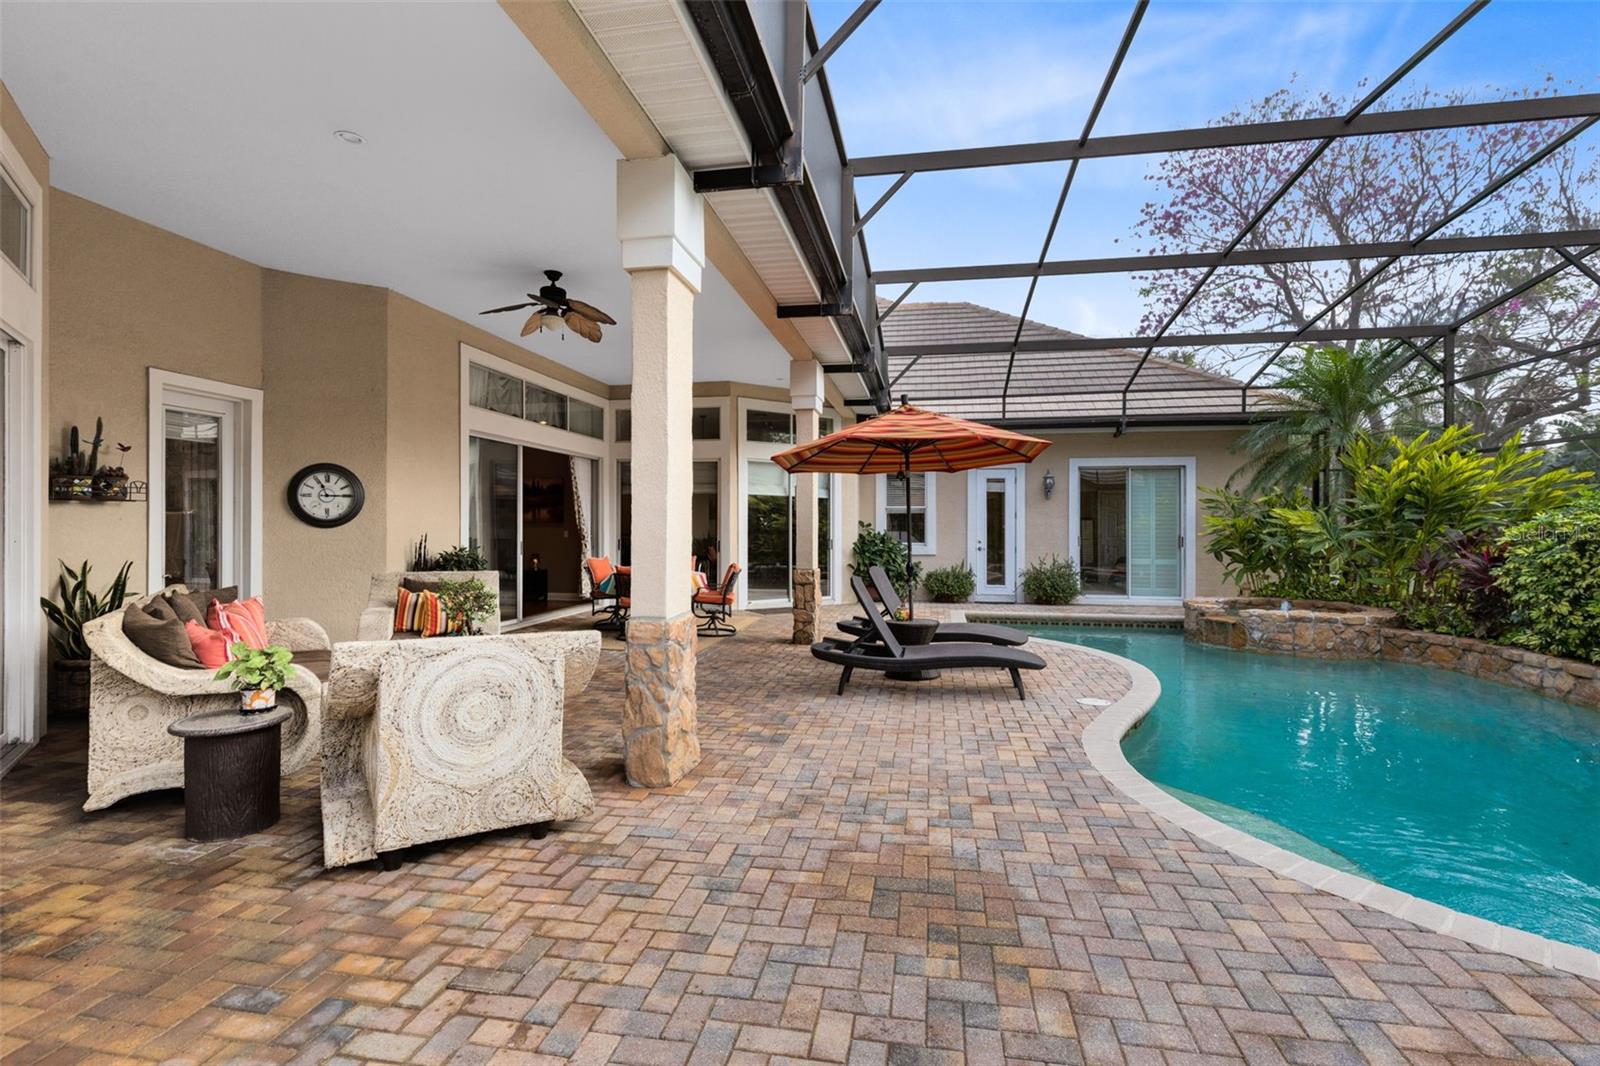
Exquisite custom built Luxury Home in Arrowhead, the most prestigious golf front, gated Tuscawilla neighborhood of Winter Springs, FL. Luxury meets convenience with this one of a kind 5 bedroom 4 bath custom estate home offering an unparalleled blend of amazing architecture, elegance, comfort, and resort-style living. Lush landscaping, opulent exterior design and a brand new tile roof make this home a masterpiece! Enter through beautiful wood and glass doors to the the impressive foyer, dining room and living room accented with designer ceilings, and beautiful columns custom trimmed with handsome millwork. Entertaining in the grand dining space with fireplace will make your gathering delightful with glass doors opening seamlessly to the pool for an indoor- outdoor experience. For a more intimate experience, the living room offers a large yet cozy retreat that leads through the impressive butler’s pantry to the kitchen. The entire back wing of the residence houses 4 huge private guest rooms and 2 full baths, making it perfect for an active household or a multigenerational living environment. Perfect for the heads of the household, the primary suite with well-appointed bathroom plus a handsome study and additional guest bath are located on the other side of the home. You can literally wake up and dive into your refreshing pool or take a midnight swim right outside your bedroom. Work from home in style in the large gorgeous huge study with beautiful book shelves and a scenic view of the front yard. Designed for both functionality and sophistication, this home features a massive chef’s kitchen with quality cabinetry, and a big sunny breakfast room leading to a secret garden. Adjacent to the kitchen is a gigantic laundry room/storage room/ great for hobbyists, extra appliances, etc... Entertain with ease on the oversized covered porch overlooking the expansive screened pool with waterfall and immense brick paved patio area, complete with an outdoor summer kitchen and bar.. an oasis-like setting that feels like a private resort. Youngsters will love playing in the huge tree-shaded park-like fenced backyard and gardeners will also be delighted in the existing gardens and the endless possibilities. The Tuscawilla Country Cub located next door to the neighborhood offers opportunities for for golf, tennis, dining and more to members. Located near upscale shopping, fine dining, and nature trails, this estate is the perfect balance of luxury and lifestyle. Don’t miss the opportunity to own this exceptional home in one of Winter Springs’ most coveted communities. Schedule your private tour today!
/u.realgeeks.media/homesinorlando/NextHome-Neighborhood-Realty-Logo-Horizontal-OrangeOnWhite-Web-RGB.jpg)
Additional Information
- Taxes
- $9964
- Minimum Lease
- 7 Months
- HOA Fee
- $1,150
- HOA Payment Schedule
- Annually
- Location
- Landscaped, Near Golf Course, Sidewalk, Paved
- Community Features
- Gated Community - No Guard, Golf Carts OK, Golf, Park, Playground, Sidewalks, Tennis Court(s), No Deed Restriction, Golf Community
- Property Description
- Two Story
- Zoning
- PUD
- Interior Layout
- Attic Fan, Built-in Features, Ceiling Fans(s), Crown Molding, Eat-in Kitchen, High Ceilings, Kitchen/Family Room Combo, Open Floorplan, Primary Bedroom Main Floor, Solid Surface Counters, Solid Wood Cabinets, Split Bedroom, Thermostat, Walk-In Closet(s), Wet Bar
- Interior Features
- Attic Fan, Built-in Features, Ceiling Fans(s), Crown Molding, Eat-in Kitchen, High Ceilings, Kitchen/Family Room Combo, Open Floorplan, Primary Bedroom Main Floor, Solid Surface Counters, Solid Wood Cabinets, Split Bedroom, Thermostat, Walk-In Closet(s), Wet Bar
- Floor
- Carpet, Tile, Wood
- Appliances
- Built-In Oven, Cooktop, Dishwasher, Disposal, Microwave, Refrigerator, Wine Refrigerator
- Utilities
- Cable Connected, Electricity Connected, Sewer Connected, Street Lights, Underground Utilities
- Heating
- Central, Heat Pump, Zoned
- Air Conditioning
- Central Air, Zoned
- Fireplace Description
- Wood Burning
- Exterior Construction
- Block, Stucco
- Exterior Features
- French Doors, Irrigation System, Outdoor Grill, Outdoor Kitchen, Rain Gutters, Sidewalk, Sliding Doors
- Roof
- Tile
- Foundation
- Slab
- Pool
- Private
- Pool Type
- Deck, Gunite, In Ground, Lighting, Screen Enclosure
- Garage Carport
- 3 Car Garage
- Garage Spaces
- 3
- Garage Features
- Garage Faces Side, Oversized
- Elementary School
- Keeth Elementary
- Middle School
- Indian Trails Middle
- High School
- Winter Springs High
- Fences
- Masonry
- Pets
- Allowed
- Flood Zone Code
- X
- Parcel ID
- 07-21-31-519-0000-0250
- Legal Description
- LOT 25 ARROWHEAD AT TUSCAWILLA UNIT 2 PB 48 PGS 52 TO 54
Listing courtesy of RE/MAX TOWN & COUNTRY REALTY. 407-695-2066
Selling Office: THE AGENCY ORLANDO.Mortgage Calculator
StellarMLS is the source of this information via Internet Data Exchange Program. All listing information is deemed reliable but not guaranteed and should be independently verified through personal inspection by appropriate professionals. Listings displayed on this website may be subject to prior sale or removal from sale. Availability of any listing should always be independently verified. Listing information is provided for consumer personal, non-commercial use, solely to identify potential properties for potential purchase. All other use is strictly prohibited and may violate relevant federal and state law. Data last updated on