1812 Turnberry Terrace, Orlando, FL 32804
- $937,500
- 3
- BD
- 3
- BA
- 3,034
- SqFt












- Sold Price
- $937,500
- List Price
- $995,000
- Status
- Sold
- Days on Market
- 38
- Closing Date
- Apr 16, 2025
- MLS#
- O6275868
- Property Style
- Villa
- Architectural Style
- Florida
- Year Built
- 1984
- Bedrooms
- 3
- Bathrooms
- 3
- Living Area
- 3,034
- Lot Size
- 7,069
- Acres
- 0.16
- Total Acreage
- 0 to less than 1/4
- Legal Subdivision Name
- Country Club Villas
- Complex/Comm Name
- Country Club Villas
- MLS Area Major
- Orlando/College Park
Property Description
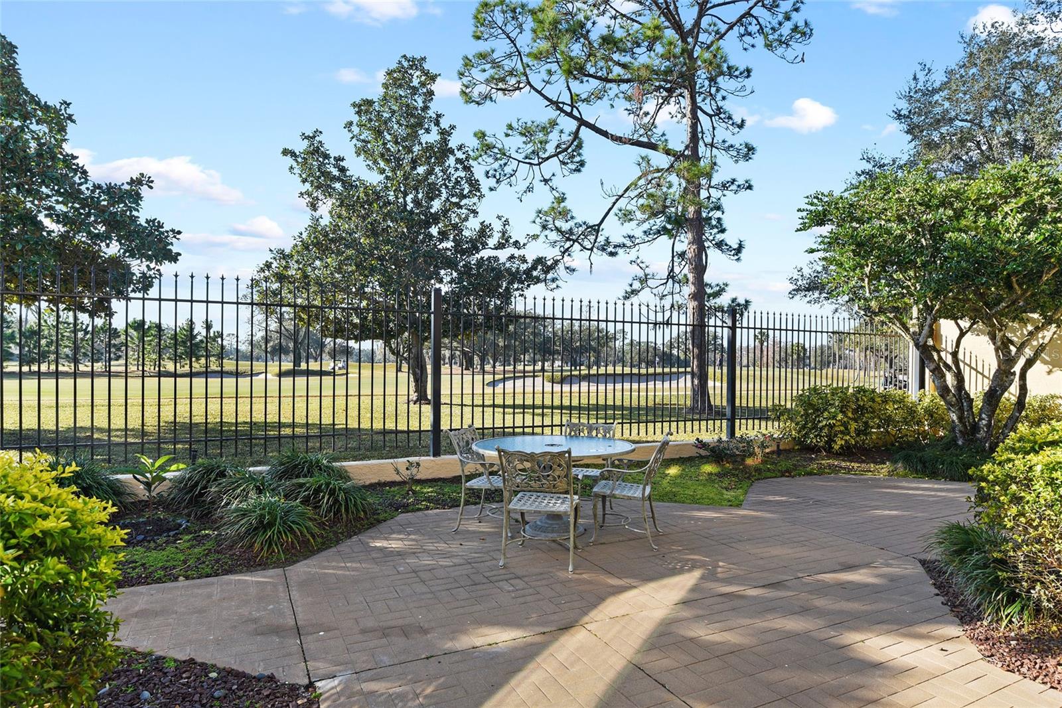
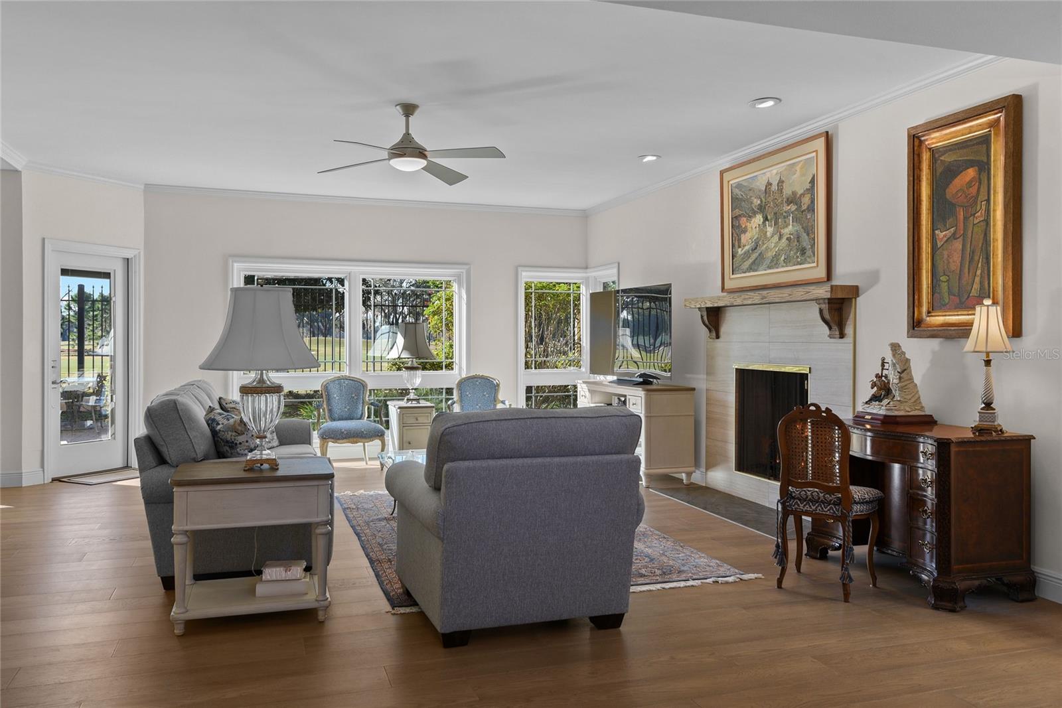
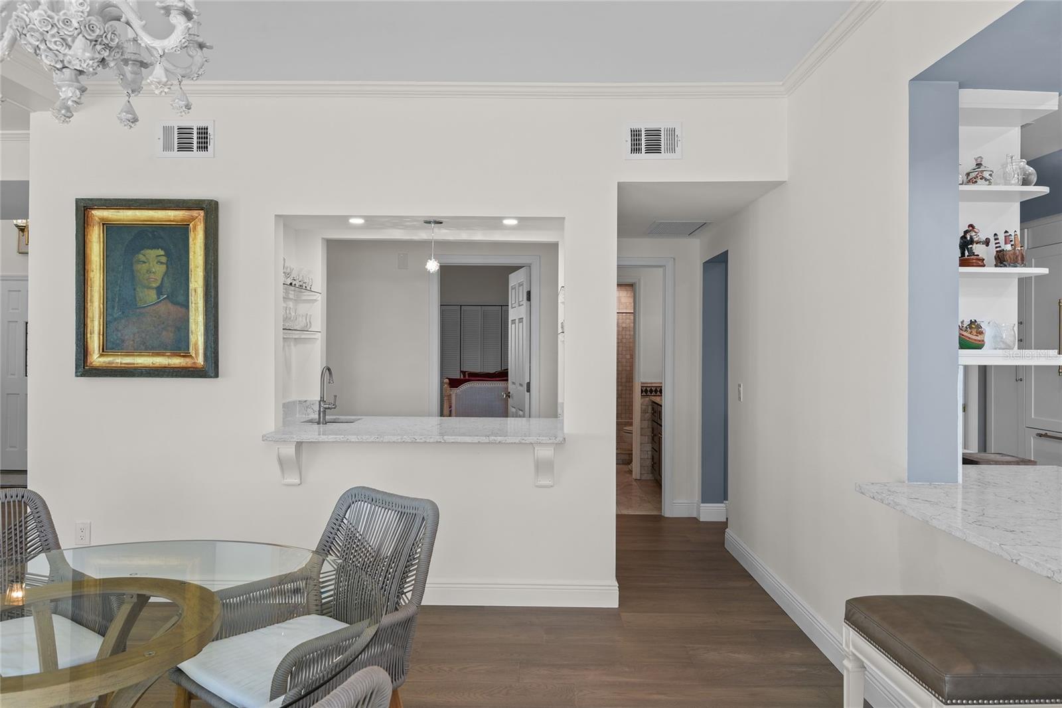
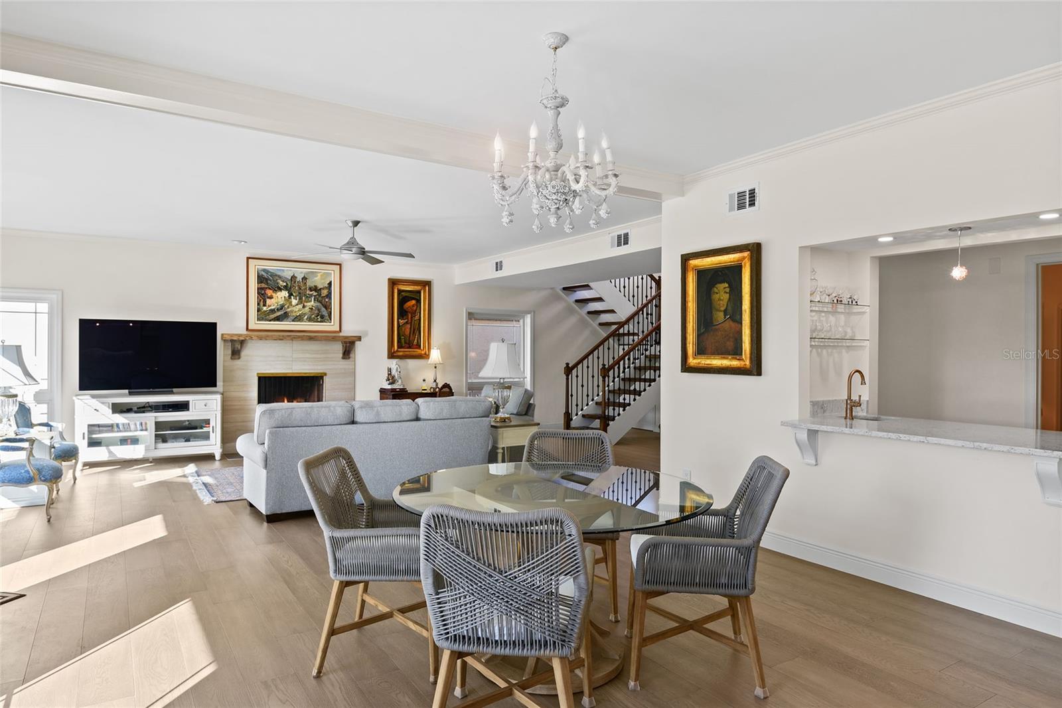
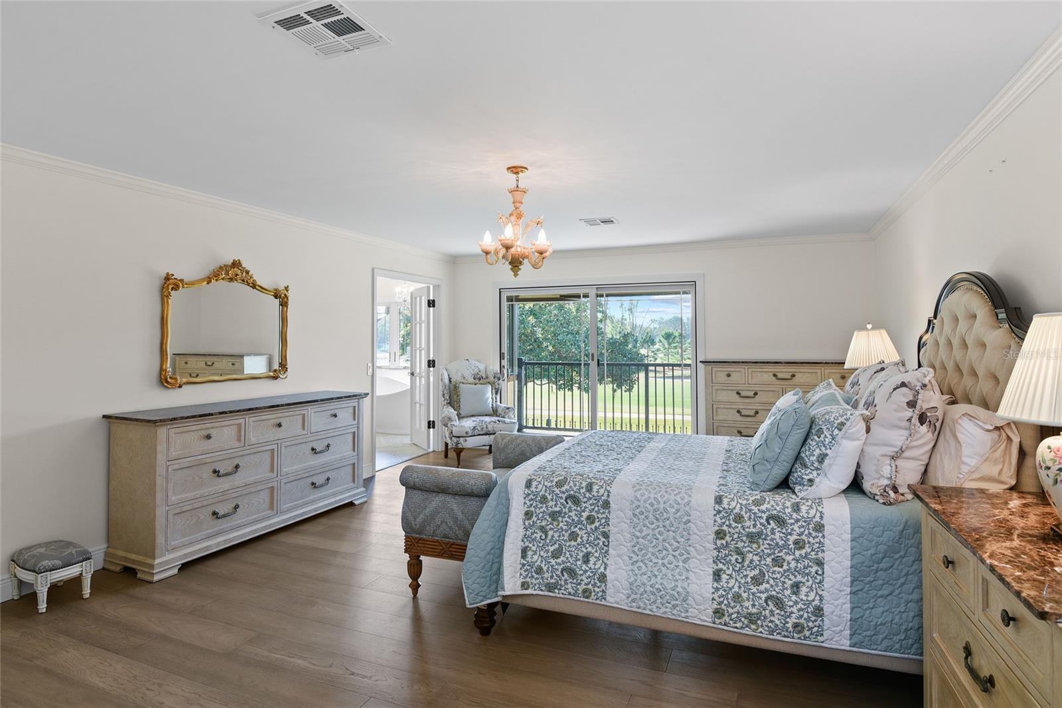
Welcome Home to your private Villa in the Coveted, Gated Country Club Villas Community. Located just minutes from downtown Orlando, the heart of College Park and the new Packing District. 1812 Turnberry Terrace is a Stunning, fully renovated Villa looking directly onto the CC of O Golf Course. This elegant and spacious home offers the perfect blend of luxury, privacy and convenience - along with exceptional construction, custom cabinetry and high-end appliances and finishes. Three large bedrooms, each with an en-suite bathroom. Open Floor Plan for modern living. The foyer opens to a large living/dining area facing the golf course and opening onto approx. 500 sq. ft. of patio space in the rear courtyard. The living room features a gas fireplace, high ceilings and a beautiful wet bar (with beverage refrigerator) for convenient entertaining. The Dining Area is large enough to accommodate a large dining table of any shape. Opening to the Dining Area is a gorgeous Gourmet Kitchen featuring an adjacent Butler's Pantry/Laundry Room, Integrated Thermador (French Door) Refrigerator, Bosch Induction Range with Exhaust Hood, Bosch Dishwasher, ZLine Microwave Drawer, a deep Kohler Porcelain Sink and Quartz Counter Tops. The kitchen also includes its own dining area looking out to the golf course. Conveniently located off the great room is a private guest room with a beautifully renovated en-suite bathroom. Upstairs you'll find two more bedrooms. Bedroom #2 is a large bedroom overlooking the golf course and enjoys its own private en-suite, beautifully renovated bathroom with a jetted tub/shower. Ready for a total WOW?!?! The Primary Suite is just that! Over-Looking the golf course, the enormous Primary Suite includes a 9'6" x 16' walk-in closet, another 5'4" x 13' room that can be an additional walk-in closet or home office. The Fully Renovated Primary Bathroom is 9'6" x 16' and includes two solid wood vanities, a walk-in shower, large bubbling garden tub over-looking the golf course and a private water closet. The Over-Sized, two bay garage (with a custom epoxy floor covering) is adjacent to the laundry room. Enjoy the convenience of a low-maintenance, zero-lot line home. Unbeatable location. Full Renovation completed late 2024, including: new windows, sliders, roof, skylight, bathrooms, kitchen, paint, garage floor coating, new panel box and complete re-pipe. Note: Chandeliers in Dining Room and Primary Suite do not convey. Note: All dimensions are approx. and Buyer responsible to verify all dimensions.
/u.realgeeks.media/homesinorlando/NextHome-Neighborhood-Realty-Logo-Horizontal-OrangeOnWhite-Web-RGB.jpg)
Additional Information
- Taxes
- $7964
- Minimum Lease
- 1-2 Years
- HOA Fee
- $1,980
- HOA Payment Schedule
- Annually
- Community Features
- Community Mailbox, Gated Community - No Guard, Sidewalks, No Deed Restriction
- Property Description
- Two Story
- Zoning
- PD
- Interior Layout
- Built-in Features, Ceiling Fans(s), Eat-in Kitchen, High Ceilings, Living Room/Dining Room Combo, Open Floorplan, PrimaryBedroom Upstairs, Solid Wood Cabinets, Split Bedroom, Stone Counters, Walk-In Closet(s), Wet Bar
- Interior Features
- Built-in Features, Ceiling Fans(s), Eat-in Kitchen, High Ceilings, Living Room/Dining Room Combo, Open Floorplan, PrimaryBedroom Upstairs, Solid Wood Cabinets, Split Bedroom, Stone Counters, Walk-In Closet(s), Wet Bar
- Floor
- Tile, Wood
- Appliances
- Bar Fridge, Dishwasher, Dryer, Electric Water Heater, Microwave, Range, Range Hood, Refrigerator, Washer
- Utilities
- Cable Connected, Electricity Connected, Propane, Public, Sewer Connected, Underground Utilities, Water Connected
- Heating
- Central, Electric
- Air Conditioning
- Central Air
- Fireplace Description
- Gas, Living Room
- Exterior Construction
- Block, Concrete, Stucco
- Exterior Features
- Balcony, Sidewalk, Sliding Doors
- Roof
- Membrane, Other, Tile
- Foundation
- Slab
- Pool
- No Pool
- Garage Carport
- 2 Car Garage
- Garage Spaces
- 2
- Garage Features
- Driveway, Guest, Oversized
- Elementary School
- Lake Silver Elem
- Middle School
- College Park Middle
- High School
- Edgewater High
- Pets
- Allowed
- Flood Zone Code
- X
- Parcel ID
- 22-22-29-1820-00-140
- Legal Description
- COUNTRY CLUB VILLAS 11/61 LOT 14
Listing courtesy of COLLADO REAL ESTATE. 386-427-0002
Selling Office: COLLADO REAL ESTATE.Mortgage Calculator
StellarMLS is the source of this information via Internet Data Exchange Program. All listing information is deemed reliable but not guaranteed and should be independently verified through personal inspection by appropriate professionals. Listings displayed on this website may be subject to prior sale or removal from sale. Availability of any listing should always be independently verified. Listing information is provided for consumer personal, non-commercial use, solely to identify potential properties for potential purchase. All other use is strictly prohibited and may violate relevant federal and state law. Data last updated on