1203 Waverly Way, Longwood, FL 32750
- $795,000
- 4
- BD
- 3
- BA
- 2,918
- SqFt




- Sold Price
- $795,000
- List Price
- $789,000
- Status
- Sold
- Days on Market
- 3
- Closing Date
- Feb 24, 2025
- MLS#
- O6275859
- Property Style
- Single Family
- Architectural Style
- Traditional
- Year Built
- 1983
- Bedrooms
- 4
- Bathrooms
- 3
- Living Area
- 2,918
- Lot Size
- 34,947
- Acres
- 0.83
- Total Acreage
- 1/2 to less than 1
- Legal Subdivision Name
- Knollwood 3rd Add Amd
- MLS Area Major
- Longwood East
Property Description
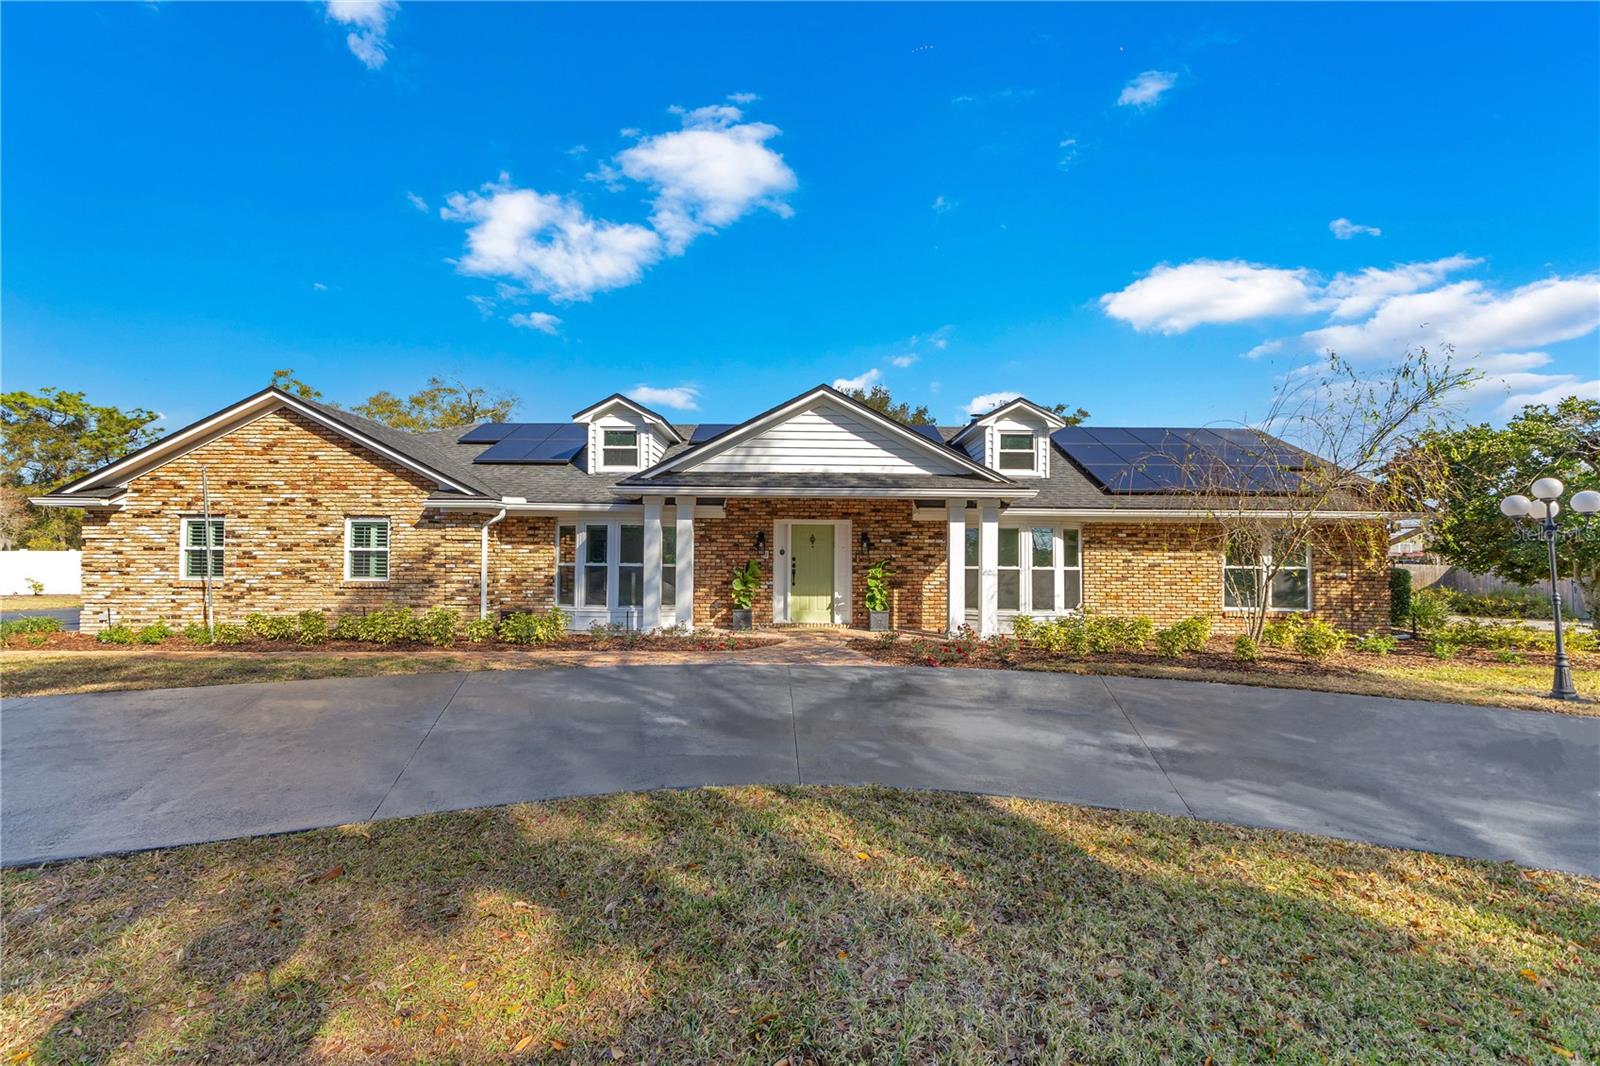
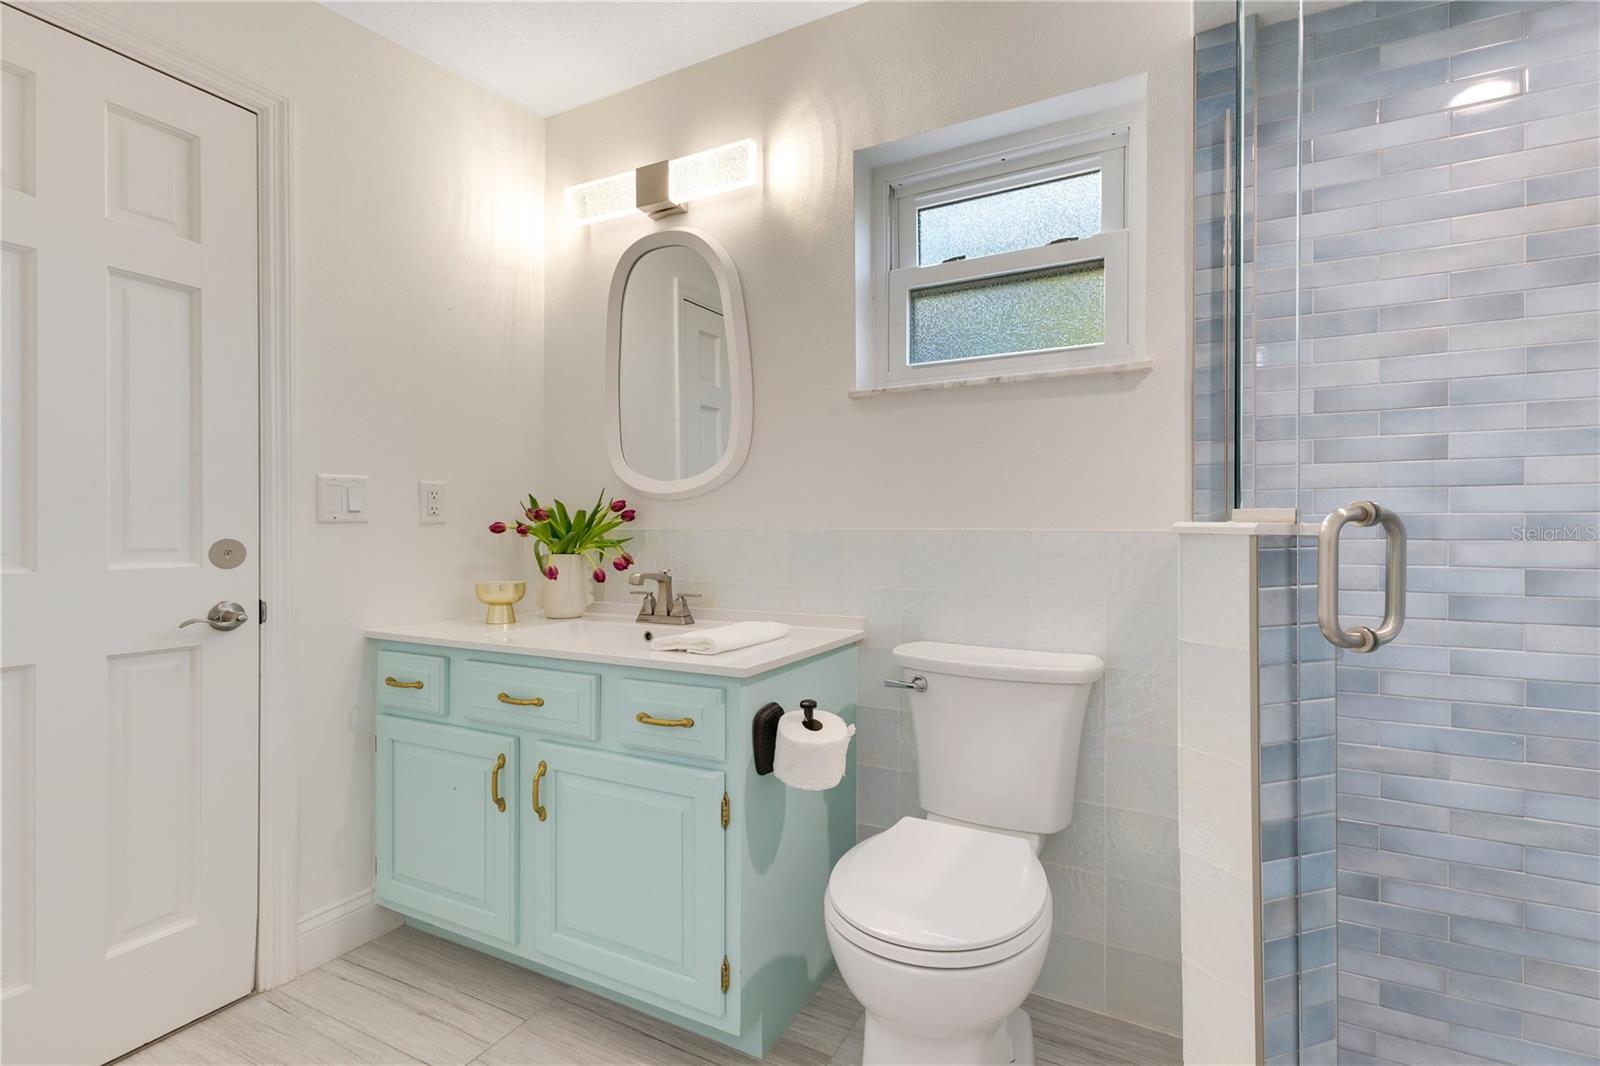
Located in Longwood, 1203 Waverly Way is a beautifully renovated 2,918 sq. ft. home on a spacious 0.83-acre lot, offering 4 bedrooms & 3 full bathrooms. Renovated in 2020, this home features a desirable split floor plan w/ the primary suite set apart from the alternate bedrooms & an open flow for daily living & entertaining. A circular drive & front porch lead into a foyer flanked by a well-proportioned dining room & bright living room. Inside, discover a gourmet kitchen, dining & family room, where a wall of glass French doors frames a picturesque outdoor oasis, & a focal-point fireplace adds warmth & charm. The kitchen was renovated w/ luxury finishes, including shaker-style cabinetry, striking Cambria Portrush countertops, & top-of-the-line appliances such as a Samsung counter-depth 4-door smart French door refrigerator, a Samsung stainless steel induction oven w/ a 4-burner stovetop, a GE stainless steel exhaust hood, & a BOSCH stainless steel dishwasher. Thoughtful details like a white farmhouse sink, commercial-grade pull-down faucet, push-button garbage disposal, bottle rinser & convenient pot filler enhance both functionality & design. A large island w/ seating for 5, base cabinet storage on both sides, a pocket door for kitchen-to-dining privacy & a small desk station w/ real wood open shelving complete the space. Just beyond the kitchen, the laundry room features a full-size side-by-side washer & dryer w/ cabinetry above, & the garage entrance adds everyday convenience. The 2020 renovation included new flooring, lighting, drywall, millwork, ductwork, a Carrier HVAC system, plumbing re-pipe, new main & sub electrical panels, front & side windows & doors, & integrated LED recessed lighting w/ nightlight functionality in key areas, as well as renovated bathrooms. The second HVAC was replaced in 2019, & the architectural shingle roof was updated in 2017. Throughout the home, Cali Vinyl Longboard flooring adds style & durability. The private primary retreat has vaulted ceilings, large windows & French doors to the outdoors. A double-door entry opens to a custom-designed dressing room & closet, leading to a spa-like en-suite bathroom w/ a new vanity, Cambria countertop, standalone soaking tub, glass-enclosed shower, private water closet & picture window w/ a zen garden view. The alternate bedrooms & bathrooms are on the opposite side of the home, w/ 2 rear bedrooms sharing a renovated bath, while the 4th bedroom or office, located at the front right of the home, is adjacent to another full hallway bathroom featuring white ceramic tile, a black shaker-style vanity, a white quartz countertop w/ a built-in sink, & a tub/shower combination. The outdoor living space is equally impressive, w/ a large saltwater pool & heated spa set off a covered deck that includes an outdoor kitchen & shower, creating the perfect setting for relaxation & entertaining. The backyard includes a potting room, storage shed, RV hookup, playset, container gardens & a chicken coop, enhancing this unique property. An oversized side-entry garage offers storage & EV charging. Zoned for top schools & near major roads, shopping, dining & healthcare, this home provides modern upgrades, suburban tranquility & accessibility, making it an exceptional place to call home.
/u.realgeeks.media/homesinorlando/NextHome-Neighborhood-Realty-Logo-Horizontal-OrangeOnWhite-Web-RGB.jpg)
Additional Information
- Taxes
- $5902
- Minimum Lease
- 7 Months
- Location
- City Limits, Oversized Lot, Paved
- Community Features
- No Deed Restriction
- Property Description
- One Story
- Zoning
- R-1AAA
- Interior Layout
- Ceiling Fans(s), Crown Molding, Eat-in Kitchen, High Ceilings, Kitchen/Family Room Combo, Open Floorplan, Primary Bedroom Main Floor, Skylight(s), Solid Wood Cabinets, Split Bedroom, Thermostat, Tray Ceiling(s), Vaulted Ceiling(s), Walk-In Closet(s), Window Treatments
- Interior Features
- Ceiling Fans(s), Crown Molding, Eat-in Kitchen, High Ceilings, Kitchen/Family Room Combo, Open Floorplan, Primary Bedroom Main Floor, Skylight(s), Solid Wood Cabinets, Split Bedroom, Thermostat, Tray Ceiling(s), Vaulted Ceiling(s), Walk-In Closet(s), Window Treatments
- Floor
- Ceramic Tile, Hardwood, Luxury Vinyl, Tile
- Appliances
- Cooktop, Dishwasher, Disposal, Range, Range Hood, Refrigerator
- Utilities
- Cable Connected, Electricity Connected, Public
- Heating
- Central
- Air Conditioning
- Central Air
- Fireplace Description
- Family Room, Gas
- Exterior Construction
- Brick
- Exterior Features
- French Doors, Rain Gutters, Shade Shutter(s)
- Roof
- Shingle
- Foundation
- Slab
- Pool
- Private
- Pool Type
- Deck, Salt Water, Screen Enclosure
- Garage Carport
- 2 Car Garage
- Garage Spaces
- 2
- Garage Features
- Driveway, Garage Door Opener, On Street, Oversized
- Garage Dimensions
- 24x26
- Elementary School
- Altamonte Elementary
- Middle School
- Milwee Middle
- High School
- Lyman High
- Fences
- Fenced
- Pets
- Allowed
- Flood Zone Code
- X
- Parcel ID
- 01-21-29-501-0A00-0020
- Legal Description
- LOT 2 (LESS RD) BLK A KNOLLWOOD 3RD ADD AMENDED PLAT PB 16 PG 62
Listing courtesy of KELLY PRICE & COMPANY LLC. 407-645-4321
Selling Office: NESTA REAL ESTATE CONSULTANTS.Mortgage Calculator
StellarMLS is the source of this information via Internet Data Exchange Program. All listing information is deemed reliable but not guaranteed and should be independently verified through personal inspection by appropriate professionals. Listings displayed on this website may be subject to prior sale or removal from sale. Availability of any listing should always be independently verified. Listing information is provided for consumer personal, non-commercial use, solely to identify potential properties for potential purchase. All other use is strictly prohibited and may violate relevant federal and state law. Data last updated on