734 Rainfall Dr, Winter Garden, FL 34787
- $545,250
- 4
- BD
- 2
- BA
- 2,470
- SqFt







- Sold Price
- $545,250
- List Price
- $549,999
- Status
- Sold
- Days on Market
- 54
- Closing Date
- Apr 11, 2025
- MLS#
- O6275737
- Property Style
- Single Family
- Architectural Style
- Florida
- Year Built
- 2007
- Bedrooms
- 4
- Bathrooms
- 2
- Living Area
- 2,470
- Lot Size
- 12,273
- Acres
- 0.28
- Total Acreage
- 1/4 to less than 1/2
- Legal Subdivision Name
- Black Lake Park Ph 02 F-1
- MLS Area Major
- Winter Garden/Oakland
Property Description
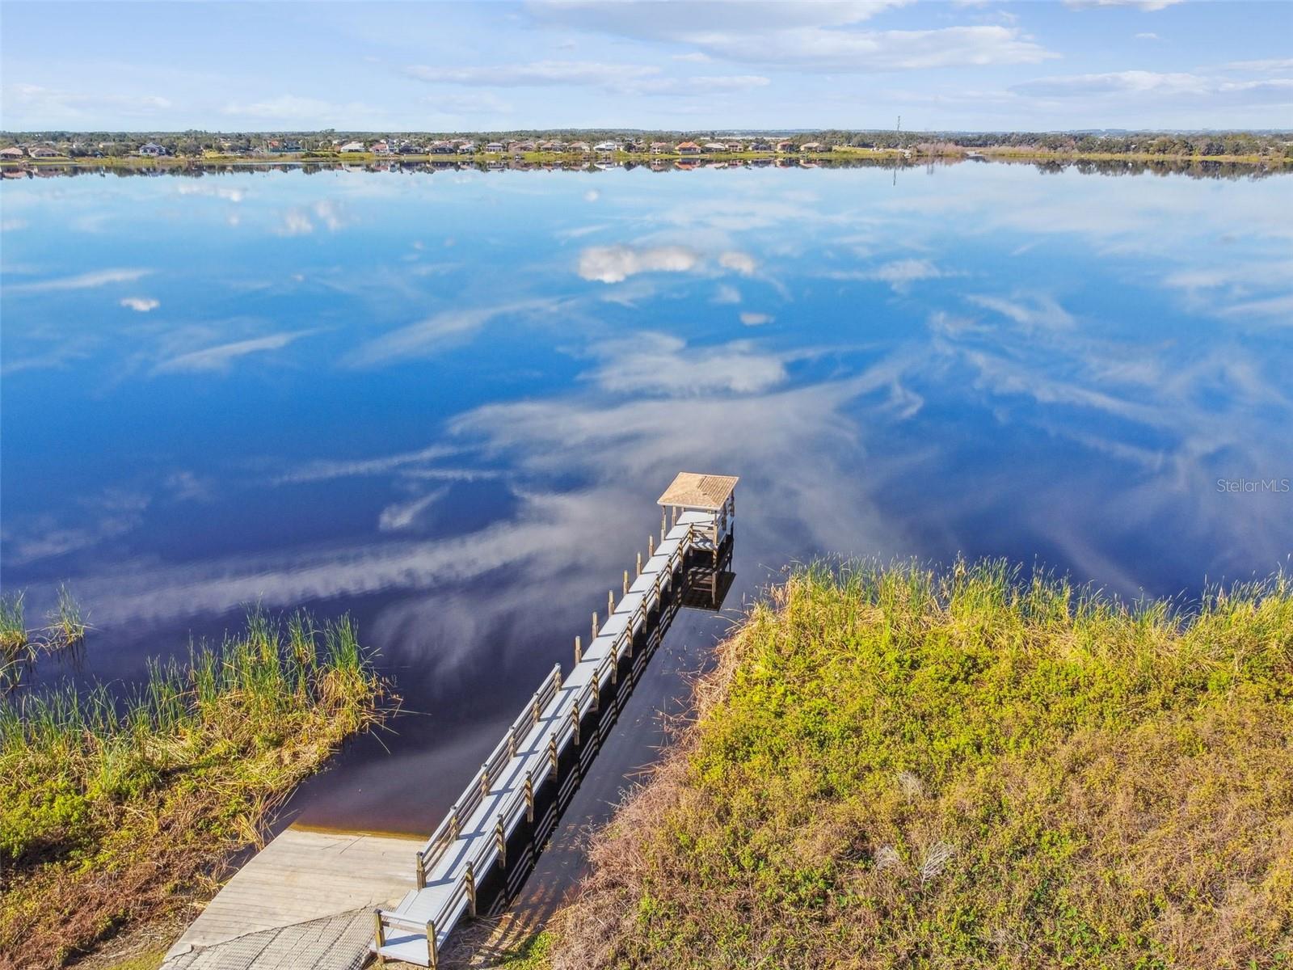
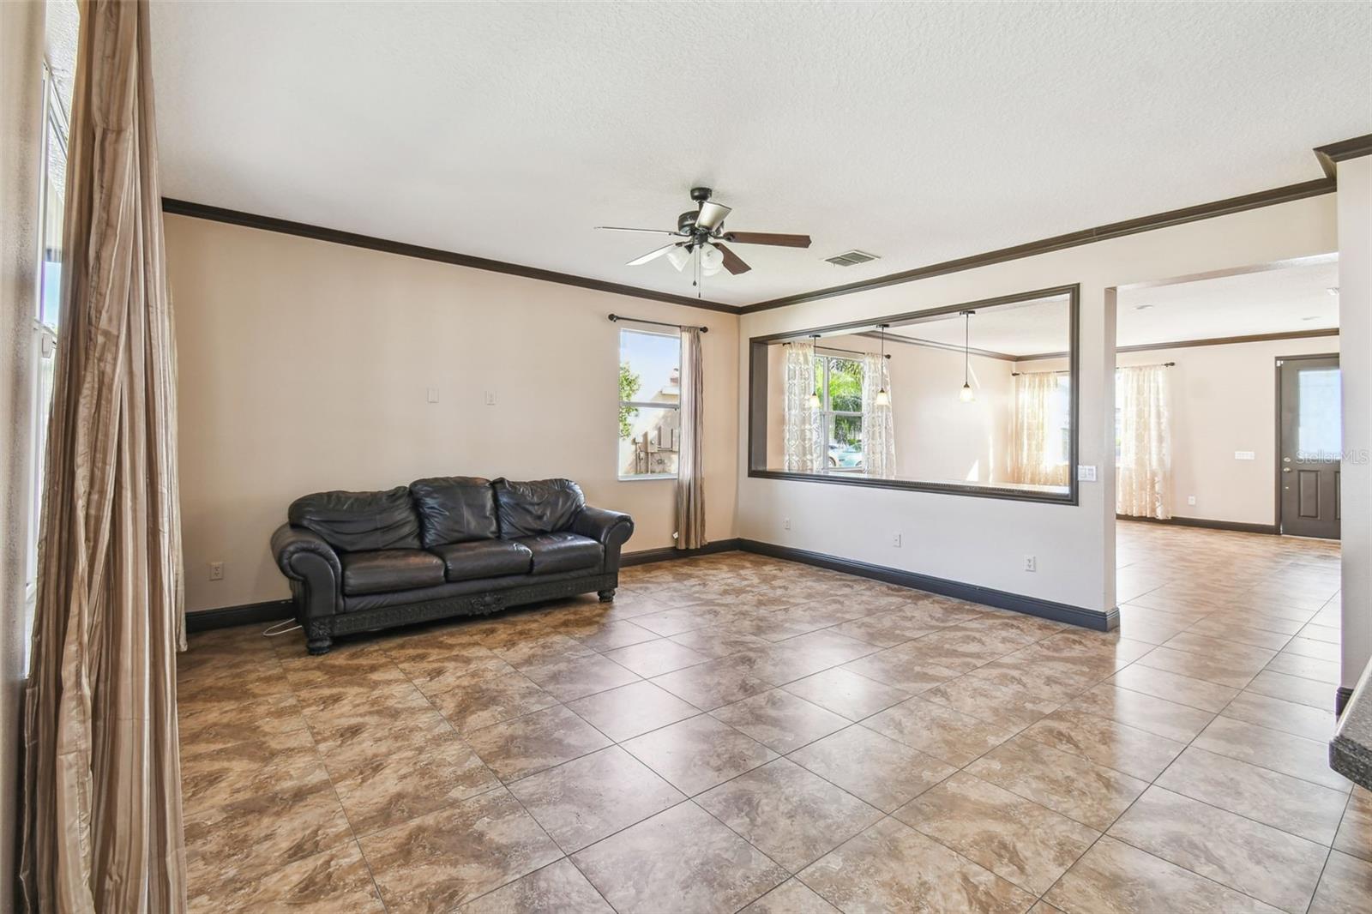
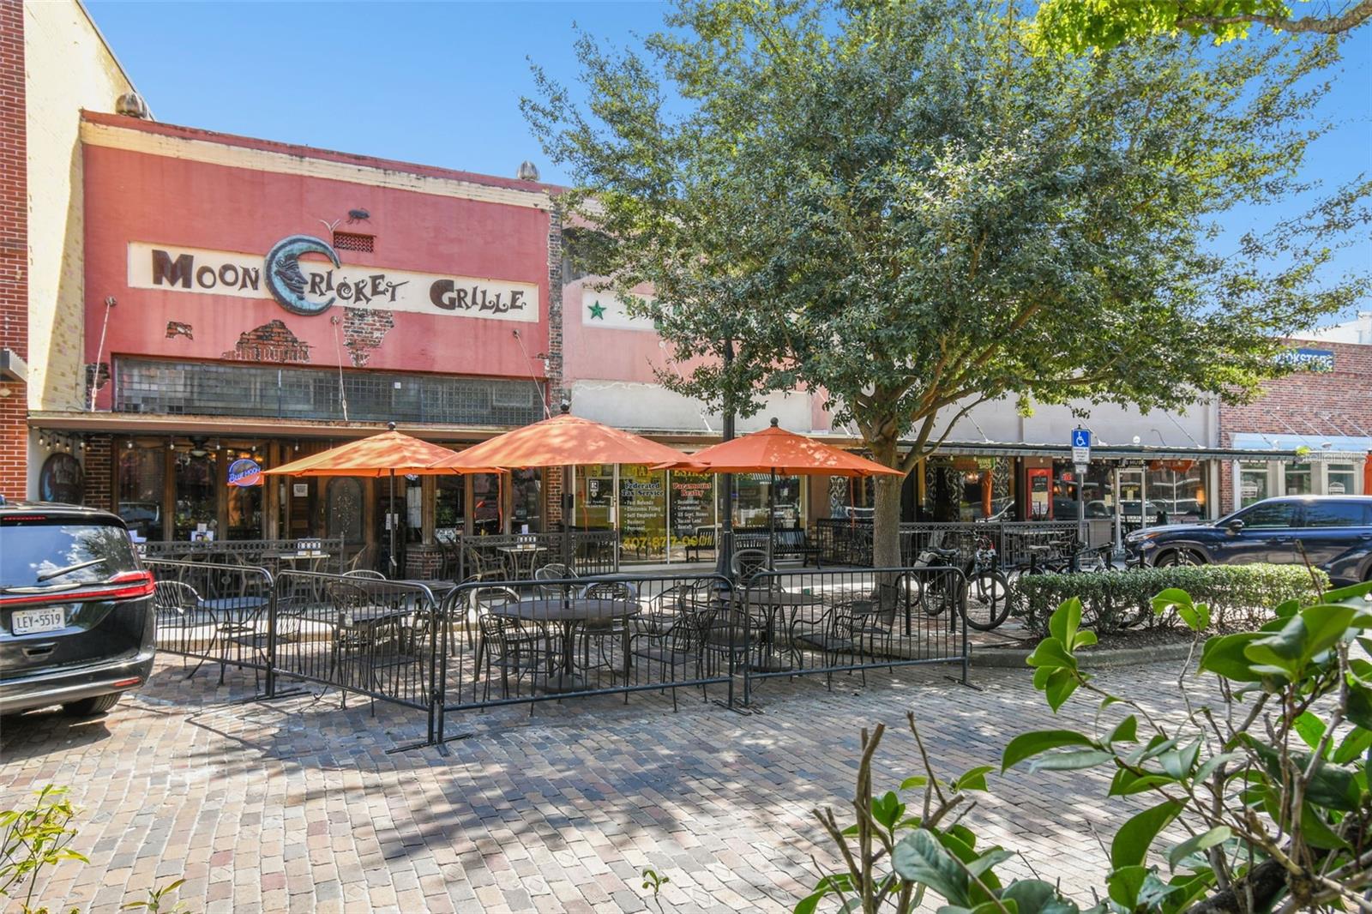
NEW LOWER PRICE!! This beautiful 4 bedroom, 2 bath, single story, home in the gated Winter Garden community, Black Lake Park, is situated on a 90-foot wide, .28-acre homesite. You're not quite close enough to reach out and touch your neighbors here! Fabulous community amenities include a sparkling community pool, playground, basketball/tennis, soccer field, walking trails, gazebos for resting, and a private community boat ramp and fishing pier to access 222-acre Black Lake for boating and skiing. Inside you'll find a spacious, open floorplan with oversized earth tone CERAMIC TILE FLOORING AND CROWN MOLDING throughout. Updates include a NEW ROOF in 2022, NEW HVAC in 2019, and NEW EXTERIOR PAINT in January 2025! Perfectly designed for entertaining with a large living/room dining separated by a half wall from the equally large family room and kitchen. The living and dining areas are bright and open spaces with many options for furniture placement. The 4th bedroom (no closet), is located off the living room and could be used as a home office with French doors for privacy. The huge kitchen has 42 INCH WOOD CABINETS, endless Corian countertops and a breakfast bar providing ample space for preparing and serving culinary masterpieces or just a snack. NEW STAINLESS STEEL RANGE, DISHWASHER AND MICROWAVE were installed in August 2024. A large breakfast nook joins the kitchen with pleasant views of the backyard. Two more bedrooms, a full bath and the owner's suite are just down the main hall which ends in another foyer style space. The guest bathroom has an updated double vanity with solid surface sink and countertop, a newer toilet, and tub/shower combination. The enormous owner's suite is accessed by double entry doors and features a tray ceiling with fan and views of the backyard. The primary bathroom is equally spacious and has a newer toilet and double vanity with solid surface countertop, a garden tub, and a separate tiled shower with seamless glass door that was replaced in 2021. The owner's walk-in closet is situated off the bathroom and has tons of shelving for storage. The home's laundry room comes equipped with a front load washer and dryer (both sold as-is) and built in cabinet storage for your cleaning supplies. The screened rear patio with tile flooring is a peaceful place to relax and enjoy the backyard. A two car garage with automatic door opener and large driveway provide plenty of parking space. The outdoor space of this home is just as nice as the interior with nicely maintained lawn, irrigation, and towering palm trees in mulched/stone accented bedding areas. The area is home to the historic downtown Winter Garden Plant Street located only 3 miles to the north and offering boutique style shopping, coffee and ice cream shops, fine and casual dining, museums, a splash pad, the Crooked Can brewery. Take a stroll on the West Orange Trail or bike for miles and soak up that Florida sunshine! Just 1 short mile from the home you'll find even more shopping, dining, banking, groceries and more in Winter Garden Village at Fowler's Grove. Don't wait to see this Winter Garden beauty!
/u.realgeeks.media/homesinorlando/NextHome-Neighborhood-Realty-Logo-Horizontal-OrangeOnWhite-Web-RGB.jpg)
Additional Information
- Taxes
- $4280
- Minimum Lease
- 8-12 Months
- HOA Fee
- $370
- HOA Payment Schedule
- Quarterly
- Maintenance Includes
- Pool, Management, Private Road, Recreational Facilities
- Location
- Landscaped, Sidewalk, Paved
- Community Features
- Association Recreation - Owned, Deed Restrictions, Gated Community - No Guard, Park, Playground, Pool, Sidewalks, Tennis Court(s)
- Property Description
- One Story
- Zoning
- PUD
- Interior Layout
- Ceiling Fans(s), Crown Molding, Eat-in Kitchen, High Ceilings, Kitchen/Family Room Combo, Living Room/Dining Room Combo, Open Floorplan, Primary Bedroom Main Floor, Solid Surface Counters, Split Bedroom, Thermostat, Tray Ceiling(s), Walk-In Closet(s), Window Treatments
- Interior Features
- Ceiling Fans(s), Crown Molding, Eat-in Kitchen, High Ceilings, Kitchen/Family Room Combo, Living Room/Dining Room Combo, Open Floorplan, Primary Bedroom Main Floor, Solid Surface Counters, Split Bedroom, Thermostat, Tray Ceiling(s), Walk-In Closet(s), Window Treatments
- Floor
- Ceramic Tile
- Appliances
- Dishwasher, Disposal, Dryer, Electric Water Heater, Microwave, Range, Washer
- Utilities
- BB/HS Internet Available, Cable Available, Electricity Connected, Public, Sewer Connected, Sprinkler Recycled, Street Lights, Underground Utilities, Water Connected
- Heating
- Central, Electric
- Air Conditioning
- Central Air
- Exterior Construction
- Block, Concrete, Stucco
- Exterior Features
- Irrigation System, Lighting, Sidewalk, Sliding Doors
- Roof
- Shingle
- Foundation
- Slab
- Pool
- Community
- Pool Type
- In Ground
- Garage Carport
- 2 Car Garage
- Garage Spaces
- 2
- Garage Features
- Driveway, Garage Door Opener
- Elementary School
- Sunridge Elementary
- Middle School
- Sunridge Middle
- High School
- West Orange High
- Water Name
- Black Lake
- Water Extras
- Boat Ramp - Private, Fishing Pier, Skiing Allowed
- Water Access
- Lake
- Pets
- Allowed
- Flood Zone Code
- X
- Parcel ID
- 34-22-27-0734-00-350
- Legal Description
- BLACK LAKE PARK PHASE 2 64/1 LOT 35
Listing courtesy of HOMEVEST REALTY. 407-897-5400
Selling Office: FLORIDA CONNEXION PROPERTIES.Mortgage Calculator
StellarMLS is the source of this information via Internet Data Exchange Program. All listing information is deemed reliable but not guaranteed and should be independently verified through personal inspection by appropriate professionals. Listings displayed on this website may be subject to prior sale or removal from sale. Availability of any listing should always be independently verified. Listing information is provided for consumer personal, non-commercial use, solely to identify potential properties for potential purchase. All other use is strictly prohibited and may violate relevant federal and state law. Data last updated on