16518 Sea Glass Street, Winter Garden, FL 34787
- $545,000
- 3
- BD
- 3
- BA
- 2,216
- SqFt





- Sold Price
- $545,000
- List Price
- $545,000
- Status
- Sold
- Days on Market
- 11
- Closing Date
- Mar 14, 2025
- MLS#
- O6275715
- Property Style
- Single Family
- Architectural Style
- Florida, Traditional
- Year Built
- 2021
- Bedrooms
- 3
- Bathrooms
- 3
- Baths Half
- 1
- Living Area
- 2,216
- Lot Size
- 5,206
- Acres
- 0.12
- Total Acreage
- 0 to less than 1/4
- Legal Subdivision Name
- Waterleigh Ph 3b 3c & 3d
- MLS Area Major
- Winter Garden/Oakland
Property Description
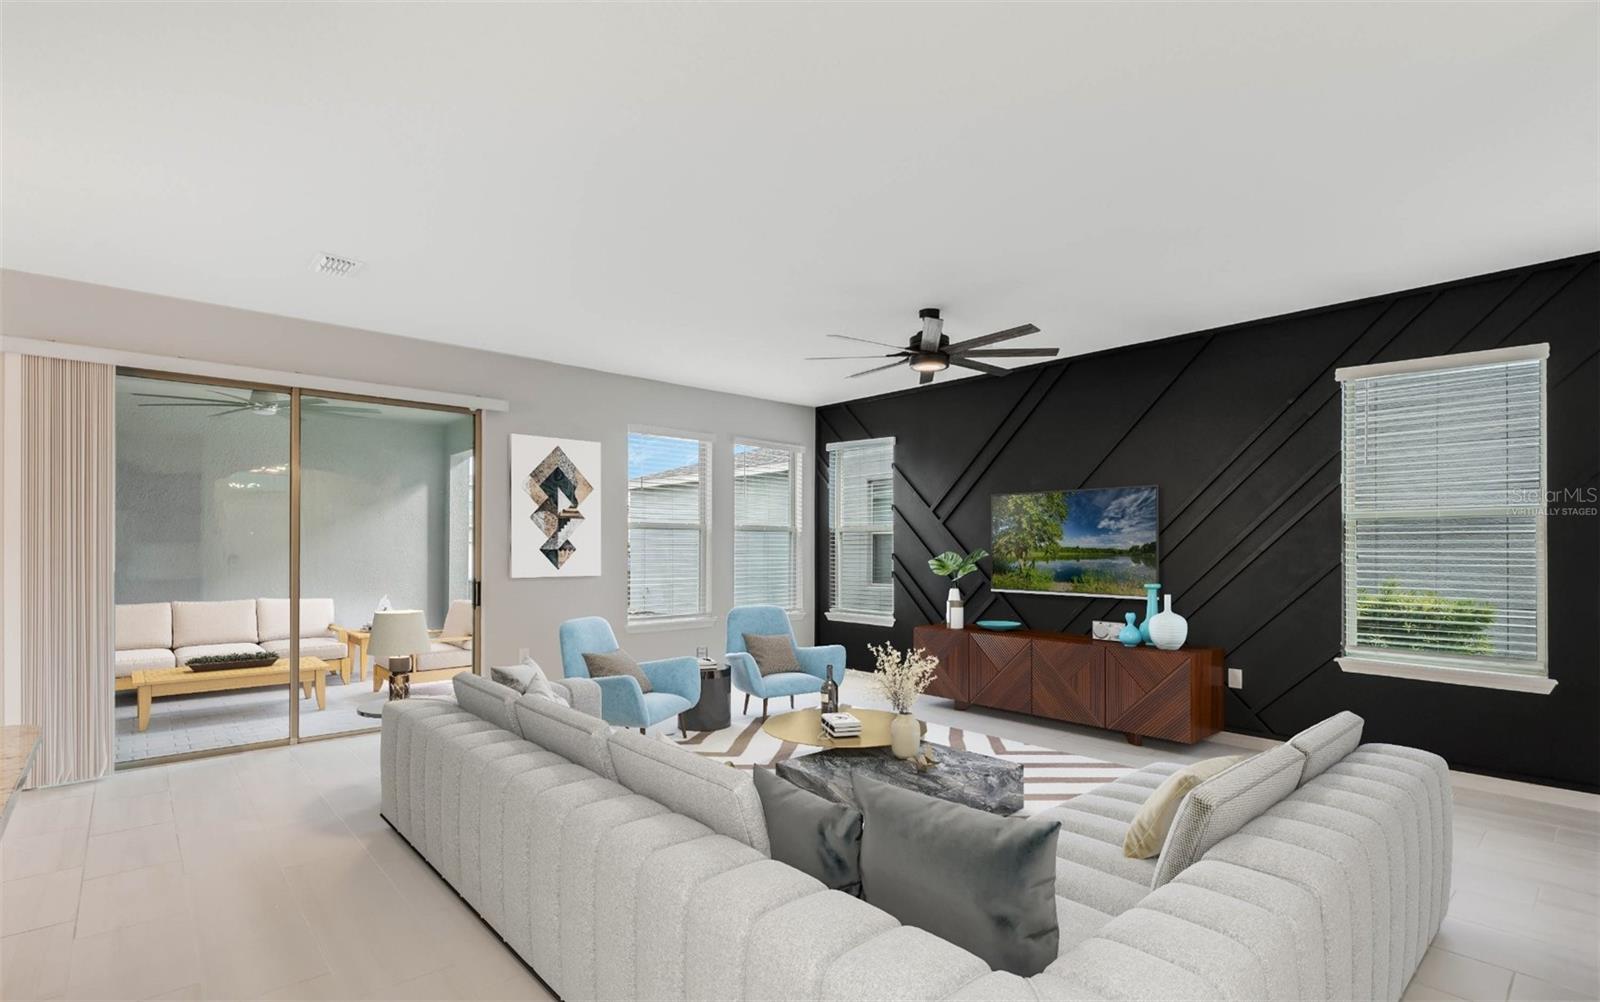
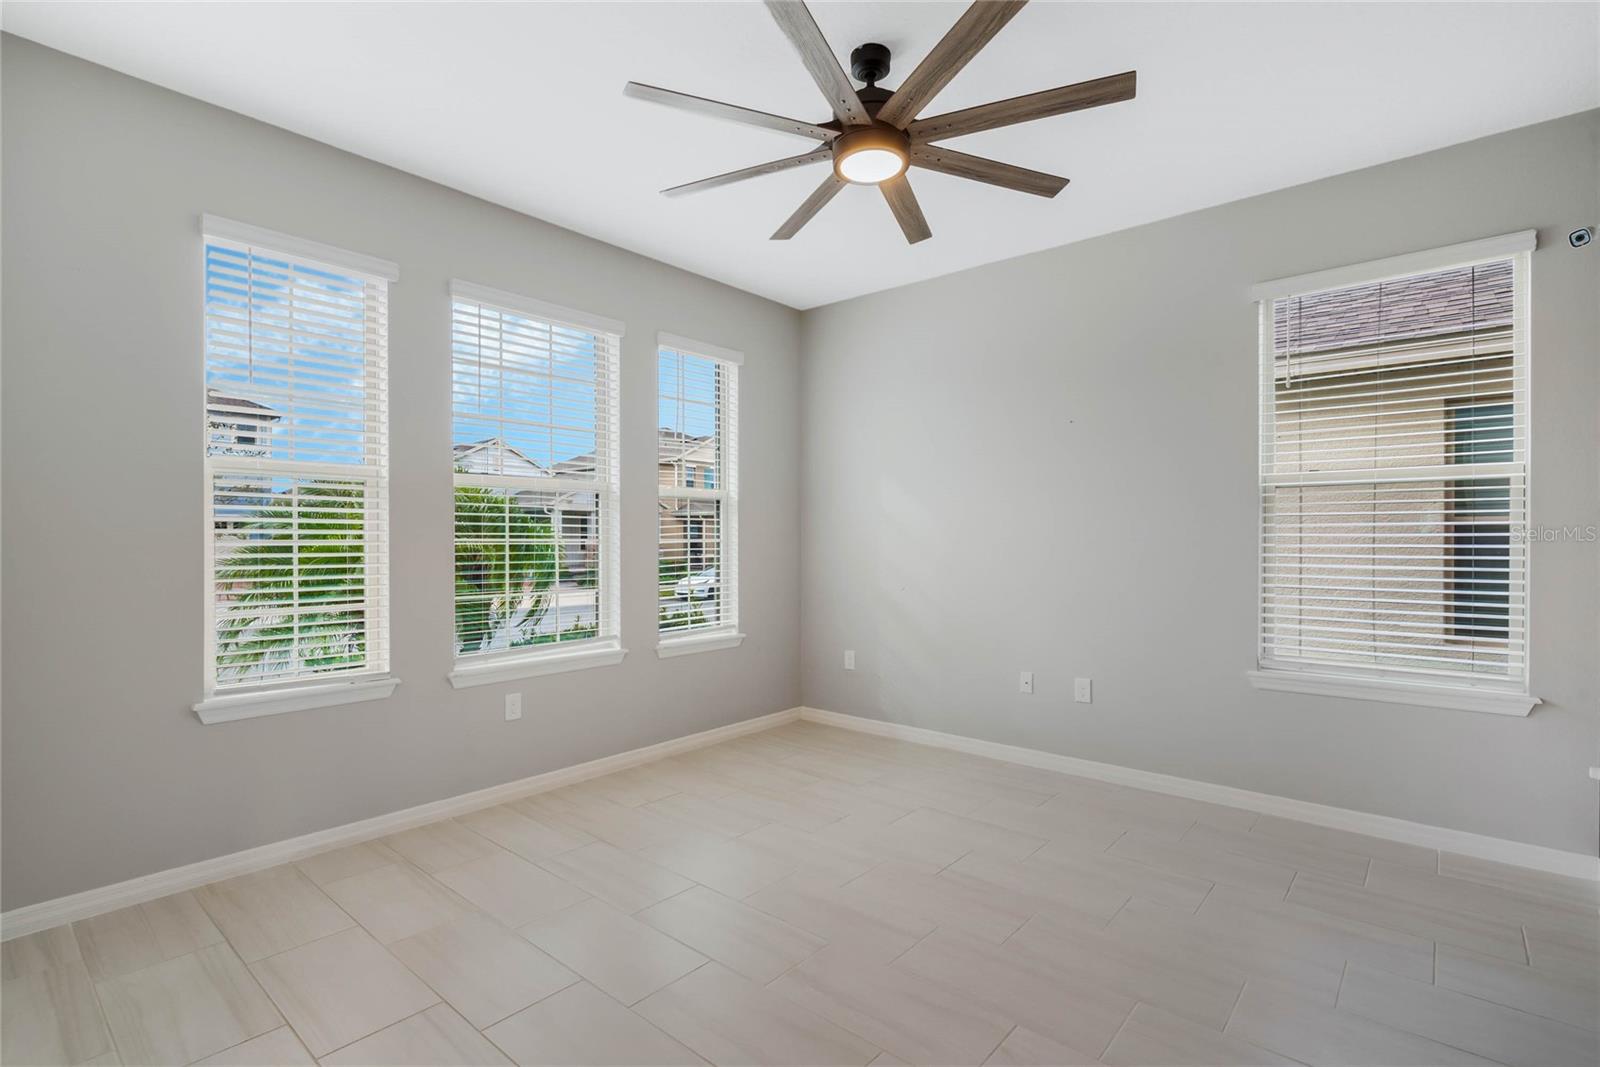
One or more photo(s) has been virtually staged. Well-Designed Floor Plan | Upgraded Kitchen | Maintenance-Free Living This 3-bedroom, 2.5-bathroom home in Waterleigh features a functional layout with plenty of storage and modern upgrades. The first floor has tile flooring throughout and an open-concept design connecting the family room and kitchen. The kitchen includes shaker cabinetry, a stylish backsplash, granite countertops, a spacious walk-in pantry, and a butler’s pantry for extra storage. The dining area leads to a private covered patio, and the home is within close proximity to the community pool. Upstairs, the primary suite offers dual vanities, a walk-in closet with custom built-ins, and a well-appointed en-suite bathroom. Two additional bedrooms share a full guest bath, and a second-floor laundry room adds convenience. Waterleigh provides maintenance-free living with landscaping included, along with resort-style amenities such as pools, fitness centers, mini-golf, and sports courts. Conveniently located near shopping, golf, Walt Disney World, and the 429 Expressway
/u.realgeeks.media/homesinorlando/NextHome-Neighborhood-Realty-Logo-Horizontal-OrangeOnWhite-Web-RGB.jpg)
Additional Information
- Taxes
- $8293
- Minimum Lease
- 7 Months
- HOA Fee
- $254
- HOA Payment Schedule
- Monthly
- Maintenance Includes
- Pool, Maintenance Grounds, Recreational Facilities
- Location
- In County, Landscaped, Level, Sidewalk, Paved, Unincorporated
- Community Features
- Clubhouse, Community Mailbox, Deed Restrictions, Dog Park, Fitness Center, Golf Carts OK, Irrigation-Reclaimed Water, Park, Playground, Pool, Sidewalks, Tennis Courts
- Property Description
- Two Story
- Zoning
- P-D
- Interior Layout
- Ceiling Fans(s), Eat-in Kitchen, Kitchen/Family Room Combo, Open Floorplan, PrimaryBedroom Upstairs, Solid Surface Counters, Stone Counters, Thermostat, Tray Ceiling(s), Walk-In Closet(s), Window Treatments
- Interior Features
- Ceiling Fans(s), Eat-in Kitchen, Kitchen/Family Room Combo, Open Floorplan, PrimaryBedroom Upstairs, Solid Surface Counters, Stone Counters, Thermostat, Tray Ceiling(s), Walk-In Closet(s), Window Treatments
- Floor
- Carpet, Ceramic Tile
- Appliances
- Dishwasher, Disposal, Dryer, Electric Water Heater, Ice Maker, Microwave, Range, Refrigerator, Washer
- Utilities
- BB/HS Internet Available, Cable Available, Electricity Connected, Fire Hydrant, Phone Available, Public, Sewer Connected, Sprinkler Recycled, Street Lights, Underground Utilities, Water Connected
- Heating
- Central, Electric, Heat Pump
- Air Conditioning
- Central Air
- Exterior Construction
- Block, Stucco
- Exterior Features
- Irrigation System, Sidewalk, Sliding Doors, Sprinkler Metered
- Roof
- Shingle
- Foundation
- Slab
- Pool
- Community
- Garage Carport
- 2 Car Garage
- Garage Spaces
- 2
- Garage Features
- Driveway, Garage Door Opener, Garage Faces Rear
- Garage Dimensions
- 20x22
- Elementary School
- Water Spring Elementary
- Middle School
- Water Spring Middle
- High School
- Horizon High School
- Pets
- Allowed
- Flood Zone Code
- X
- Parcel ID
- 07-24-27-7507-04-050
- Legal Description
- WATERLEIGH PHASES 3B, 3C AND 3D 100/61 LOT 405
Listing courtesy of EXP REALTY LLC. 888-883-8509
Selling Office: REAL BROKER, LLC.Mortgage Calculator
StellarMLS is the source of this information via Internet Data Exchange Program. All listing information is deemed reliable but not guaranteed and should be independently verified through personal inspection by appropriate professionals. Listings displayed on this website may be subject to prior sale or removal from sale. Availability of any listing should always be independently verified. Listing information is provided for consumer personal, non-commercial use, solely to identify potential properties for potential purchase. All other use is strictly prohibited and may violate relevant federal and state law. Data last updated on