1208 Bella Vista Circle, Longwood, FL 32779
- $955,000
- 6
- BD
- 5
- BA
- 4,899
- SqFt










- Sold Price
- $955,000
- List Price
- $965,000
- Status
- Sold
- Days on Market
- 10
- Closing Date
- Mar 28, 2025
- MLS#
- O6275651
- Property Style
- Single Family
- Year Built
- 2013
- Bedrooms
- 6
- Bathrooms
- 5
- Living Area
- 4,899
- Lot Size
- 9,150
- Acres
- 0.21
- Total Acreage
- 0 to less than 1/4
- Legal Subdivision Name
- Bella Vista
- MLS Area Major
- Longwood/Wekiva Springs
Property Description
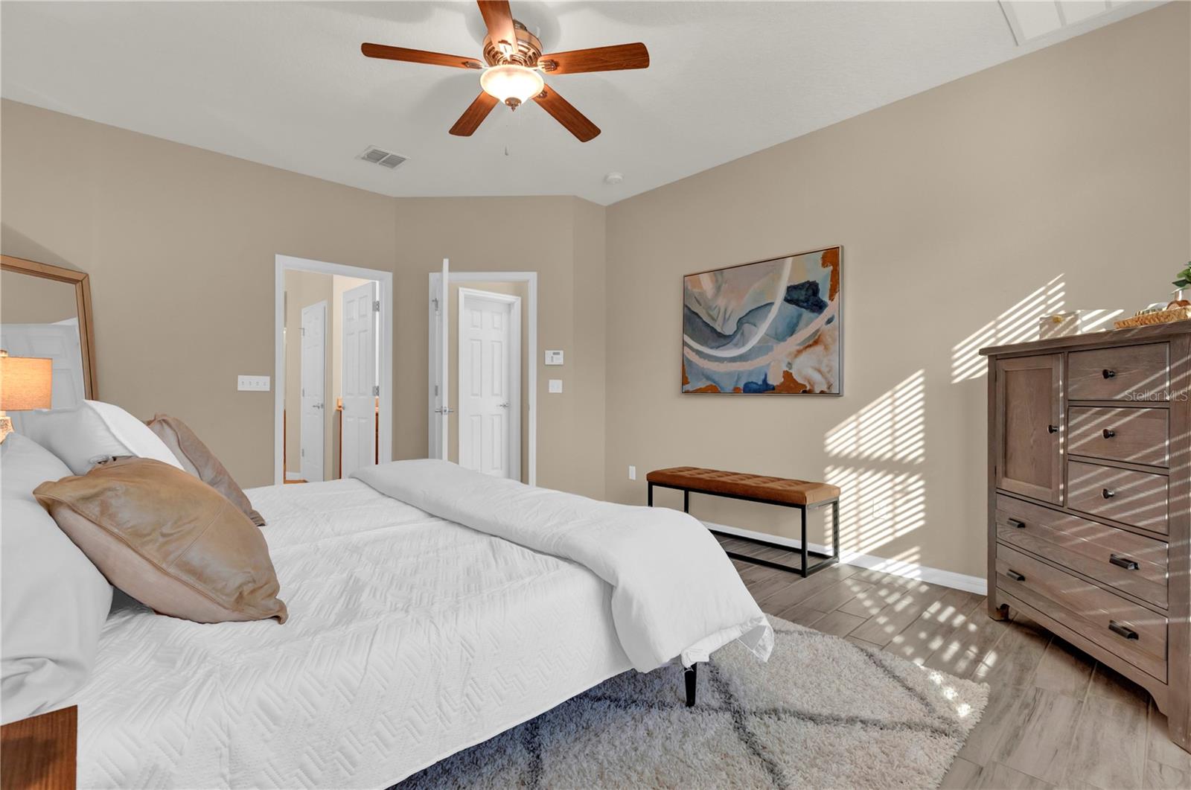
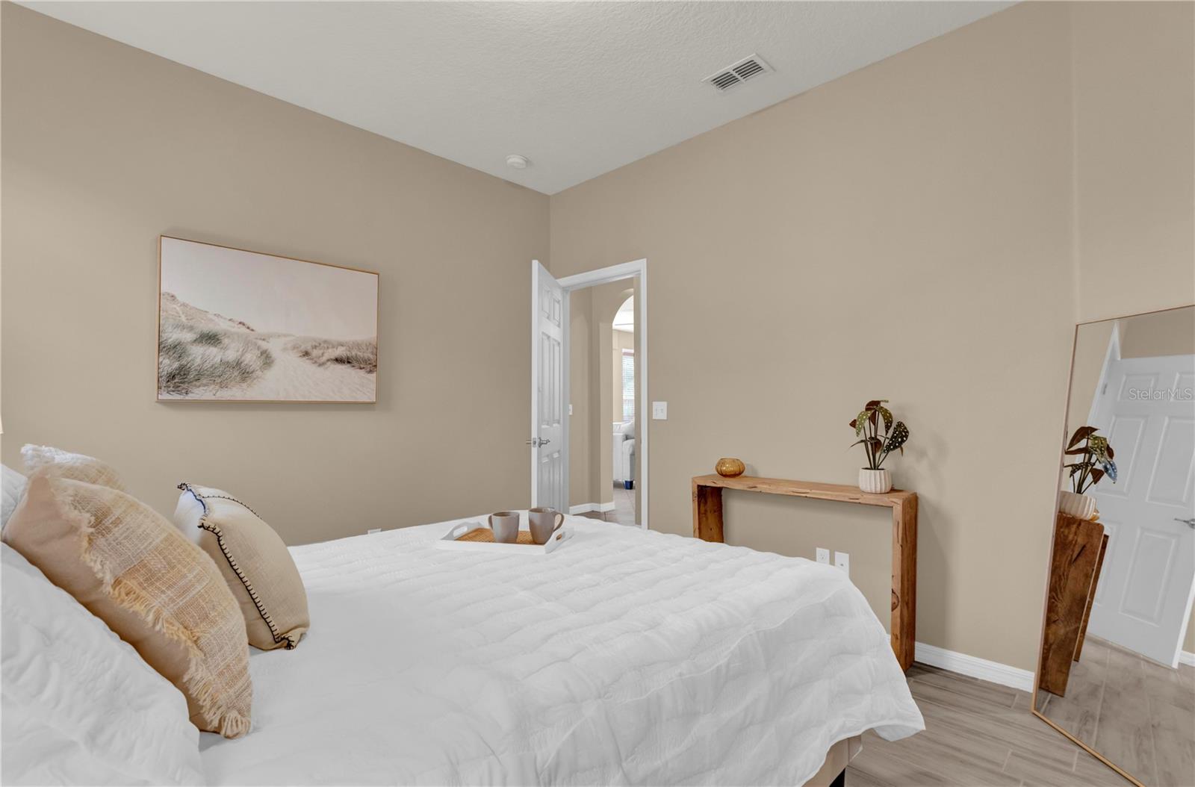
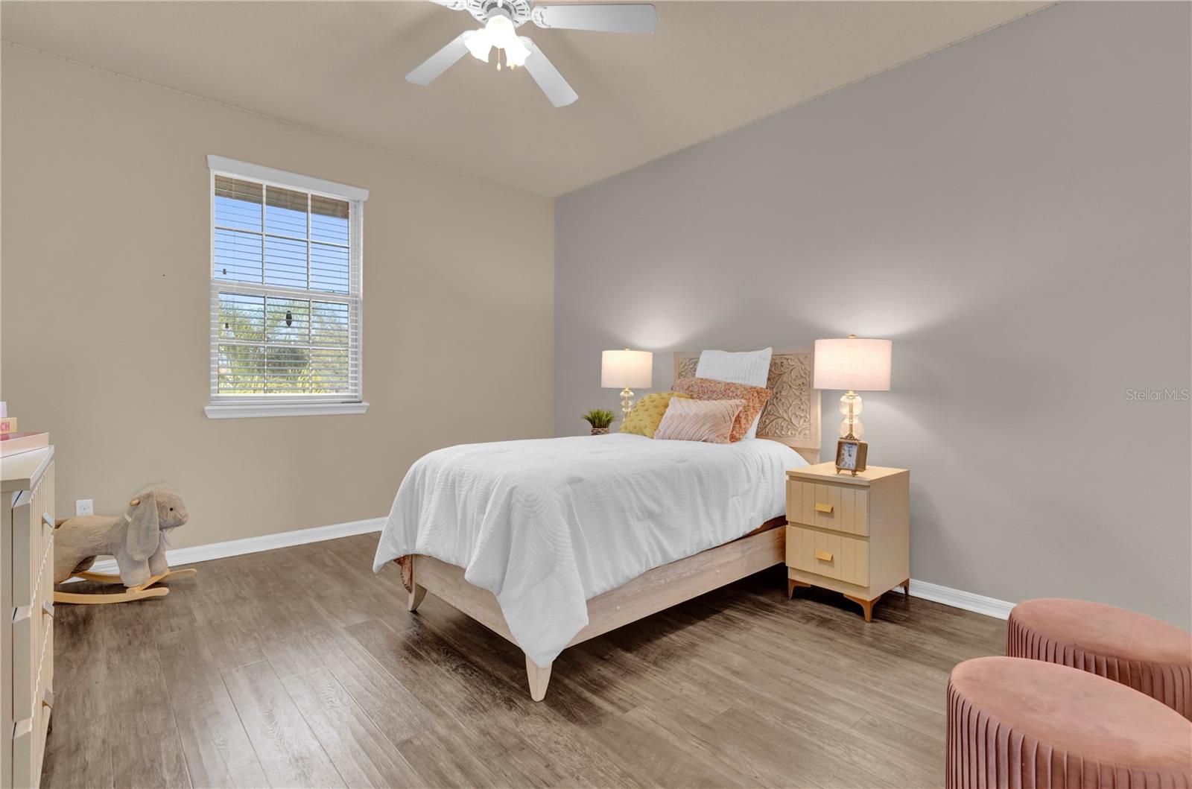
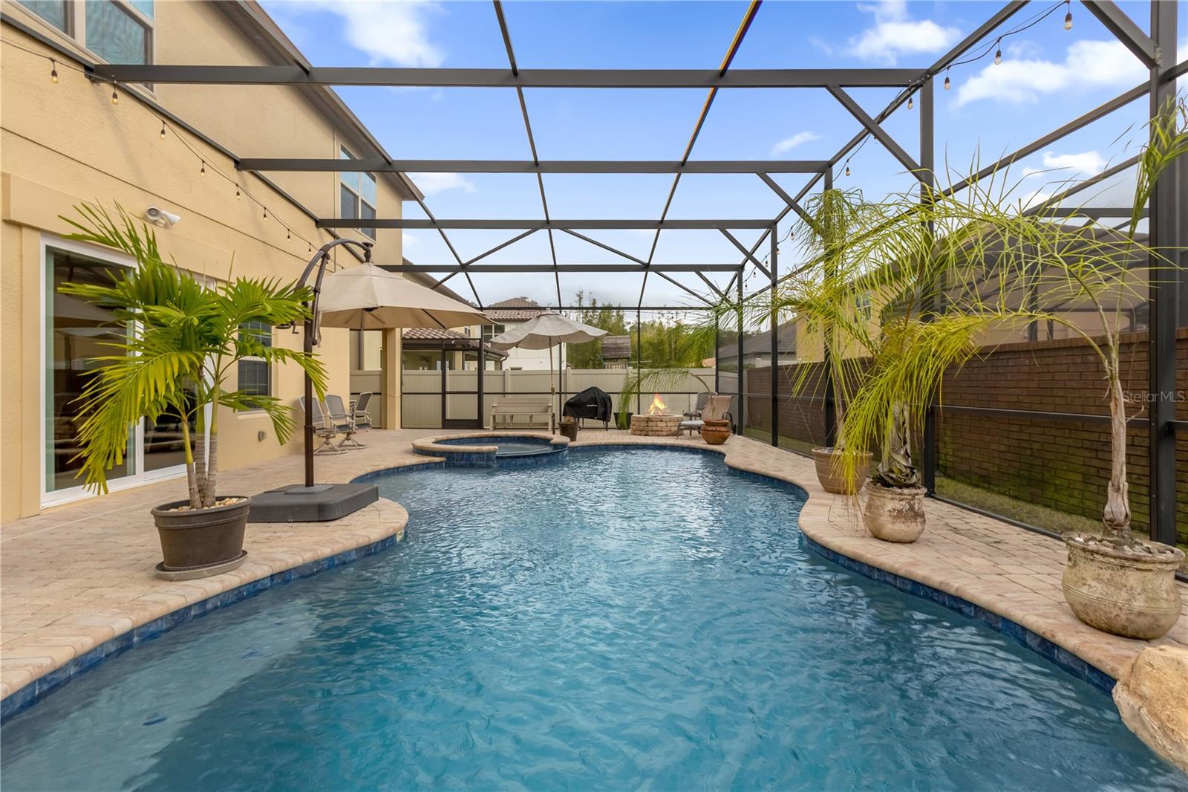
Welcome to a stunning retreat in the heart of Bella Vista, located in Longwood! This expansive 6-bedroom, plus an office and 5-bathroom multi-generational living residence combines elegance, comfort, and resort-style living. The home’s beautiful stone-accented façade and lush landscaping create an inviting curb appeal. A paver driveway leads to two garages, a 2 car and a 1-car garage, offering ample parking. Nestled in a sought-after gated community, residents enjoy access to parks, sports courts, and scenic walking trails. Inside, the layout seamlessly connects multiple living spaces, ideal for both everyday living and entertaining. Recessed lighting and large windows invite abundant natural light, highlighting the high ceilings, upscale finishes, and designer touches throughout the home. This home is perfect for multi-generational living, featuring two primary suites—one on the main floor and another upstairs. Each suite offers a private retreat with spa-like en-suite bathrooms, complete with soaking tubs, dual vanities, and walk-in showers. The additional four bedrooms also boast spacious layouts, walk-in closets, and plenty of privacy. One of the additional bedrooms plus the office are located downstairs and the other 3 bedrooms are located upstairs. The gourmet kitchen includes stainless steel appliances, granite countertops, and custom cabinetry—truly the heart of the home.. A formal dining area and breakfast nook provide perfect spaces for hosting family gatherings or intimate dinners. Step into your private paradise! The screened-in pool area features a sparkling custom pool with a waterfall feature, an 8 person spa, and ample lounge space. A built-in firepit and covered patio setup create the ultimate space for relaxation and entertaining. This home is located in a highly desirable neighborhood with fantastic amenities, including a basketball court, sand volleyball, and a park with lush greenery. Conveniently close to top-rated schools, shopping, dining, and major highways, this home provides easy access to everything you need. Additional features include a Kinetico reverse osmosis water filtration system, a Kinetico water softener system that is paid in full, and hard-wired video camera system throughout the property. The new owner must contact Security Pro to transfer system access, with no monthly charge, only service call fees. There are two AC systems that are four years old with a 10-year service plan. The home also features bamboo and tile flooring, a transferable termite bond, and black aluminum fencing in the backyard which creates privacy and a necessary feature for families with pets. Your dream home awaits—schedule a private tour today! <iframe src="https://www.zillow.com/view-imx/163f9800-53b3-48d2-90e4-f62e22e02099?setAttribution=mls&wl=true&initialViewType=pano&utm_source=dashboard" width="100%" height="790px" frameBorder="0" style="border: 0;"></iframe><br>Brought to you by <a href="https://www.zillow.com/view-imx/163f9800-53b3-48d2-90e4-f62e22e02099?setAttribution=mls&wl=true&initialViewType=pano&utm_source=dashboard" target="_blank">https://www.zillow.com/view-imx/163f9800-53b3-48d2-90e4-f62e22e02099?setAttribution=mls&wl=true&initialViewType=pano&utm_source=dashboard</a>
/u.realgeeks.media/homesinorlando/NextHome-Neighborhood-Realty-Logo-Horizontal-OrangeOnWhite-Web-RGB.jpg)
Additional Information
- Taxes
- $7358
- Minimum Lease
- 7 Months
- HOA Fee
- $367
- HOA Payment Schedule
- Quarterly
- Maintenance Includes
- Maintenance Grounds, Management
- Community Features
- Gated Community - No Guard, Park, Playground, Sidewalks, No Deed Restriction, Maintenance Free
- Property Description
- Two Story
- Zoning
- PUD
- Interior Layout
- Ceiling Fans(s), Kitchen/Family Room Combo, Living Room/Dining Room Combo, Primary Bedroom Main Floor, PrimaryBedroom Upstairs, Solid Wood Cabinets, Split Bedroom, Thermostat, Walk-In Closet(s)
- Interior Features
- Ceiling Fans(s), Kitchen/Family Room Combo, Living Room/Dining Room Combo, Primary Bedroom Main Floor, PrimaryBedroom Upstairs, Solid Wood Cabinets, Split Bedroom, Thermostat, Walk-In Closet(s)
- Floor
- Bamboo, Tile
- Appliances
- Dishwasher, Disposal, Kitchen Reverse Osmosis System, Microwave, Washer
- Utilities
- Electricity Available, Public, Water Available
- Heating
- Electric
- Air Conditioning
- Central Air
- Exterior Construction
- Brick, Stucco
- Exterior Features
- Garden
- Roof
- Shingle
- Foundation
- Slab
- Pool
- Private
- Pool Type
- Indoor
- Garage Carport
- 1 Car Garage
- Garage Spaces
- 1
- Elementary School
- Wekiva Elementary
- Middle School
- Teague Middle
- High School
- Lake Brantley High
- Pets
- Allowed
- Flood Zone Code
- X
- Parcel ID
- 08-21-29-524-0000-0240
- Legal Description
- LOT 24 BELLA VISTA PB 72 PGS 57 - 61
Listing courtesy of COMPASS FLORIDA LLC.
Selling Office: PALMANO GROUP RE BROKERAGE LLC.Mortgage Calculator
StellarMLS is the source of this information via Internet Data Exchange Program. All listing information is deemed reliable but not guaranteed and should be independently verified through personal inspection by appropriate professionals. Listings displayed on this website may be subject to prior sale or removal from sale. Availability of any listing should always be independently verified. Listing information is provided for consumer personal, non-commercial use, solely to identify potential properties for potential purchase. All other use is strictly prohibited and may violate relevant federal and state law. Data last updated on