16672 Broadwater Avenue, Winter Garden, FL 34787
- $827,500
- 4
- BD
- 3
- BA
- 3,036
- SqFt




- Sold Price
- $827,500
- List Price
- $839,000
- Status
- Sold
- Days on Market
- 48
- Closing Date
- Apr 04, 2025
- MLS#
- O6275628
- Property Style
- Single Family
- Year Built
- 2016
- Bedrooms
- 4
- Bathrooms
- 3
- Living Area
- 3,036
- Lot Size
- 13,008
- Acres
- 0.30
- Total Acreage
- 1/4 to less than 1/2
- Legal Subdivision Name
- Twinwaters
- MLS Area Major
- Winter Garden/Oakland
Property Description
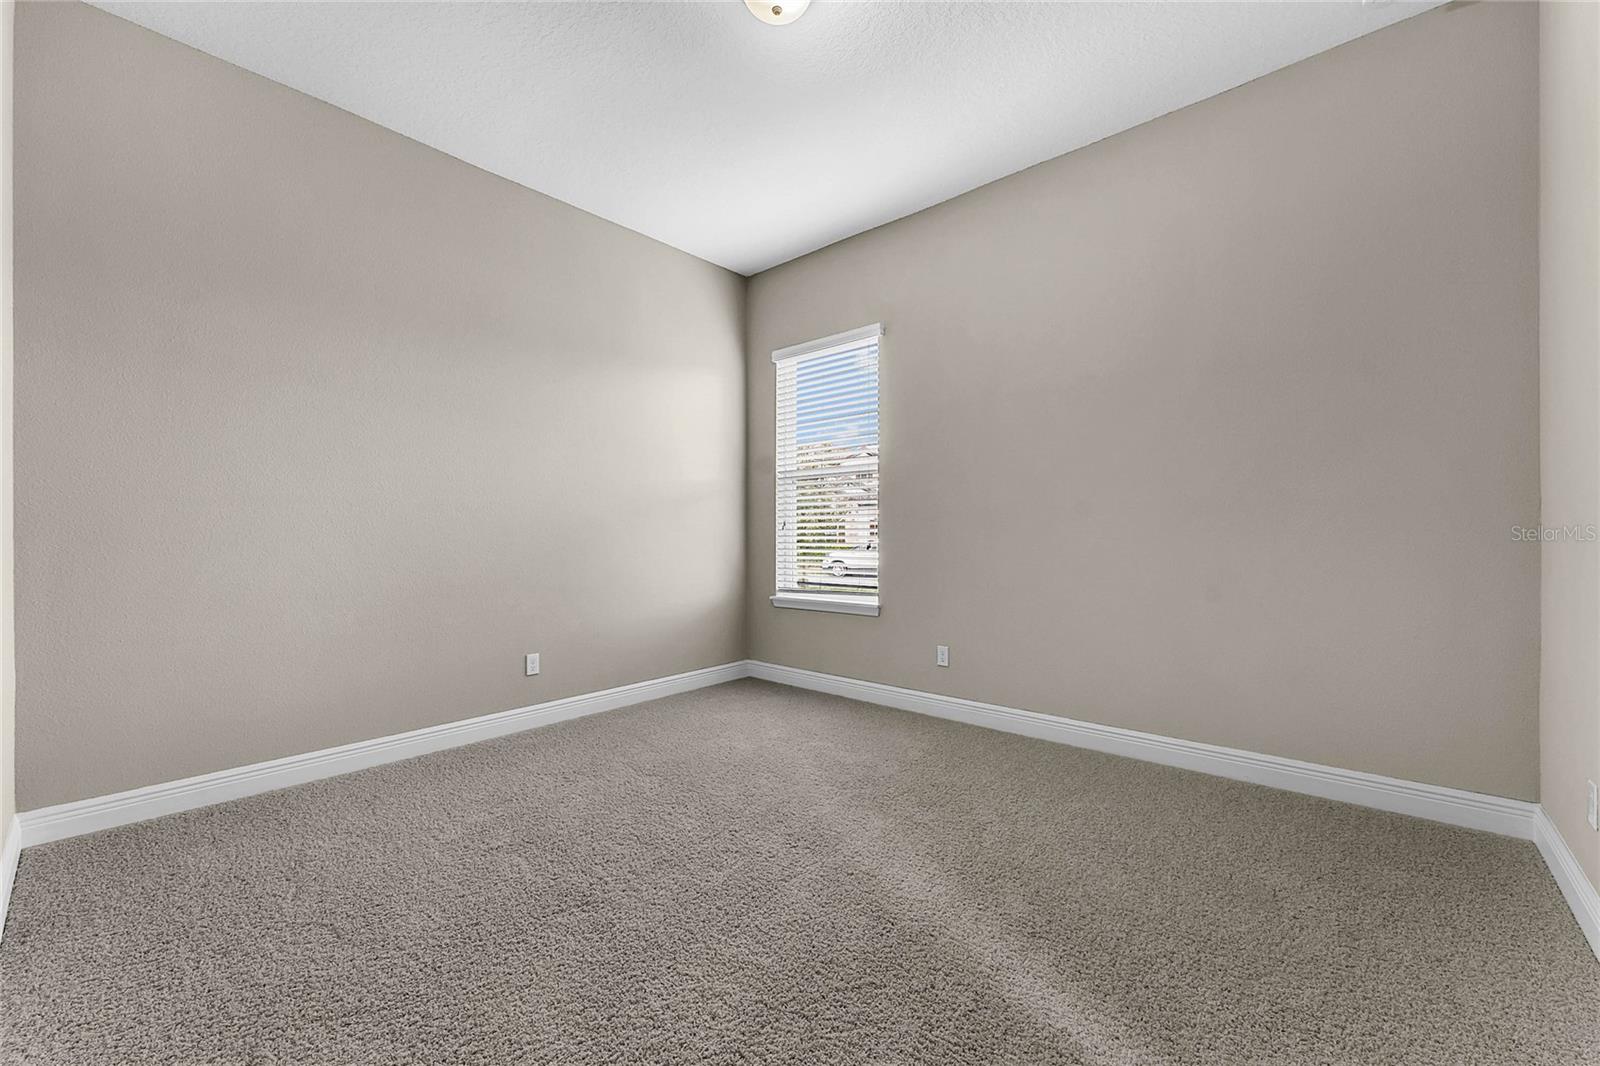
Welcome to this Beautifully upgraded ONE STORY Solar efficient single-family home located in Twinwaters, just minutes from Winter Garden Village & Downtown Winter Garden. Enter this spacious 4-bedroom home into the inviting formal living/dining room area that showcases beautiful dark wood floors that guide you through all the common areas of the house. Immediately off the foyer, you will find a quiet den/ study and also the first of four bedrooms and a full bathroom. From the formal living space, you are guided towards the hub of the house, the spacious kitchen/family room area. This open kitchen showcases upgraded cabinets, stainless steel Kitchen Aid appliances, large electric cooktop with beautifully tiled backsplash, stainless hood, wall oven, wall microwave, walk-in pantry, butler's pantry and plenty of room to entertain around the oversized island. Fresh neutral colors, high ceilings and dark wood floors are found throughout the common areas and in the quiet Master Suite, which is located in the back of the home, allowing for privacy from the other bedrooms. The master bathroom boasts a huge walk-in closet, walk-in shower, soaker tub, separate vanities with granite counters, and private water closet. Extra large walk-in closets can be found throughout the home. The remaining two bedrooms are located on the other side of the family room, down a hall off the formal living area. This floorplan offers much privacy between the bedrooms and the kitchen and living areas. Solar panels are owned. The property is on an oversized corner lot just a couple minutes walk along the neighborhood path to the large community pool and playground. The community borders the shores of John's Lake and is conveniently located close to shopping, dining, attractions and all major roads.
/u.realgeeks.media/homesinorlando/NextHome-Neighborhood-Realty-Logo-Horizontal-OrangeOnWhite-Web-RGB.jpg)
Additional Information
- Taxes
- $9949
- Minimum Lease
- 7 Months
- HOA Fee
- $185
- HOA Payment Schedule
- Monthly
- Maintenance Includes
- Common Area Taxes, Pool, Recreational Facilities
- Location
- Corner Lot, Sidewalk, Paved
- Community Features
- Association Recreation - Owned, Community Mailbox, Deed Restrictions, Golf Carts OK, Park, Playground, Pool, Sidewalks, Special Community Restrictions
- Property Description
- One Story
- Zoning
- UVPUD
- Interior Layout
- Built-in Features, Ceiling Fans(s), Eat-in Kitchen, High Ceilings, Living Room/Dining Room Combo, Primary Bedroom Main Floor, Solid Wood Cabinets, Split Bedroom, Stone Counters, Thermostat, Walk-In Closet(s), Window Treatments
- Interior Features
- Built-in Features, Ceiling Fans(s), Eat-in Kitchen, High Ceilings, Living Room/Dining Room Combo, Primary Bedroom Main Floor, Solid Wood Cabinets, Split Bedroom, Stone Counters, Thermostat, Walk-In Closet(s), Window Treatments
- Floor
- Carpet, Hardwood, Tile
- Appliances
- Built-In Oven, Convection Oven, Cooktop, Dishwasher, Disposal, Dryer, Electric Water Heater, Ice Maker, Microwave, Range Hood, Refrigerator, Solar Hot Water, Washer
- Utilities
- BB/HS Internet Available, Cable Available, Electricity Connected, Phone Available, Public, Sewer Connected, Street Lights, Underground Utilities, Water Connected
- Heating
- Central, Electric, Solar
- Air Conditioning
- Central Air
- Exterior Construction
- Block, Concrete, Stucco
- Exterior Features
- Irrigation System, Lighting, Sidewalk, Sliding Doors
- Roof
- Shingle
- Foundation
- Slab
- Pool
- Community
- Garage Carport
- 3 Car Garage
- Garage Spaces
- 3
- Garage Features
- Garage Door Opener
- Elementary School
- Hamlin Elementary
- Middle School
- Hamlin Middle
- High School
- West Orange High
- Pets
- Allowed
- Flood Zone Code
- X
- Parcel ID
- 05-23-27-8530-00-920
- Legal Description
- TWINWATERS 86/27 LOT 92
Listing courtesy of THE REAL ESTATE COLLECTION LLC. 407-656-7814
Selling Office: EMPIRE NETWORK REALTY.Mortgage Calculator
StellarMLS is the source of this information via Internet Data Exchange Program. All listing information is deemed reliable but not guaranteed and should be independently verified through personal inspection by appropriate professionals. Listings displayed on this website may be subject to prior sale or removal from sale. Availability of any listing should always be independently verified. Listing information is provided for consumer personal, non-commercial use, solely to identify potential properties for potential purchase. All other use is strictly prohibited and may violate relevant federal and state law. Data last updated on