1004 Bonita Drive, Altamonte Springs, FL 32714
- $428,000
- 4
- BD
- 2
- BA
- 1,679
- SqFt






- Sold Price
- $428,000
- List Price
- $439,000
- Status
- Sold
- Days on Market
- 26
- Closing Date
- Mar 26, 2025
- MLS#
- O6275555
- Property Style
- Single Family
- Architectural Style
- Ranch
- Year Built
- 1974
- Bedrooms
- 4
- Bathrooms
- 2
- Living Area
- 1,679
- Lot Size
- 11,120
- Acres
- 0.25
- Total Acreage
- 1/4 to less than 1/2
- Legal Subdivision Name
- Brookhollow
- MLS Area Major
- Altamonte Springs West/Forest City
Property Description
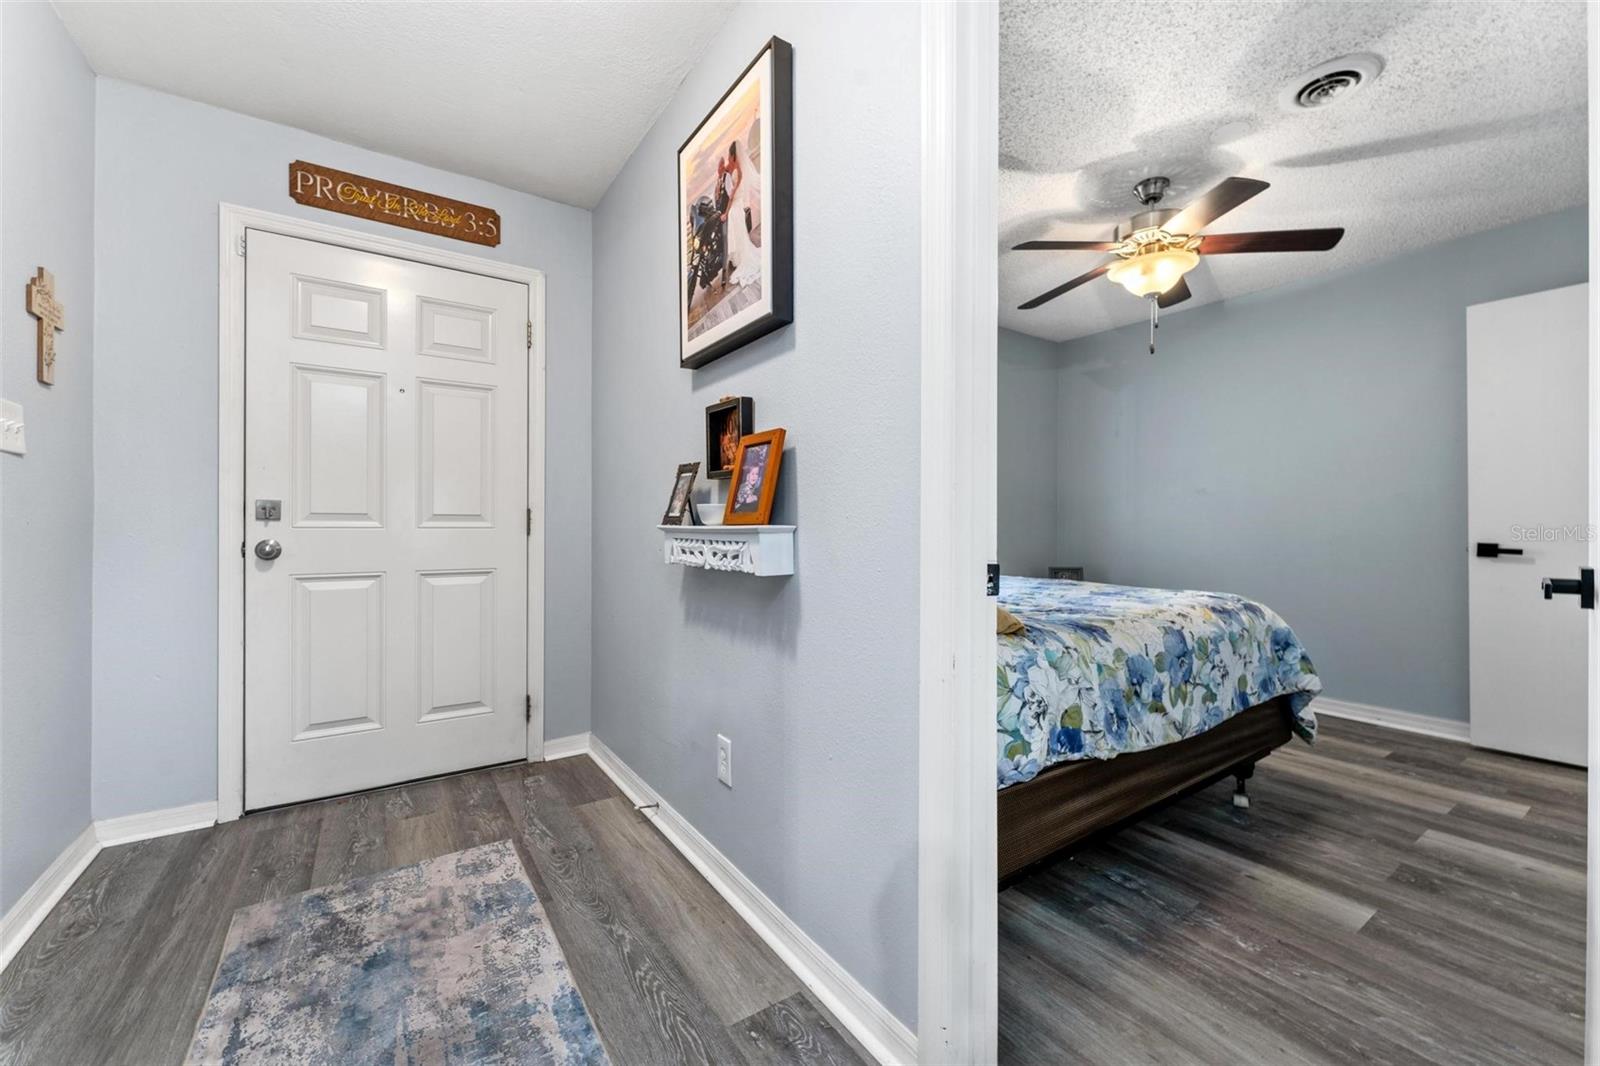
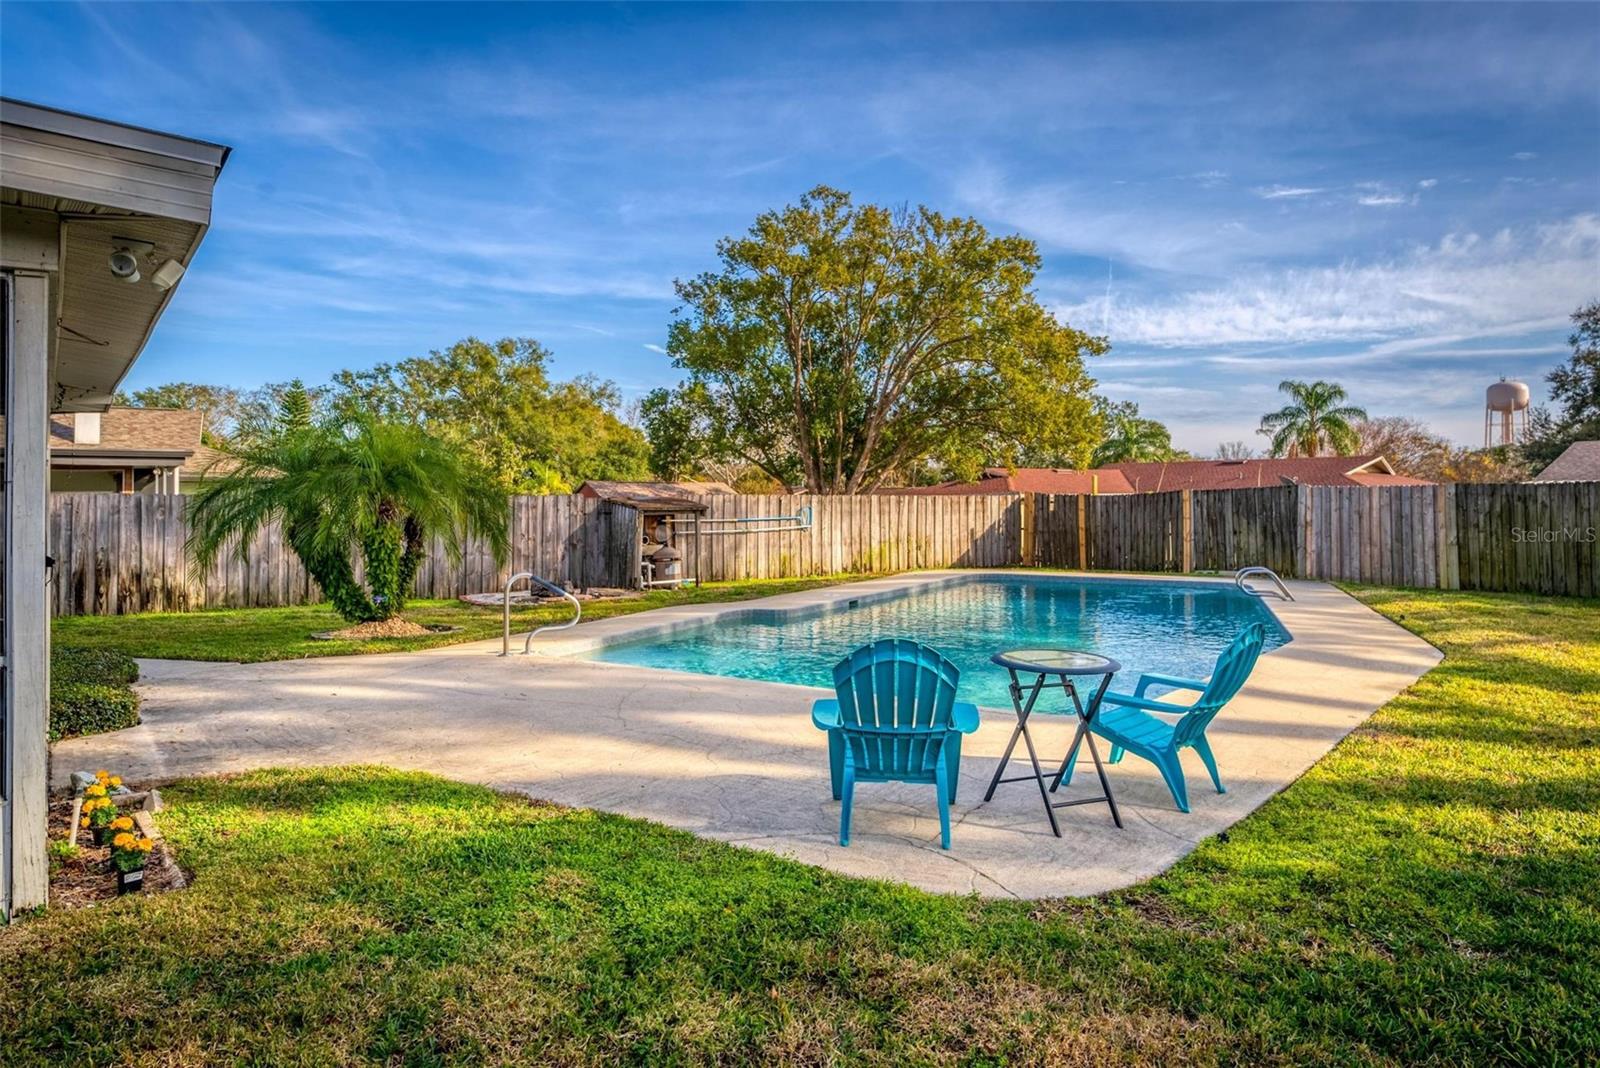
"Motivated sellers… with full asking price seller will contribute $10,000 towards buyer's closing cost and additional $5,000 for flooring credit” Beautiful 4-Bedroom Pool Home with Den on a Spacious Lot. Discover this stunning 4-bedroom, 2-bathroom pool home with an additional den, nestled in an established neighborhood featuring larger lots and mature trees. This property boasts a brand-new roof (June 2024) and an updated kitchen with gorgeous quartz countertops and 42-inch upper cabinets. The bathrooms are equally impressive, with quartz countertops and elegant vessel sinks. The large fireplace creates a warm and inviting atmosphere in the open-concept kitchen, family, and dining area. Sliding glass doors lead to a screened lanai, perfect for relaxing, which opens to the expansive backyard with a deep, oversized pool—ideal for entertaining. Additional features include a two-car garage. Close to shopping, restaurants, schools, major highways and more. Don't miss your opportunity to own this luxurious home.Schedule your private showing today!
/u.realgeeks.media/homesinorlando/NextHome-Neighborhood-Realty-Logo-Horizontal-OrangeOnWhite-Web-RGB.jpg)
Additional Information
- Taxes
- $5412
- Minimum Lease
- No Minimum
- Community Features
- No Deed Restriction
- Property Description
- One Story
- Zoning
- R-1AA
- Interior Layout
- Ceiling Fans(s), Kitchen/Family Room Combo, Split Bedroom
- Interior Features
- Ceiling Fans(s), Kitchen/Family Room Combo, Split Bedroom
- Floor
- Tile
- Appliances
- Dishwasher, Electric Water Heater, Microwave, Range, Refrigerator
- Utilities
- Electricity Connected
- Heating
- Central
- Air Conditioning
- Central Air
- Fireplace Description
- Living Room
- Exterior Construction
- Block, Stucco
- Exterior Features
- Sliding Doors
- Roof
- Shingle
- Foundation
- Slab
- Pool
- Private
- Pool Type
- Gunite
- Garage Carport
- 2 Car Garage
- Garage Spaces
- 2
- Garage Dimensions
- 21x23
- Elementary School
- Forest City Elementary
- Middle School
- Teague Middle
- High School
- Lake Brantley High
- Fences
- Wood
- Flood Zone Code
- x
- Parcel ID
- 09-21-29-505-0000-0660
- Legal Description
- LOT 66 BROOKHOLLOW PB 17 PG 65
Listing courtesy of REAGAN REALTY, LLC. 386-872-7245
Selling Office: SLOANE REALTY, LLC.Mortgage Calculator
StellarMLS is the source of this information via Internet Data Exchange Program. All listing information is deemed reliable but not guaranteed and should be independently verified through personal inspection by appropriate professionals. Listings displayed on this website may be subject to prior sale or removal from sale. Availability of any listing should always be independently verified. Listing information is provided for consumer personal, non-commercial use, solely to identify potential properties for potential purchase. All other use is strictly prohibited and may violate relevant federal and state law. Data last updated on