1446 Berkshire Avenue, Winter Park, FL 32789
- $1,877,500
- 5
- BD
- 6
- BA
- 4,612
- SqFt













- Sold Price
- $1,877,500
- List Price
- $2,200,000
- Status
- Sold
- Days on Market
- 5
- Closing Date
- Apr 01, 2025
- MLS#
- O6275533
- Property Style
- Single Family
- Architectural Style
- Mediterranean
- Year Built
- 1925
- Bedrooms
- 5
- Bathrooms
- 6
- Living Area
- 4,612
- Lot Size
- 19,421
- Acres
- 0.45
- Total Acreage
- 1/4 to less than 1/2
- Legal Subdivision Name
- Orwin Manor Westminster Sec
- MLS Area Major
- Winter Park
Property Description
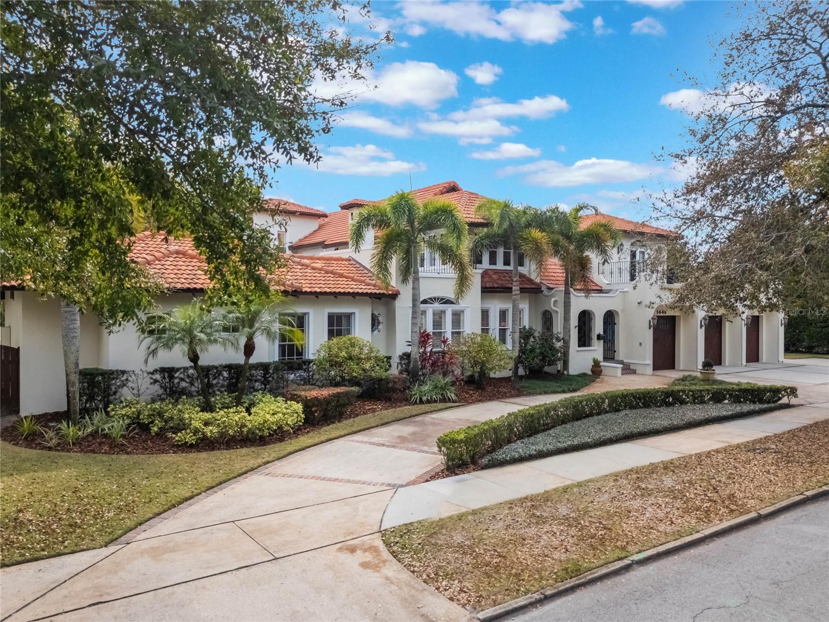
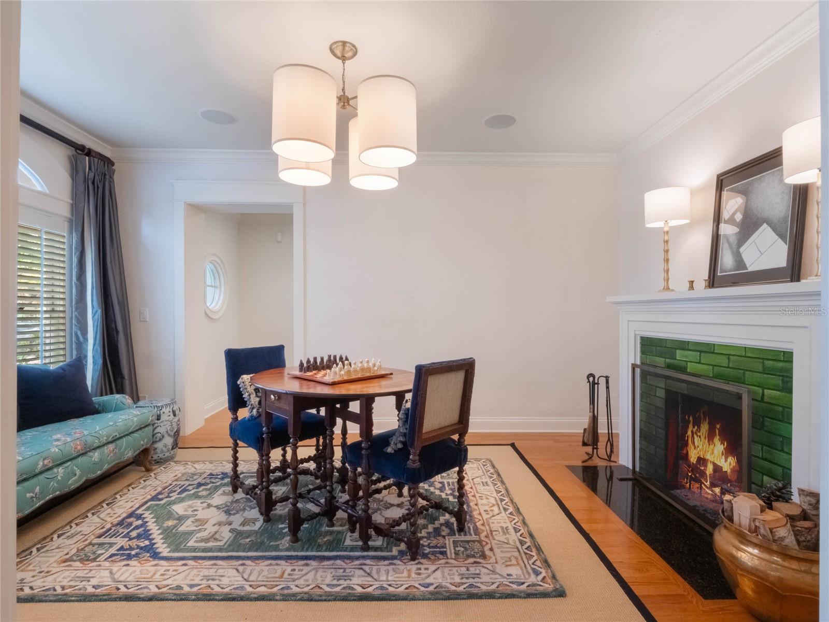
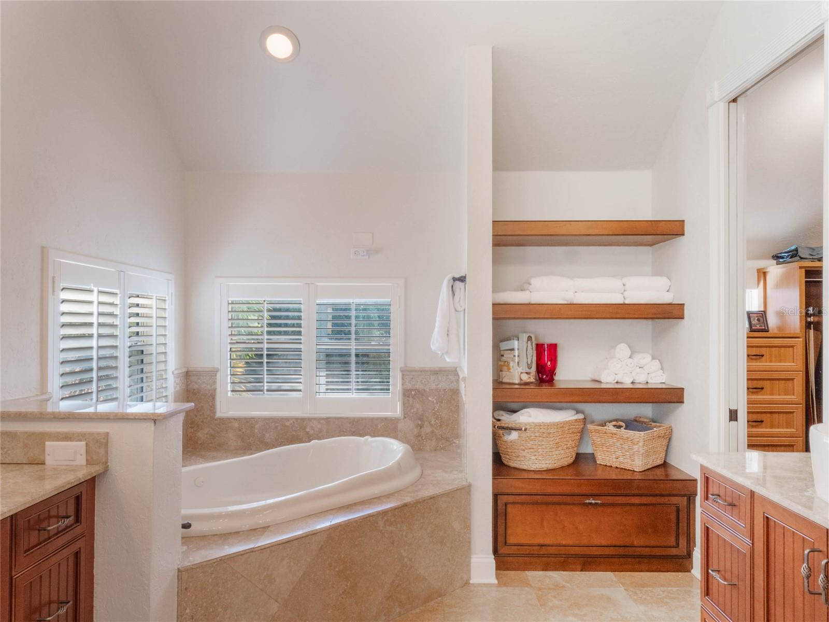
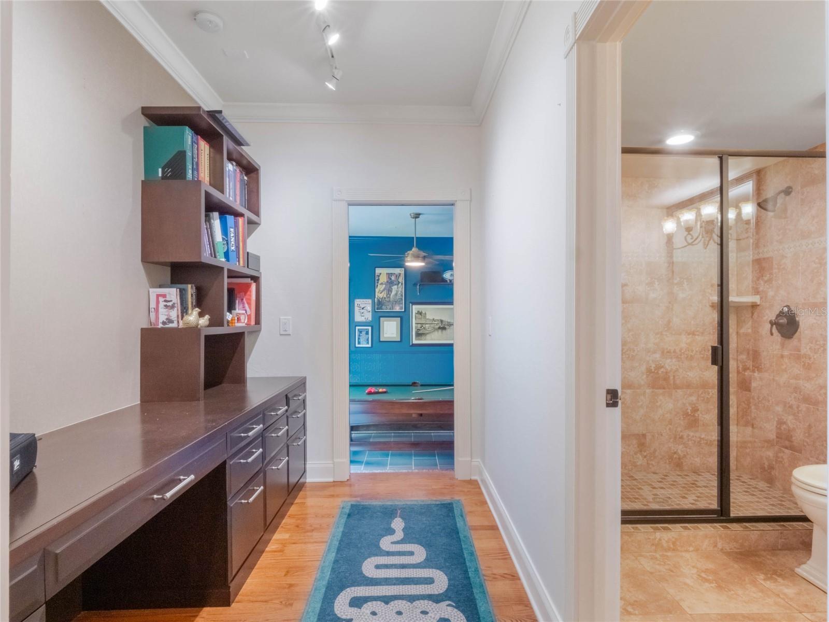
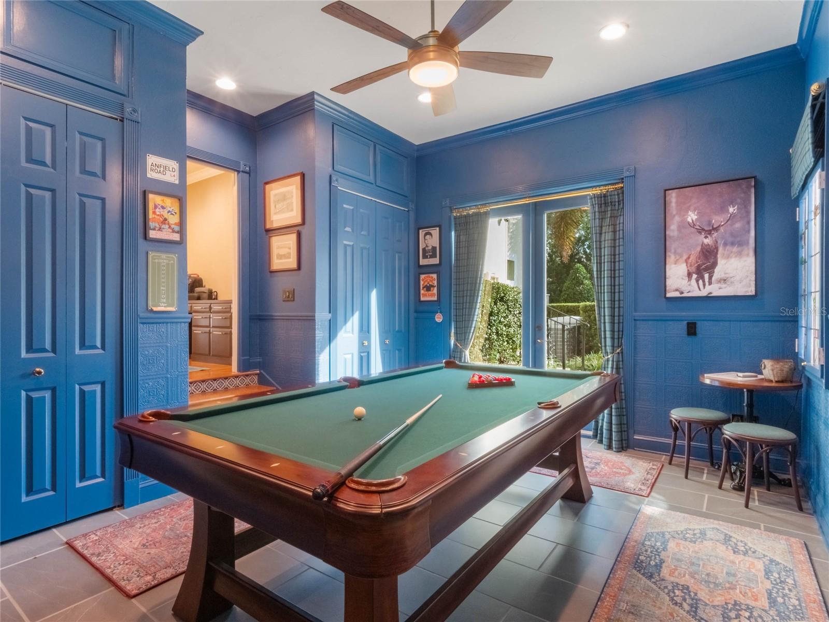
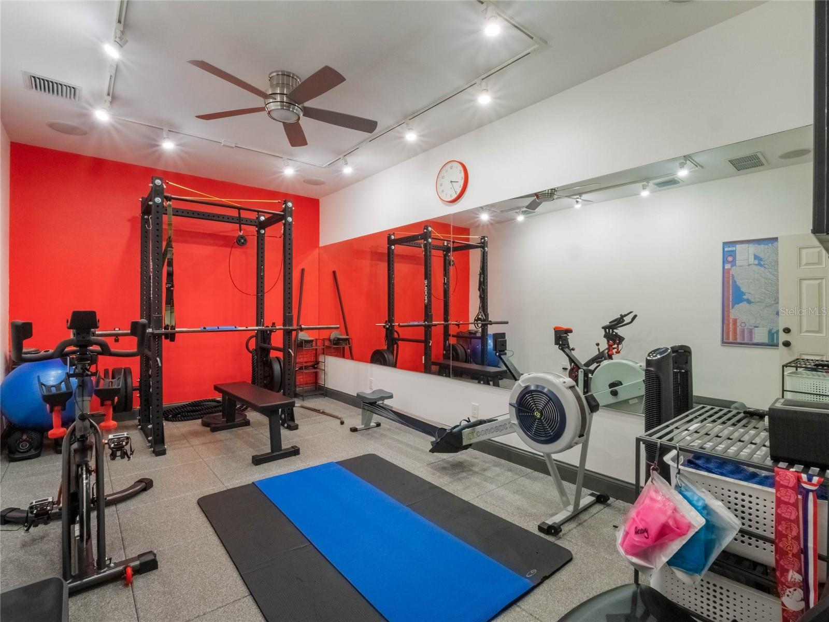
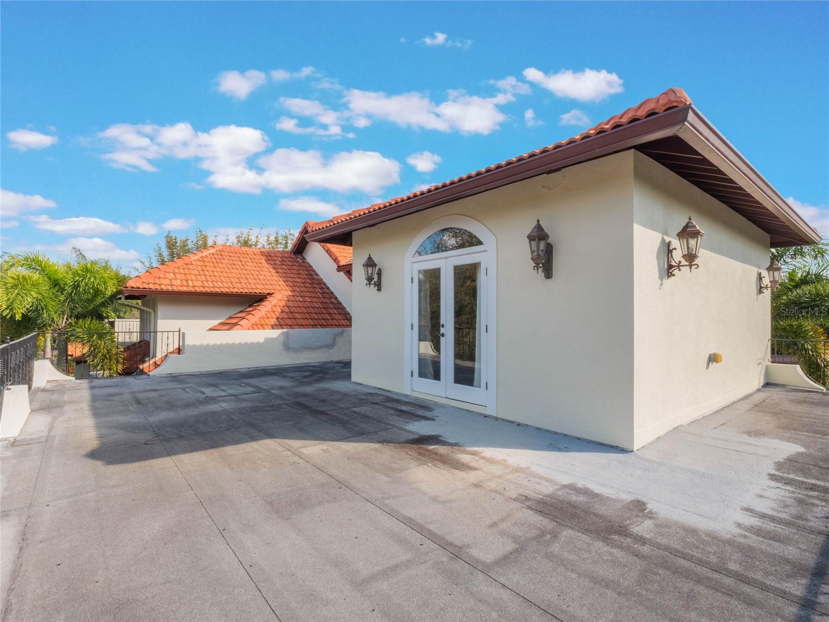
Nestled in the highly sought-after Orwin Manor neighborhood of Winter Park, this stunning Spanish Revival home at 1446 Berkshire Ave, offers a luxurious lifestyle with unparalleled proximity to Winter Park’s finest amenities including Historic Park Avenue and Rollins College. Located on a tree-lined street, this residence exudes timeless elegance, complemented by a circular driveway that leads you to its impressive facade. The home has been thoughtfully updated with fresh interior and exterior paint, along with the addition of three new HVAC systems, ensuring modern comfort throughout. Boasting over 4,000 square feet of living space, the home features five generously sized bedrooms, including a second-floor Primary Suite that offers both luxury and privacy. The suite is complete with a private sitting area, a terrace overlooking the lushly landscaped grounds, and a spa-like bath with dual sinks, jetted tub, and a walk-in shower. A spacious walk-in closet provides ample storage space and custom built-ins. In addition to the three bedrooms, the second-floor features a spearate bonus room that is perfect for a private office, or could be converted to an in-law/guest suite, adding versatile living space to the property. The chef’s kitchen is a culinary dream, featuring solid wood 42” cabinetry, elegant granite countertops and a new subway tile backsplash. Adding to the Kitchen's functionality and sophistication are Copper prep and main sinks, Wolf Natural Gas Range, dual dishwashers, under counter ice maker and a walk-in pantry, A separate casual dining space and an island/breakfast bar seamlessly open into the family room, creating an ideal setting for everyday living and entertaining. Off the Kitchen and family room is a full guest bathroom with built in desk area and a multifunctional game room that could convert to a 6th bedroom. Outside, the private oasis is designed for both relaxation and entertainment. A resort-style pool with tranquil fountains serves as the centerpiece, while a beautifully crafted Spanish styled privacy wall, accented with lighting and peaceful bamboo, offers a serene atmosphere. Enjoy the cooler evening relaxing around the piped natural gas fire pit. Enjoy the expansive Cabana area includes a summer kitchen, as well as dedicated seating and dining areas, all overlooking the pool and lush landscaping. With its prime Winter Park location, exceptional privacy, and resort-style amenities, this remarkable home offers the perfect blend of style, comfort, and convenience in one of Winter Park’s most desirable neighborhoods.
/u.realgeeks.media/homesinorlando/NextHome-Neighborhood-Realty-Logo-Horizontal-OrangeOnWhite-Web-RGB.jpg)
Additional Information
- Taxes
- $17935
- Minimum Lease
- 8-12 Months
- Location
- City Limits, Landscaped, Level, Oversized Lot, Sidewalk, Paved
- Community Features
- Park, Playground, Sidewalks, No Deed Restriction
- Property Description
- Two Story
- Zoning
- R-1A
- Interior Layout
- Built-in Features, Cathedral Ceiling(s), Ceiling Fans(s), Coffered Ceiling(s), Crown Molding, Eat-in Kitchen, High Ceilings, Kitchen/Family Room Combo, PrimaryBedroom Upstairs, Solid Wood Cabinets, Split Bedroom, Stone Counters, Thermostat, Tray Ceiling(s), Walk-In Closet(s), Window Treatments
- Interior Features
- Built-in Features, Cathedral Ceiling(s), Ceiling Fans(s), Coffered Ceiling(s), Crown Molding, Eat-in Kitchen, High Ceilings, Kitchen/Family Room Combo, PrimaryBedroom Upstairs, Solid Wood Cabinets, Split Bedroom, Stone Counters, Thermostat, Tray Ceiling(s), Walk-In Closet(s), Window Treatments
- Floor
- Carpet, Travertine, Wood
- Appliances
- Dishwasher, Disposal, Dryer, Electric Water Heater, Microwave, Range, Range Hood, Refrigerator, Washer
- Utilities
- Cable Available, Electricity Connected, Natural Gas Connected, Phone Available, Sewer Connected, Sprinkler Well, Street Lights, Underground Utilities, Water Connected
- Heating
- Central
- Air Conditioning
- Central Air
- Fireplace Description
- Wood Burning
- Exterior Construction
- Block, Stucco, Wood Frame
- Exterior Features
- Balcony, Dog Run, French Doors, Garden, Irrigation System, Lighting, Outdoor Grill, Outdoor Kitchen, Rain Gutters, Sidewalk
- Roof
- Membrane, Tile
- Foundation
- Crawlspace, Slab
- Pool
- Private
- Pool Type
- Gunite, Heated, In Ground, Lighting, Salt Water
- Garage Carport
- 2 Car Garage
- Garage Spaces
- 2
- Garage Features
- Circular Driveway, Driveway, Garage Door Opener, Guest, On Street, Oversized
- Elementary School
- Killarney Elem
- Middle School
- College Park Middle
- High School
- Edgewater High
- Fences
- Fenced, Masonry, Other
- Pets
- Allowed
- Flood Zone Code
- X
- Parcel ID
- 12-22-29-6432-13-190
- Legal Description
- ORWIN MANOR WESTMINSTER SEC J/118 LOTS 19 & 20 BLK 13
Listing courtesy of SERHANT. 646-480-7665
Selling Office: SERHANT.Mortgage Calculator
StellarMLS is the source of this information via Internet Data Exchange Program. All listing information is deemed reliable but not guaranteed and should be independently verified through personal inspection by appropriate professionals. Listings displayed on this website may be subject to prior sale or removal from sale. Availability of any listing should always be independently verified. Listing information is provided for consumer personal, non-commercial use, solely to identify potential properties for potential purchase. All other use is strictly prohibited and may violate relevant federal and state law. Data last updated on