1076 Taramundi Drive, Oviedo, FL 32765
- $365,000
- 3
- BD
- 3
- BA
- 1,569
- SqFt






- Sold Price
- $365,000
- List Price
- $379,900
- Status
- Sold
- Days on Market
- 32
- Closing Date
- Apr 03, 2025
- MLS#
- O6275461
- Property Style
- Townhouse
- Year Built
- 2015
- Bedrooms
- 3
- Bathrooms
- 3
- Baths Half
- 1
- Living Area
- 1,569
- Lot Size
- 1,545
- Acres
- 0.04
- Total Acreage
- 0 to less than 1/4
- Building Name
- 1076
- Legal Subdivision Name
- Hamptons - Second Rep
- MLS Area Major
- Oviedo
Property Description
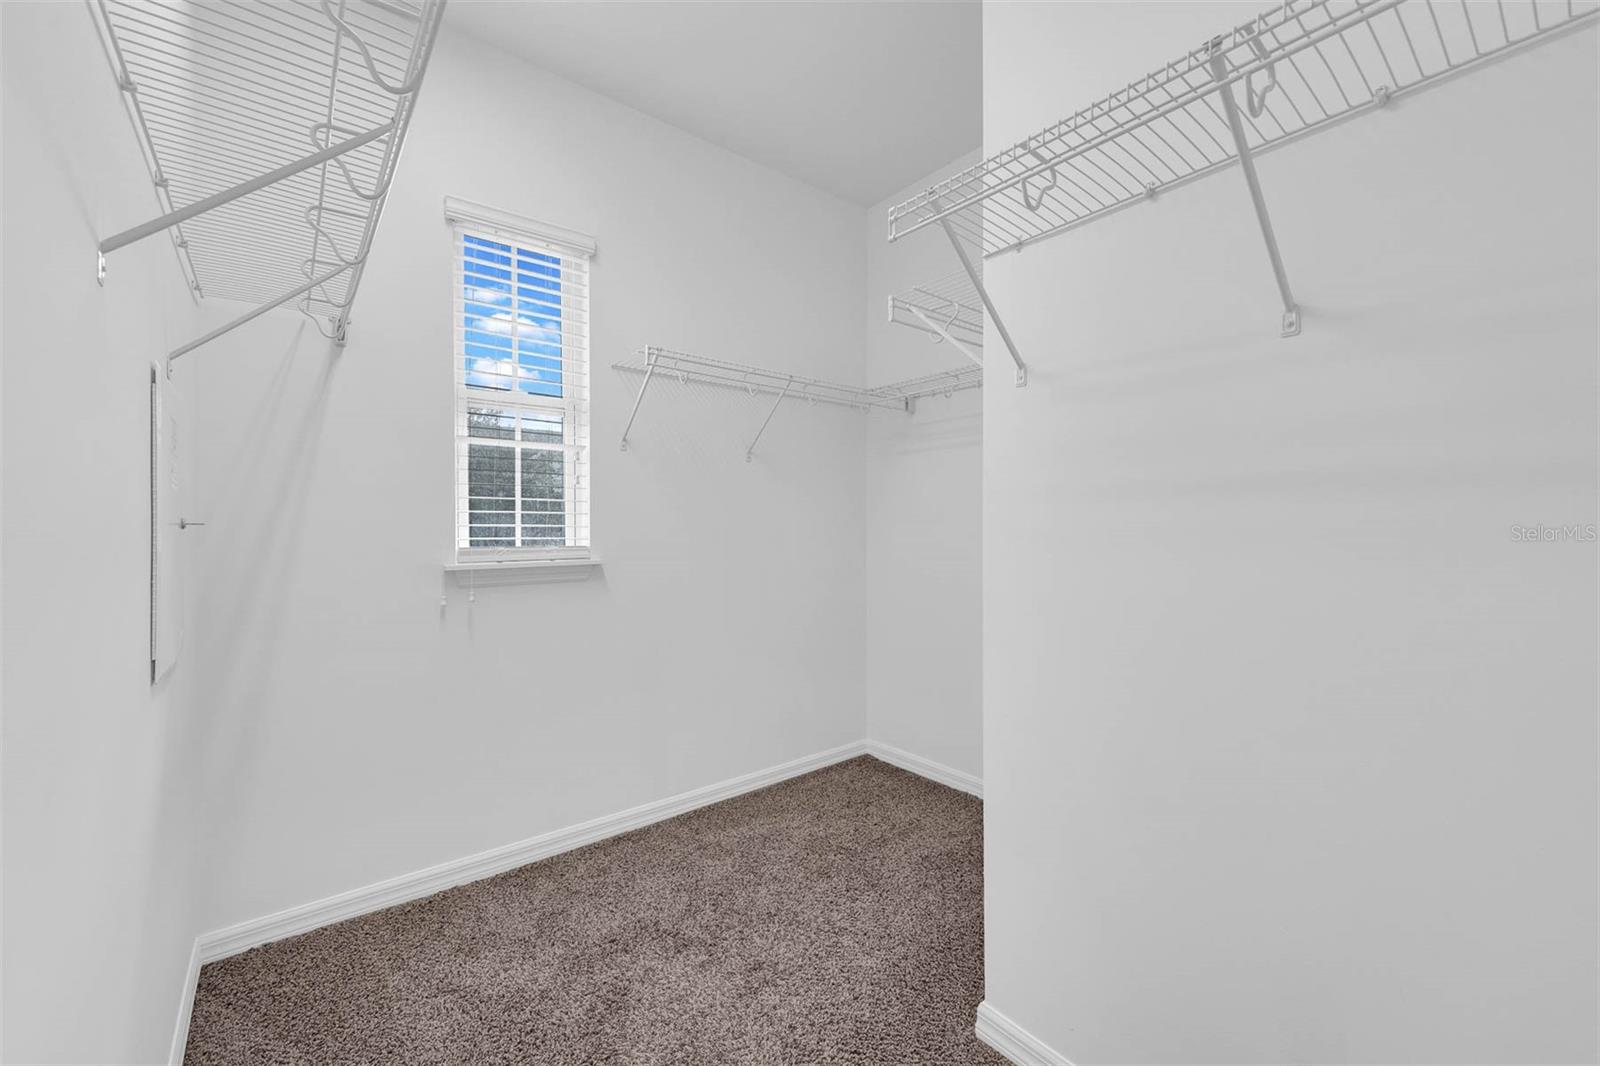
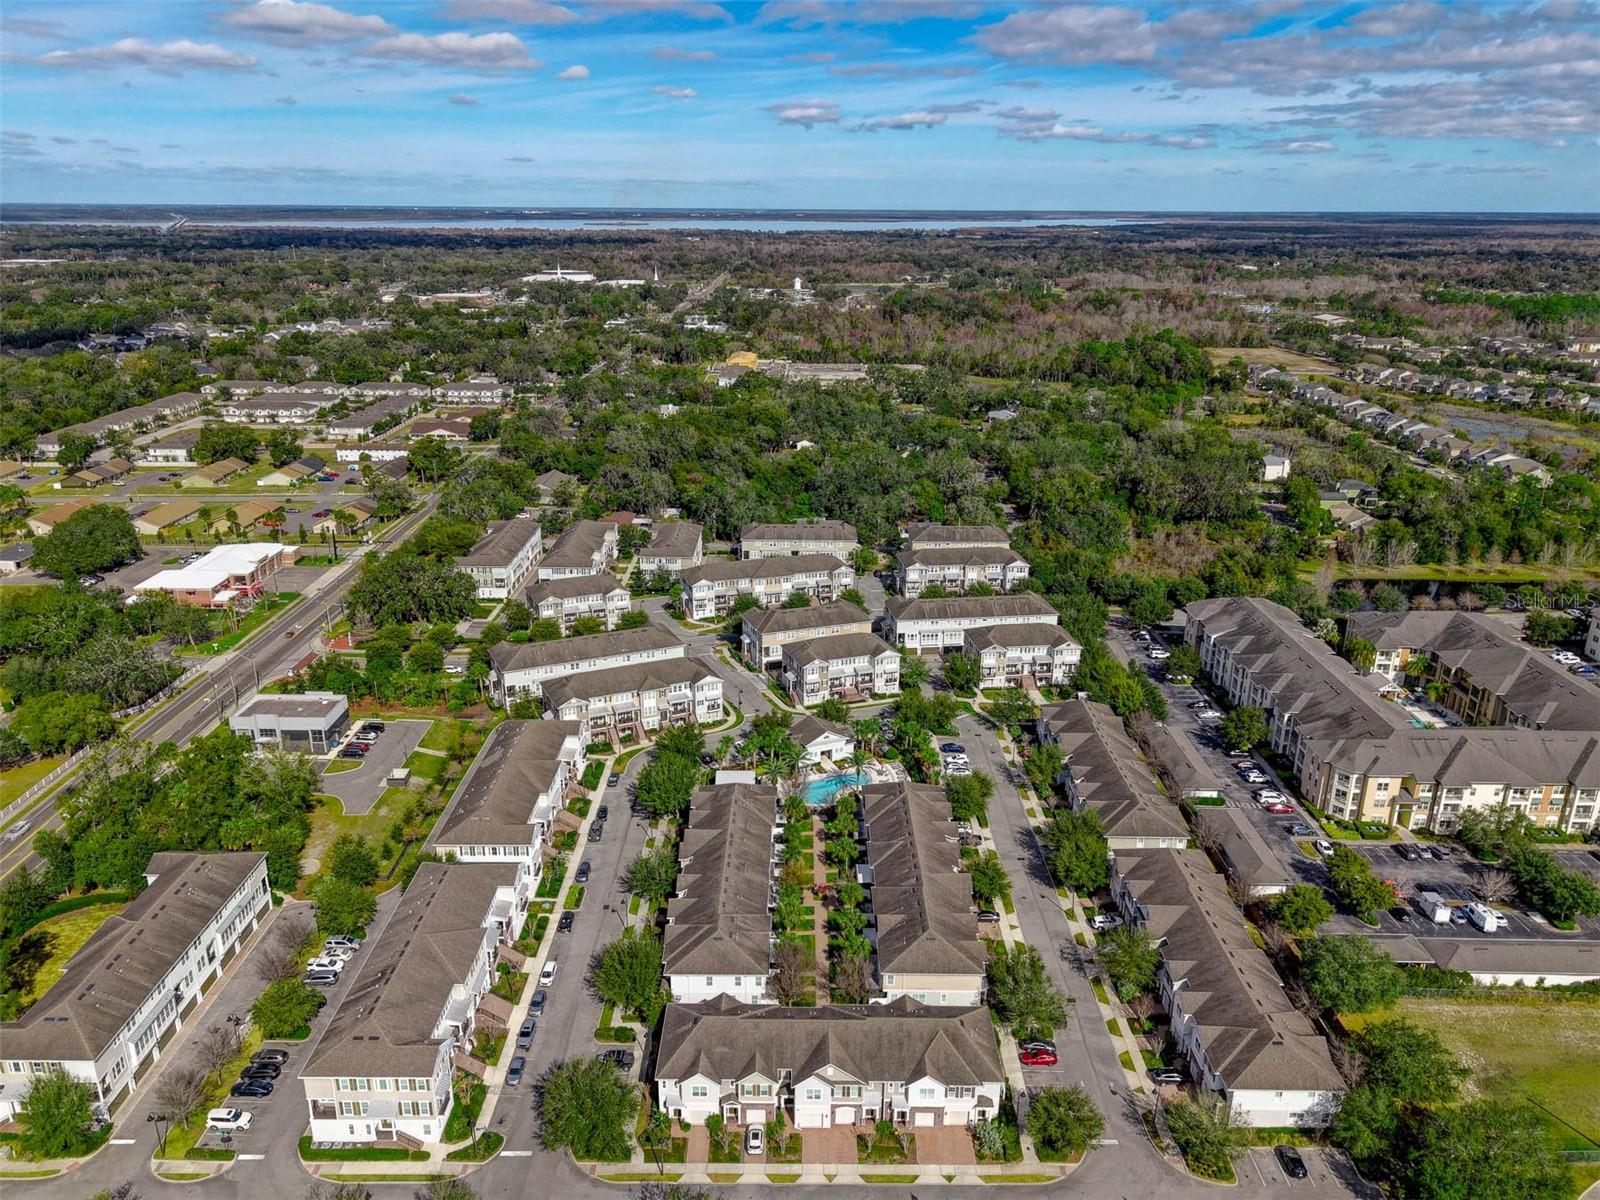
Welcome to this beautiful 3-bedroom, 2½-bath, two-story townhome! With its bright, inviting spaces and like-new condition, this home is truly captivating. Step inside to find a welcoming foyer that leads to a modern kitchen, complete with granite countertops, stainless steel appliances, and a spacious island—perfect for hosting friends and family. The main floor also includes a convenient half bath, a one-car garage, and access to a cozy back patio, ideal for relaxation. Upstairs, the master suite offers a tranquil retreat with a large walk-in closet (featuring a window for natural light) and a stylish ensuite bathroom with a double vanity, oversized shower, storage closet, and separate water closet. The upper level also includes two additional bedrooms, a full bath, and a laundry area for added convenience. Ample storage, abundant natural light, and thoughtful design make this townhome both functional and inviting. Enjoy low-maintenance living and spend more time unwinding on your patio, lounging by the community pool, or exploring nearby Boston Hill Park and Oviedo on the Park’s vibrant dining and entertainment options. This ideal location is just minutes from top-rated schools, shopping, and dining, with easy access to UCF, the 417, and both Orlando and Sanford International Airports. Don’t miss your chance—schedule your private tour today before it’s gone!
/u.realgeeks.media/homesinorlando/NextHome-Neighborhood-Realty-Logo-Horizontal-OrangeOnWhite-Web-RGB.jpg)
Additional Information
- Taxes
- $5321
- Minimum Lease
- 8-12 Months
- Hoa Fee
- $665
- HOA Payment Schedule
- Quarterly
- Maintenance Includes
- Pool
- Community Features
- Pool, Sidewalks, No Deed Restriction
- Property Description
- Two Story
- Zoning
- MUDNDA
- Interior Layout
- Ceiling Fans(s), Kitchen/Family Room Combo, Living Room/Dining Room Combo, Open Floorplan, PrimaryBedroom Upstairs, Solid Surface Counters, Solid Wood Cabinets, Stone Counters, Thermostat, Walk-In Closet(s)
- Interior Features
- Ceiling Fans(s), Kitchen/Family Room Combo, Living Room/Dining Room Combo, Open Floorplan, PrimaryBedroom Upstairs, Solid Surface Counters, Solid Wood Cabinets, Stone Counters, Thermostat, Walk-In Closet(s)
- Floor
- Carpet, Tile, Vinyl
- Appliances
- Dishwasher, Dryer, Electric Water Heater, Ice Maker, Microwave, Range, Refrigerator, Washer
- Utilities
- Electricity Connected, Public, Water Connected
- Heating
- Central
- Air Conditioning
- Central Air
- Exterior Construction
- Block, Stucco, Wood Frame
- Exterior Features
- Courtyard, Sidewalk, Sliding Doors
- Roof
- Shingle
- Foundation
- Slab
- Pool
- Community
- Garage Carport
- 1 Car Garage
- Garage Spaces
- 1
- Garage Features
- Driveway
- Garage Dimensions
- 19x12
- Elementary School
- Evans Elementary
- Middle School
- Jackson Heights Middle
- High School
- Oviedo High
- Fences
- Vinyl
- Pets
- Allowed
- Flood Zone Code
- X
- Parcel ID
- 15-21-31-529-0000-1230
- Legal Description
- LOT 123 HAMPTONS - SECOND REPLAT PB 78 PGS 82 THRU 86
Listing courtesy of EXP REALTY LLC.
Selling Office: EXP REALTY LLC.Mortgage Calculator
StellarMLS is the source of this information via Internet Data Exchange Program. All listing information is deemed reliable but not guaranteed and should be independently verified through personal inspection by appropriate professionals. Listings displayed on this website may be subject to prior sale or removal from sale. Availability of any listing should always be independently verified. Listing information is provided for consumer personal, non-commercial use, solely to identify potential properties for potential purchase. All other use is strictly prohibited and may violate relevant federal and state law. Data last updated on