2419 Gallery View Drive Unit 10, Winter Park, FL 32792
- $295,000
- 2
- BD
- 2
- BA
- 1,026
- SqFt






- Sold Price
- $295,000
- List Price
- $295,000
- Status
- Sold
- Days on Market
- 3
- Closing Date
- Mar 11, 2025
- MLS#
- O6275332
- Property Style
- Condo
- Architectural Style
- Mediterranean
- Year Built
- 1985
- Bedrooms
- 2
- Bathrooms
- 2
- Living Area
- 1,026
- Lot Size
- 74,760
- Acres
- 1.72
- Building Name
- 2419
- Monthly Condo Fee
- 647
- Legal Subdivision Name
- Gallery At Winter Park Sec 03
- MLS Area Major
- Winter Park/Aloma
Property Description
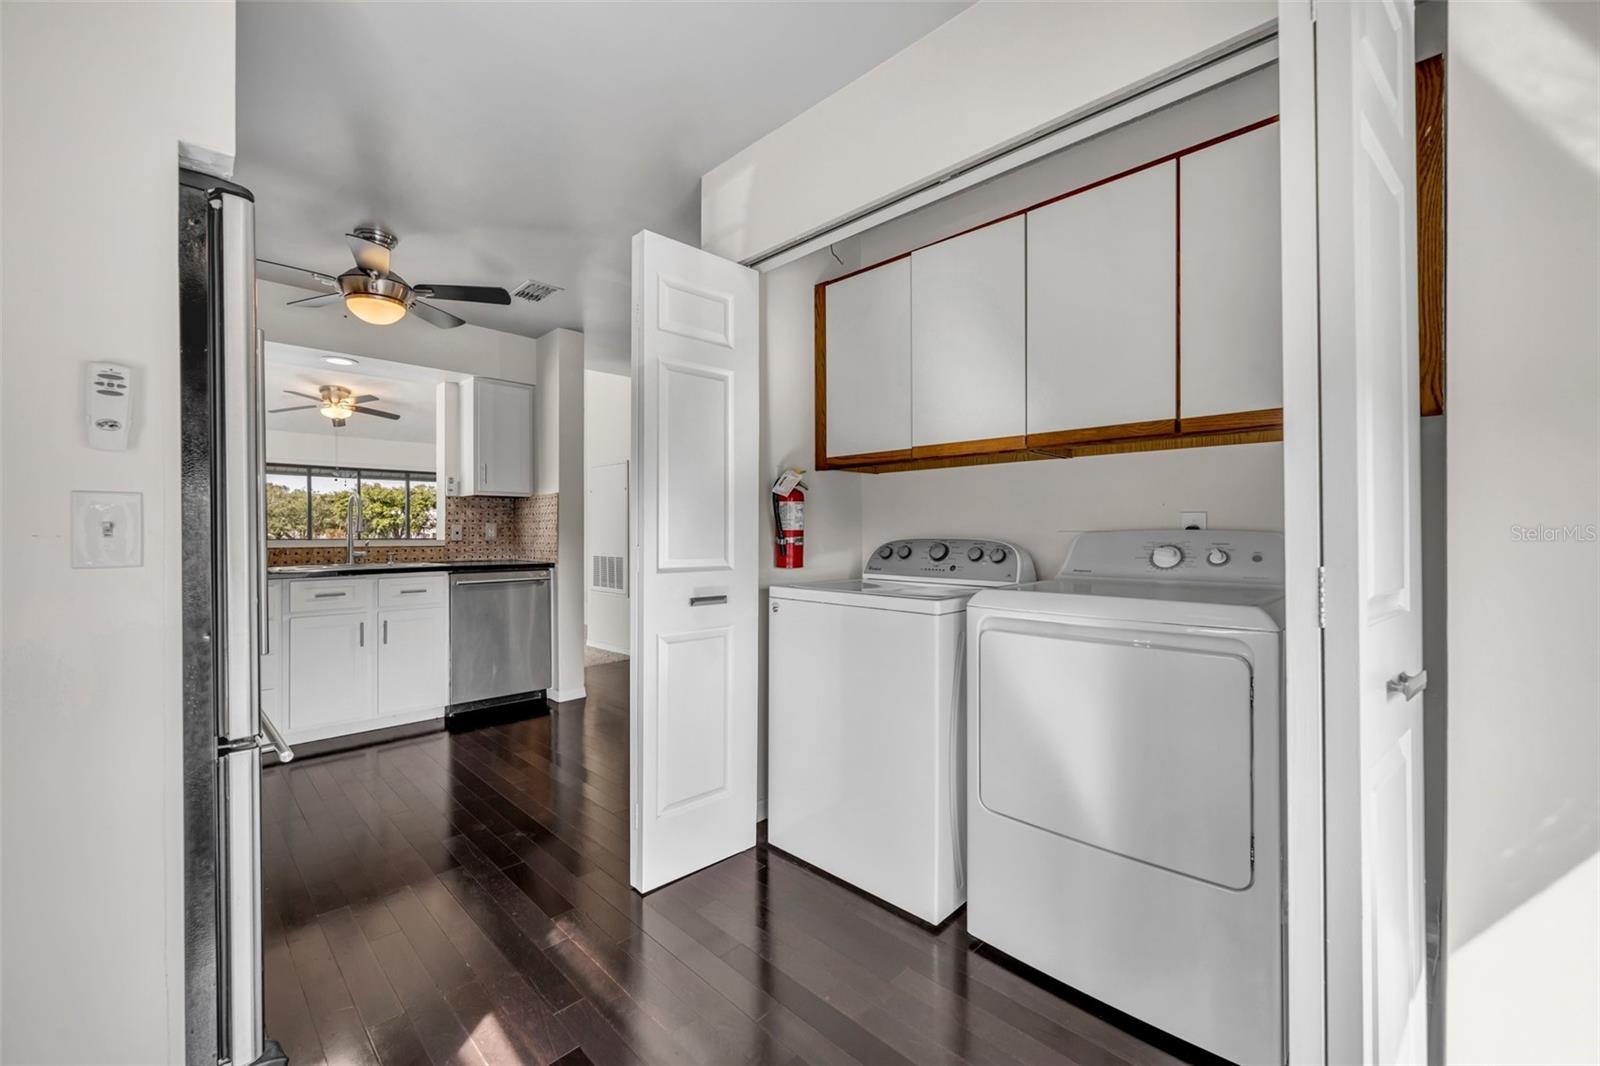
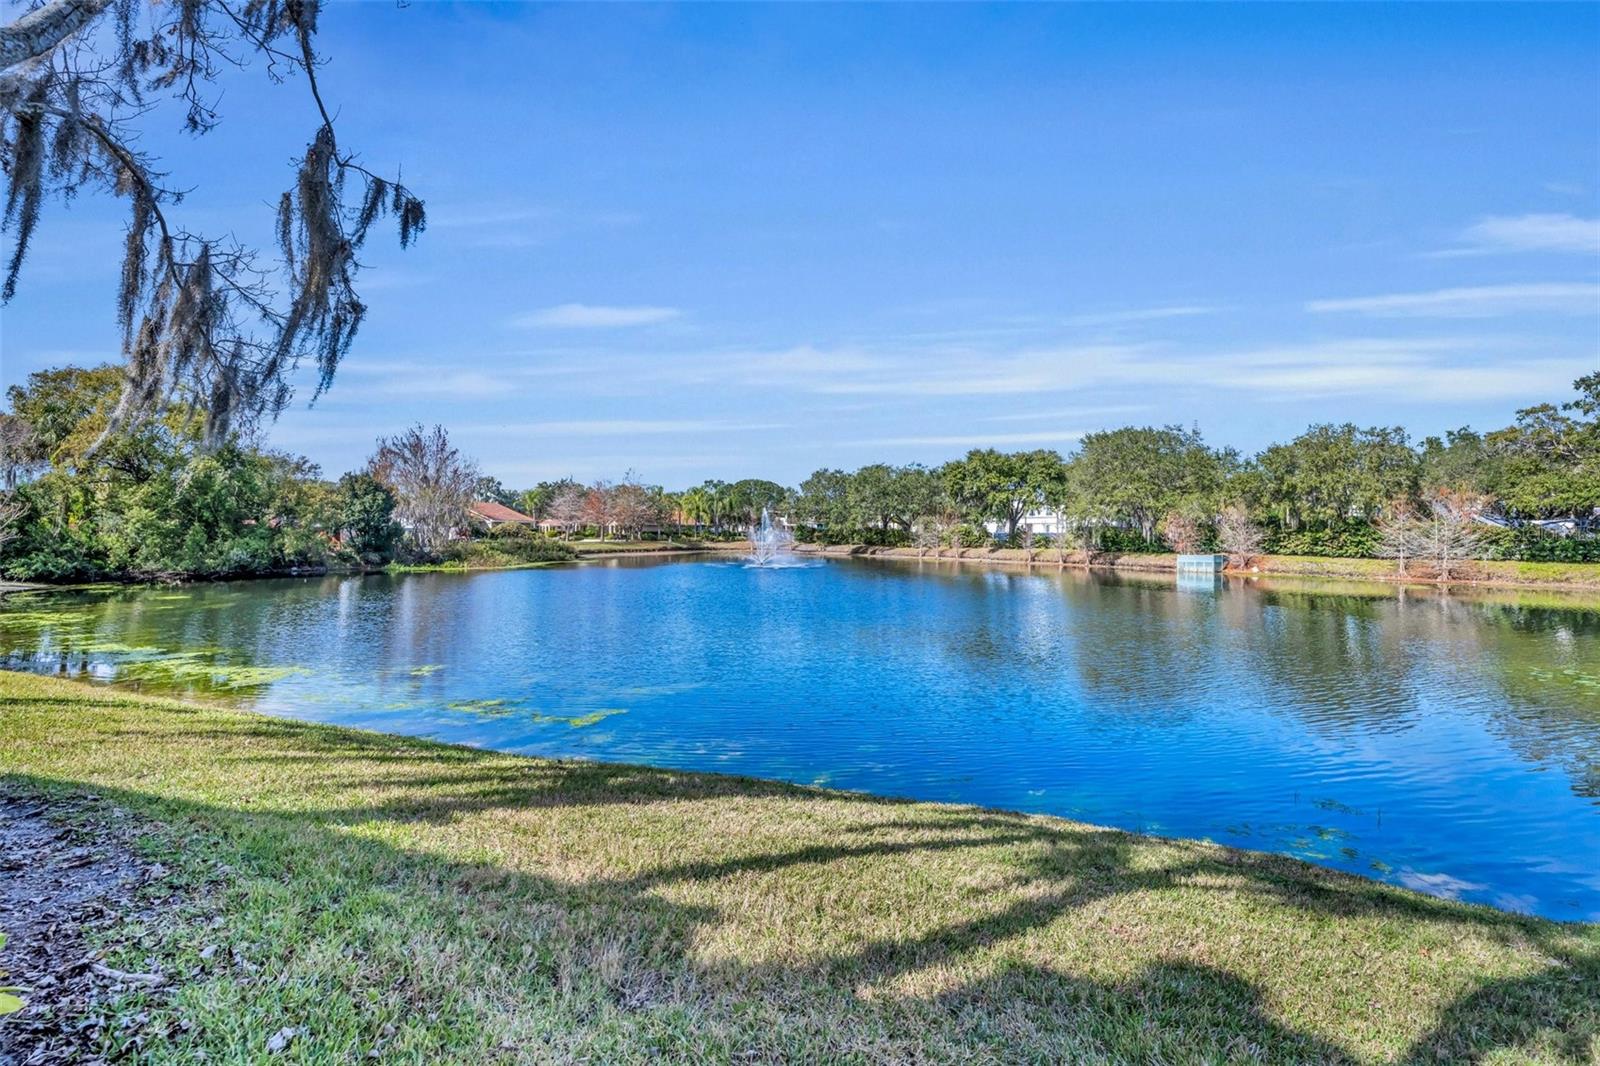
This updated, second-floor corner unit boasts stunning water views and a cozy fireplace, along with vaulted ceilings that create an open, airy feel. The screened porch includes a convenient storage closet, and there are two assigned parking spaces: one in a carport and another in a designated spot. The spacious kitchen features an eat-in area, stainless steel appliances, shaker cabinets, and granite countertops, and it opens seamlessly into the living area. The large primary bedroom offers serene lake views, a walk-in closet, and an updated bath. With a split bedroom plan and indoor laundry, this unit is both functional and bright. A/C is 2014. The community is peaceful and well-maintained, with mature landscaping, a pool, tennis court, bike storage rack, grill, and clubhouse. Located centrally in Winter Park, this condo is near Full Sail University, Rollins College, the Cady Way Trail, Ward Park, Winter Park Hospital, the Wellness Center, and the YMCA. It’s just a short stroll to local conveniences like a grocery store, Starbucks, and CVS, and a quick drive to the popular Park Avenue, where you’ll find shopping, dining, and Central Park. Call today to schedule your private viewing of this wonderful Winter Park condo!
/u.realgeeks.media/homesinorlando/NextHome-Neighborhood-Realty-Logo-Horizontal-OrangeOnWhite-Web-RGB.jpg)
Additional Information
- Taxes
- $2884
- Minimum Lease
- 7 Months
- HOA Payment Schedule
- Monthly
- Maintenance Includes
- Pool, Escrow Reserves Fund, Insurance, Maintenance Structure, Management
- Condo Fees
- $647
- Condo Fees Term
- Monthly
- Community Features
- Clubhouse, Community Mailbox, Deed Restrictions, Pool, Tennis Courts
- Property Description
- One Story
- Zoning
- R-3
- Interior Layout
- Eat-in Kitchen, Living Room/Dining Room Combo, Split Bedroom, Vaulted Ceiling(s), Walk-In Closet(s)
- Interior Features
- Eat-in Kitchen, Living Room/Dining Room Combo, Split Bedroom, Vaulted Ceiling(s), Walk-In Closet(s)
- Floor
- Carpet, Ceramic Tile, Laminate
- Appliances
- Dishwasher, Dryer, Electric Water Heater, Microwave, Range, Refrigerator, Washer
- Utilities
- BB/HS Internet Available, Cable Available
- Heating
- Central
- Air Conditioning
- Central Air
- Fireplace
- Yes
- Fireplace Description
- Electric, Living Room, Wood Burning
- Exterior Construction
- Stucco, Wood Frame
- Exterior Features
- Sliding Doors, Storage
- Roof
- Tile
- Foundation
- Slab
- Pool
- Community
- Garage Carport
- 1 Car Carport
- Garage Features
- Assigned, Deeded, Guest
- Elementary School
- Lakemont Elem
- Middle School
- Maitland Middle
- High School
- Winter Park High
- Water View
- Pond
- Pets
- Allowed
- Max Pet Weight
- 25
- Floor Number
- 2
- Flood Zone Code
- X
- Parcel ID
- 04-22-30-8018-05-201
- Legal Description
- GALLERY AT WINTER PARK SECTION 3 CONDO CB 11/31 UNIT 201 BLDG E
Listing courtesy of FANNIE HILLMAN & ASSOCIATES. 407-644-1234
Selling Office: MORGAN PROPERTY SOLUTIONS INC.Mortgage Calculator
StellarMLS is the source of this information via Internet Data Exchange Program. All listing information is deemed reliable but not guaranteed and should be independently verified through personal inspection by appropriate professionals. Listings displayed on this website may be subject to prior sale or removal from sale. Availability of any listing should always be independently verified. Listing information is provided for consumer personal, non-commercial use, solely to identify potential properties for potential purchase. All other use is strictly prohibited and may violate relevant federal and state law. Data last updated on