711 Ironwood Court, Winter Springs, FL 32708
- $973,000
- 4
- BD
- 4
- BA
- 3,442
- SqFt












- Sold Price
- $973,000
- List Price
- $999,000
- Status
- Sold
- Days on Market
- 5
- Closing Date
- Mar 18, 2025
- MLS#
- O6275293
- Property Style
- Single Family
- Architectural Style
- Custom
- Year Built
- 1994
- Bedrooms
- 4
- Bathrooms
- 4
- Living Area
- 3,442
- Lot Size
- 13,501
- Acres
- 0.31
- Total Acreage
- 1/4 to less than 1/2
- Legal Subdivision Name
- Glen Eagle Unit 1
- MLS Area Major
- Casselberrry/Winter Springs / Tuscawilla
Property Description
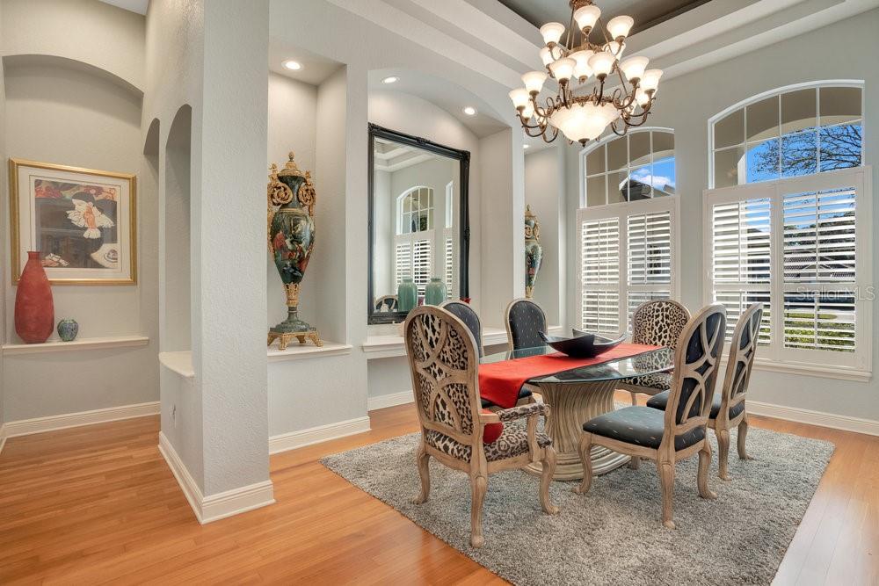
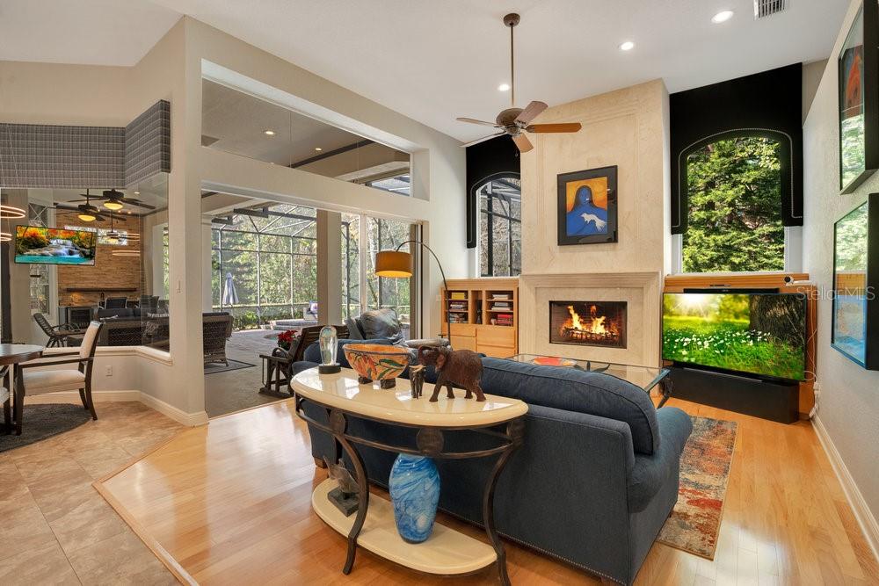
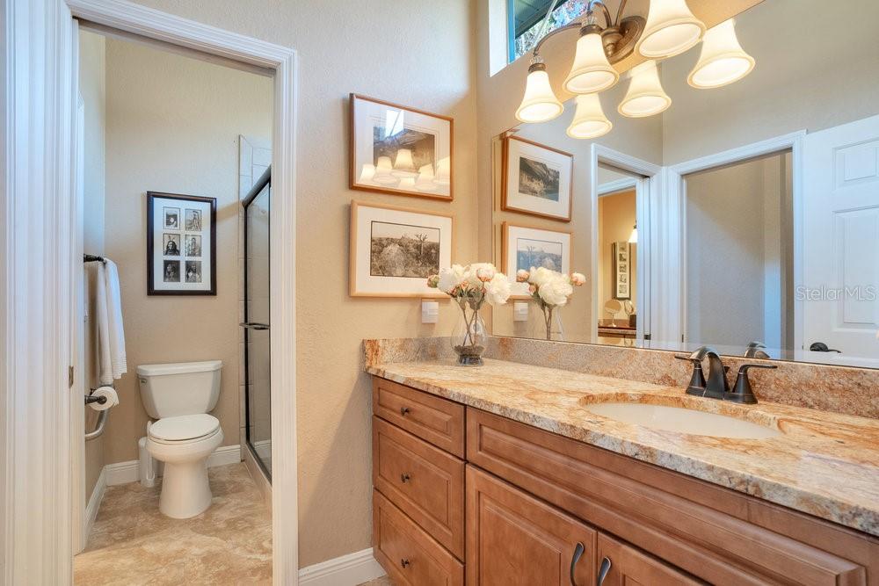
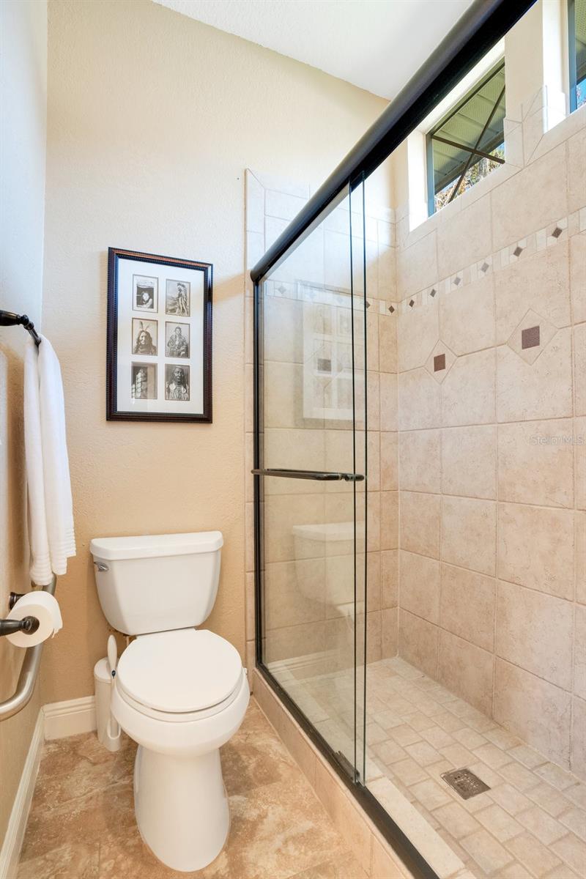
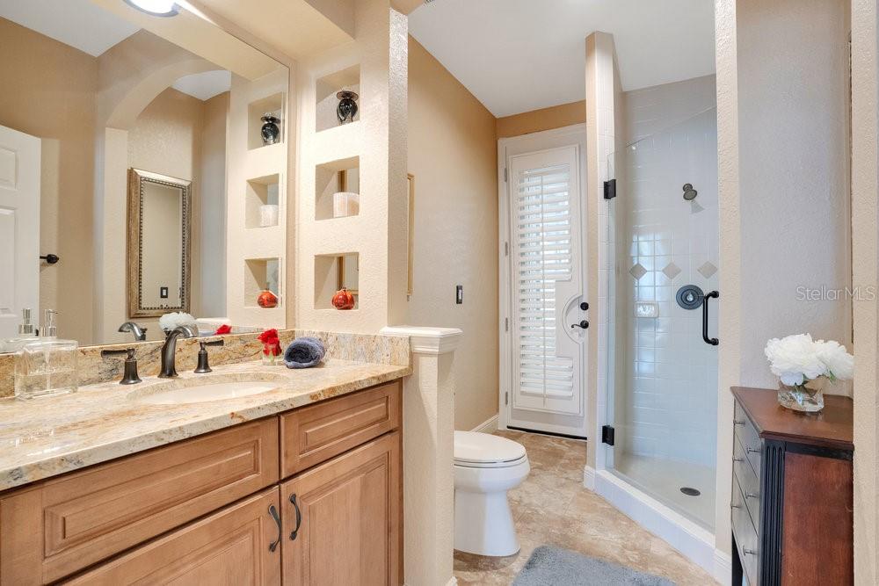
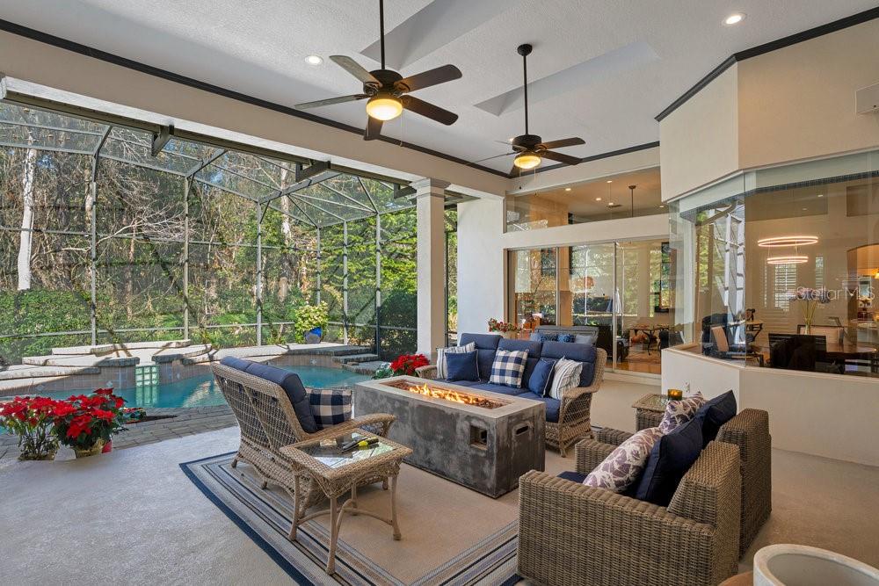
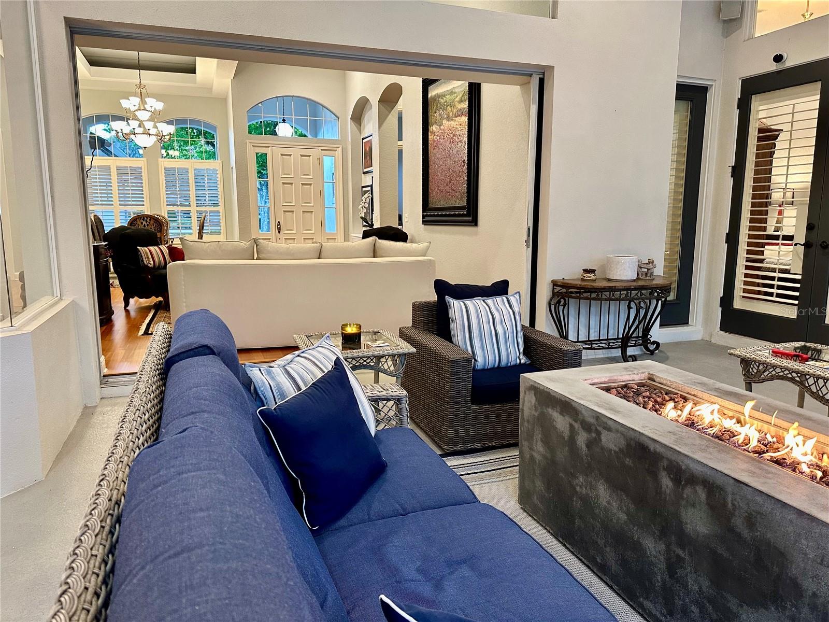
Welcome to 711 Ironwood Court, nestled on a picturesque, tree-lined cul-de-sac in the heart of Winter Springs. This exceptional residence offers an impressive 3,442 sq. ft. of luxurious living space, perfectly situated on a beautifully manicured 0.38-acre lot. A true masterpiece of sophistication and comfort, this stunning home seamlessly blends modern elegance with a warm and inviting ambiance, creating the perfect retreat for refined living. From the moment you arrive, the charming curb appeal and lush landscaping set the tone for what’s inside. Step through the front door to discover a thoughtfully designed interior featuring elevated 10' and 14' ceilings, filling the home with natural light and enhancing the sense of openness. Two sliding glass panel walls create a seamless indoor-outdoor living experience, perfect for both relaxation and entertaining. The beautifully updated, open-concept kitchen flows effortlessly into the inviting family room, complete with a wood-burning fireplace. The kitchen showcases quartzite countertops, custom cabinetry, stainless steel appliances, a spacious center island, a walk-in pantry, ample storage, and a charming breakfast nook perfect for casual dining. The expansive primary suite features a luxurious en-suite bathroom with a soaking tub, walk-in shower, and an oversized walk-in closet with custom built-in organization. The home’s thoughtfully designed split floor plan provides privacy, with spacious secondary bedrooms—each offering its own private bathroom and ample closet space. Additionally, a versatile office/bonus room serves as the perfect space for a home office, gym, or creative retreat. Step outside to your own private oasis! The backyard backs onto a tranquil nature preserve, providing a peaceful and private setting. The outdoor space features a sparkling screened-in pool with a hot tub and a covered lanai, as well as an oversized gas fire pit, a built-in bar, and a widescreen TV—perfect for entertaining and enjoying the Florida lifestyle year-round. Additional Highlights: NEW Roof & Gutters (2025), Spacious 3-Car Garage with NEW Garage Door Opener, Dual HVAC Units (2nd Unit NEW 2025), Dual Water Heaters, Indoor Laundry Room with Utility Sink, Plantation Shutters throughout, Window Seat Storage in Bedrooms. With inventory still tight, this move-in-ready home offers the perfect combination of space, location, and convenience. Plus, Orlando’s world-famous attractions, stunning beaches, and the airport are just a short drive away! Experience the best of recreation, community, and convenience—welcome home to Tuscawilla! Schedule your private tour today!
/u.realgeeks.media/homesinorlando/NextHome-Neighborhood-Realty-Logo-Horizontal-OrangeOnWhite-Web-RGB.jpg)
Additional Information
- Taxes
- $6956
- Minimum Lease
- No Minimum
- HOA Fee
- $44
- HOA Payment Schedule
- Monthly
- Location
- Conservation Area, Cul-De-Sac, Greenbelt, City Limits, Landscaped, Near Golf Course, Private, Sidewalk, Paved
- Community Features
- No Deed Restriction
- Property Description
- One Story
- Zoning
- PUD
- Interior Layout
- Ceiling Fans(s), Coffered Ceiling(s), Crown Molding, Eat-in Kitchen, High Ceilings, Kitchen/Family Room Combo, Living Room/Dining Room Combo, Open Floorplan, Primary Bedroom Main Floor, Skylight(s), Stone Counters, Walk-In Closet(s), Window Treatments
- Interior Features
- Ceiling Fans(s), Coffered Ceiling(s), Crown Molding, Eat-in Kitchen, High Ceilings, Kitchen/Family Room Combo, Living Room/Dining Room Combo, Open Floorplan, Primary Bedroom Main Floor, Skylight(s), Stone Counters, Walk-In Closet(s), Window Treatments
- Floor
- Ceramic Tile, Tile, Wood
- Appliances
- Built-In Oven, Cooktop, Dishwasher, Disposal, Dryer, Electric Water Heater, Microwave, Refrigerator, Washer
- Utilities
- Cable Connected, Electricity Connected, Public, Sewer Connected, Street Lights, Water Connected
- Heating
- Electric
- Air Conditioning
- Central Air
- Fireplace Description
- Decorative, Family Room, Free Standing, Living Room, Outside, Wood Burning
- Exterior Construction
- Stucco, Wood Frame
- Exterior Features
- Irrigation System, Lighting, Outdoor Grill, Outdoor Kitchen, Private Mailbox, Rain Gutters, Sidewalk, Sliding Doors
- Roof
- Shingle
- Foundation
- Slab
- Pool
- Private
- Pool Type
- Gunite, In Ground, Lighting, Screen Enclosure
- Garage Carport
- 3 Car Garage
- Garage Spaces
- 3
- Garage Features
- Garage Door Opener, Garage Faces Side, Ground Level
- Pets
- Allowed
- Flood Zone Code
- x
- Parcel ID
- 08-21-31-503-0000-0320
- Legal Description
- LOT 32 GLEN EAGLE UNIT 1 PB 40 PGS 14 TO 17
Listing courtesy of ADAIR REALTY INC. 321-214-4770
Selling Office: KELLER WILLIAMS ADVANTAGE REALTY.Mortgage Calculator
StellarMLS is the source of this information via Internet Data Exchange Program. All listing information is deemed reliable but not guaranteed and should be independently verified through personal inspection by appropriate professionals. Listings displayed on this website may be subject to prior sale or removal from sale. Availability of any listing should always be independently verified. Listing information is provided for consumer personal, non-commercial use, solely to identify potential properties for potential purchase. All other use is strictly prohibited and may violate relevant federal and state law. Data last updated on