1305 E Harding Street, Orlando, FL 32806
- $529,900
- 3
- BD
- 3
- BA
- 1,751
- SqFt




- Sold Price
- $529,900
- List Price
- $529,900
- Status
- Sold
- Days on Market
- 4
- Closing Date
- Mar 07, 2025
- MLS#
- O6275273
- Property Style
- Half Duplex
- Architectural Style
- Contemporary
- Year Built
- 2025
- Bedrooms
- 3
- Bathrooms
- 3
- Baths Half
- 1
- Living Area
- 1,751
- Lot Size
- 7,158
- Acres
- 0.16
- Total Acreage
- 0 to less than 1/4
- Legal Subdivision Name
- Darrells Sub
- MLS Area Major
- Orlando/Delaney Park/Crystal Lake
Property Description
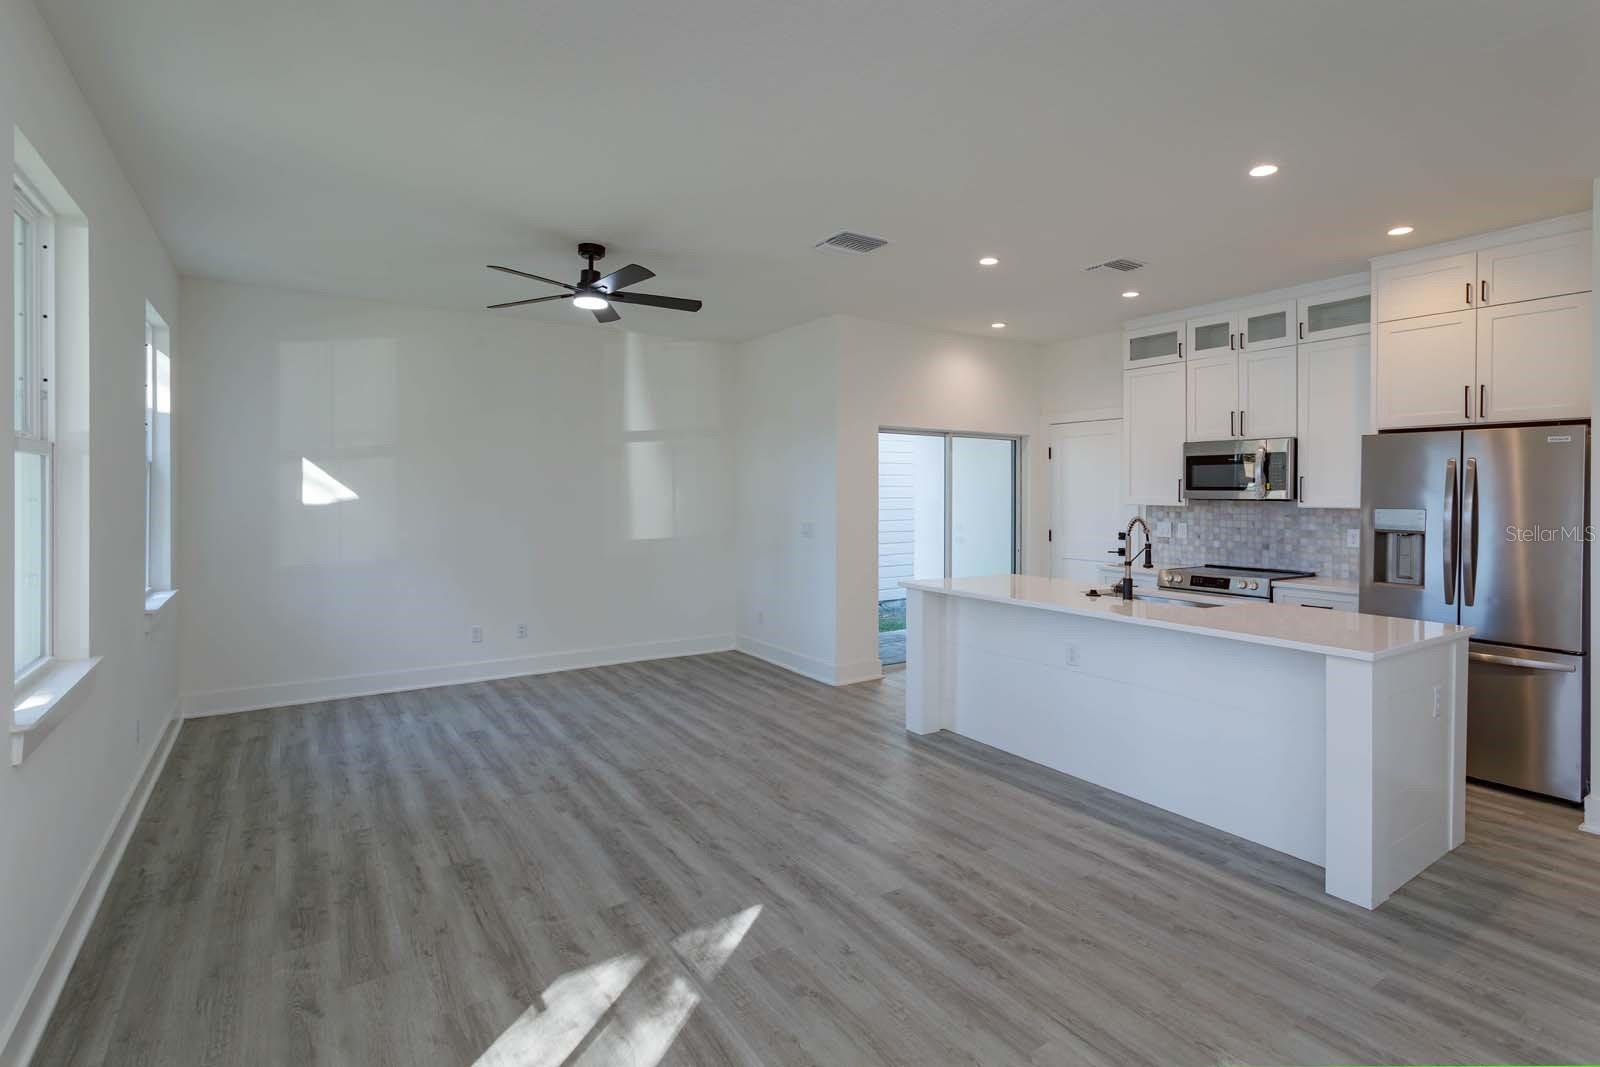
Step into this brand new 3-bedroom, 2.5-bathroom half duplex with 1,751 sq ft and experience the perfect fusion of style and functionality. As you enter, you’ll be greeted by a thoughtfully designed open layout, where the living room, dining room, and kitchen flow seamlessly together, bathed in natural light that enhances the inviting atmosphere. The kitchen is a chef’s dream, showcasing sleek modern finishes, a spacious island, and top-of-the-line stainless steel appliances. Whether you’re whipping up a quick snack or preparing a gourmet meal, this kitchen is equipped to handle it all. Hosting guests is a breeze with a convenient half bathroom downstairs, ensuring the privacy of bedrooms remains undisturbed. Upstairs, you’ll find the three bedrooms, each offering ample storage, natural light, and generous space to provide comfort for every member of the household. The primary bedroom is a private retreat, complete with an elegant tray ceiling and an en suite bathroom featuring modern finishes and a dual vanity that makes mornings effortless. Located in the heart of Orlando, this home offers unparalleled accessibility. Just minutes from downtown Orlando, 25 minutes from the airport and Universal Studios, and less than 35 minutes from Disney World, you’ll have all of Central Florida’s attractions and conveniences at your fingertips. Don’t miss the opportunity to own this gorgeous newly built property, schedule your private showing TODAY!!!
/u.realgeeks.media/homesinorlando/NextHome-Neighborhood-Realty-Logo-Horizontal-OrangeOnWhite-Web-RGB.jpg)
Additional Information
- Taxes
- $3705
- Minimum Lease
- 7 Months
- Community Features
- No Deed Restriction
- Property Description
- Two Story
- Zoning
- R-2A/T
- Interior Layout
- Open Floorplan, Tray Ceiling(s), Walk-In Closet(s)
- Interior Features
- Open Floorplan, Tray Ceiling(s), Walk-In Closet(s)
- Floor
- Luxury Vinyl
- Appliances
- Dishwasher, Range, Refrigerator
- Utilities
- Electricity Available, Water Available
- Heating
- Central
- Air Conditioning
- Central Air
- Exterior Construction
- Brick
- Exterior Features
- Other
- Roof
- Shingle
- Foundation
- Slab
- Pool
- No Pool
- Garage Carport
- 2 Car Garage
- Garage Spaces
- 2
- Garage Features
- Driveway
- Elementary School
- Blankner Elem
- High School
- Boone High
- Pets
- Allowed
- Flood Zone Code
- X
- Parcel ID
- 01-23-29-1936-00-190
- Legal Description
- DARRELLS SUB M/2 LOT 19
Listing courtesy of DENIZ REALTY PARTNERS LLC. 407-704-0780
Selling Office: CHARLES RUTENBERG REALTY ORLANDO.Mortgage Calculator
StellarMLS is the source of this information via Internet Data Exchange Program. All listing information is deemed reliable but not guaranteed and should be independently verified through personal inspection by appropriate professionals. Listings displayed on this website may be subject to prior sale or removal from sale. Availability of any listing should always be independently verified. Listing information is provided for consumer personal, non-commercial use, solely to identify potential properties for potential purchase. All other use is strictly prohibited and may violate relevant federal and state law. Data last updated on