3736 Brookmyra Drive, Orlando, FL 32837
- $765,000
- 5
- BD
- 4
- BA
- 2,903
- SqFt






- Sold Price
- $765,000
- List Price
- $765,000
- Status
- Sold
- Days on Market
- 23
- Closing Date
- Mar 27, 2025
- MLS#
- O6275216
- Property Style
- Single Family
- Architectural Style
- Traditional
- Year Built
- 1997
- Bedrooms
- 5
- Bathrooms
- 4
- Living Area
- 2,903
- Lot Size
- 9,422
- Acres
- 0.22
- Total Acreage
- 0 to less than 1/4
- Legal Subdivision Name
- Hunters Creek Tr 305 Ph 01
- MLS Area Major
- Orlando/Hunters Creek/Southchase
Property Description
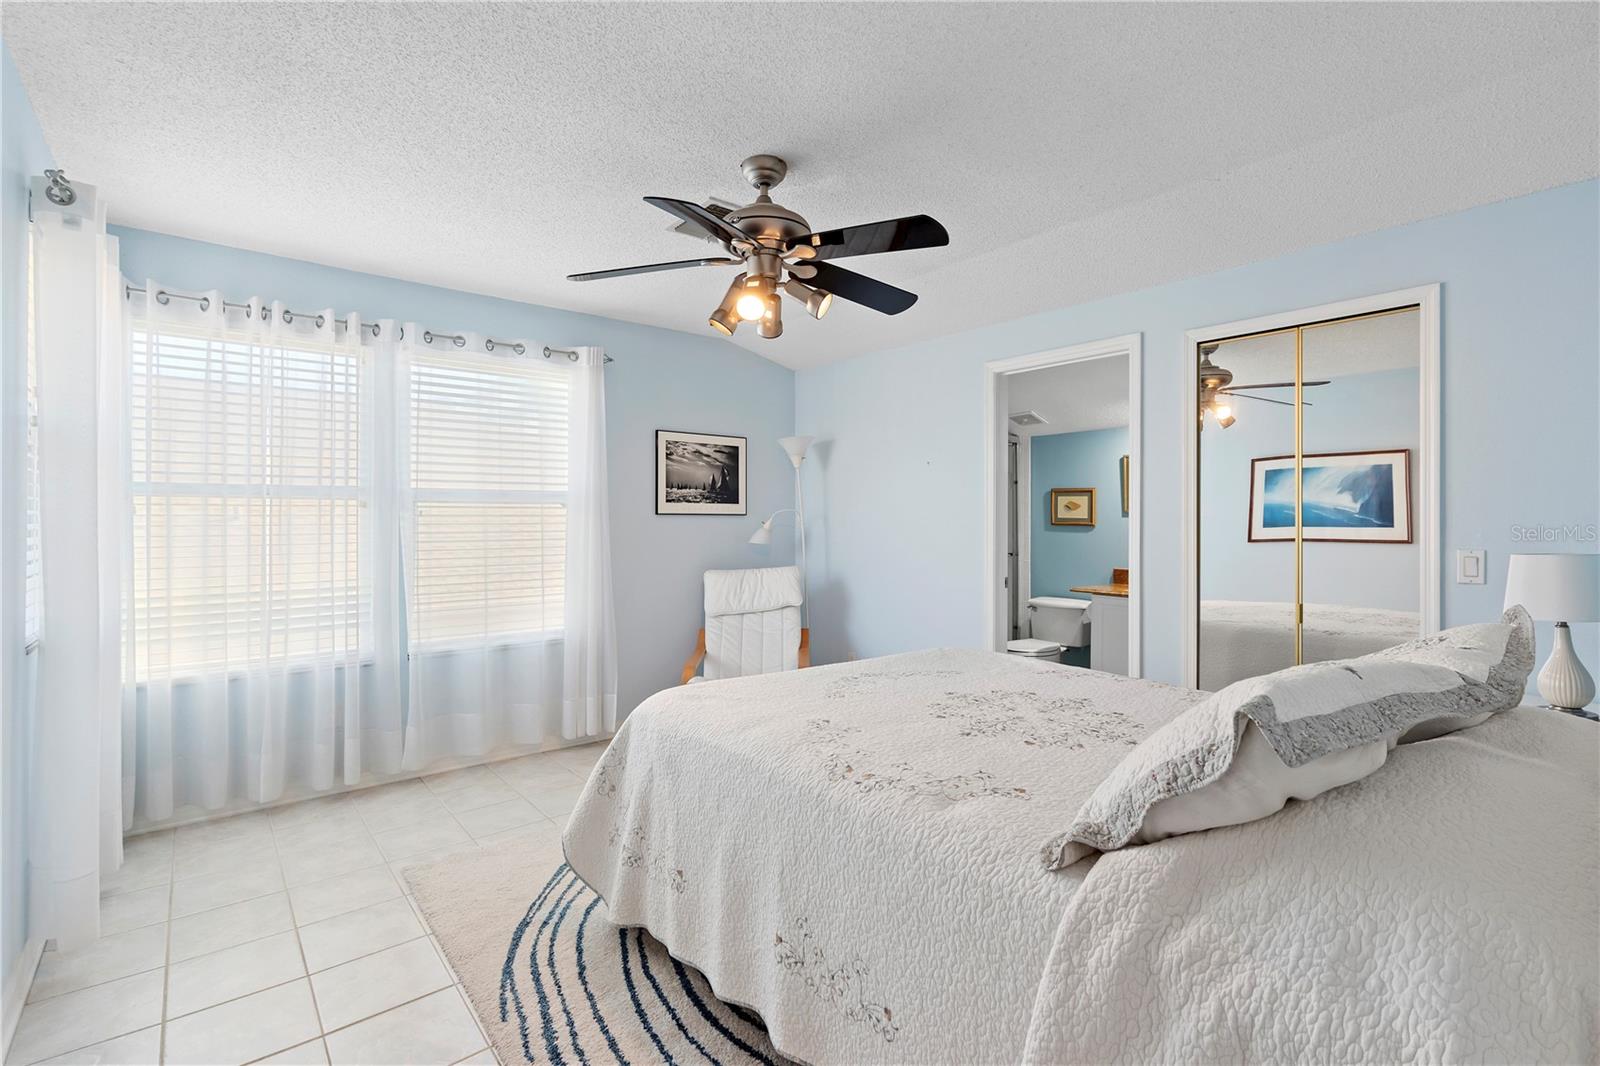
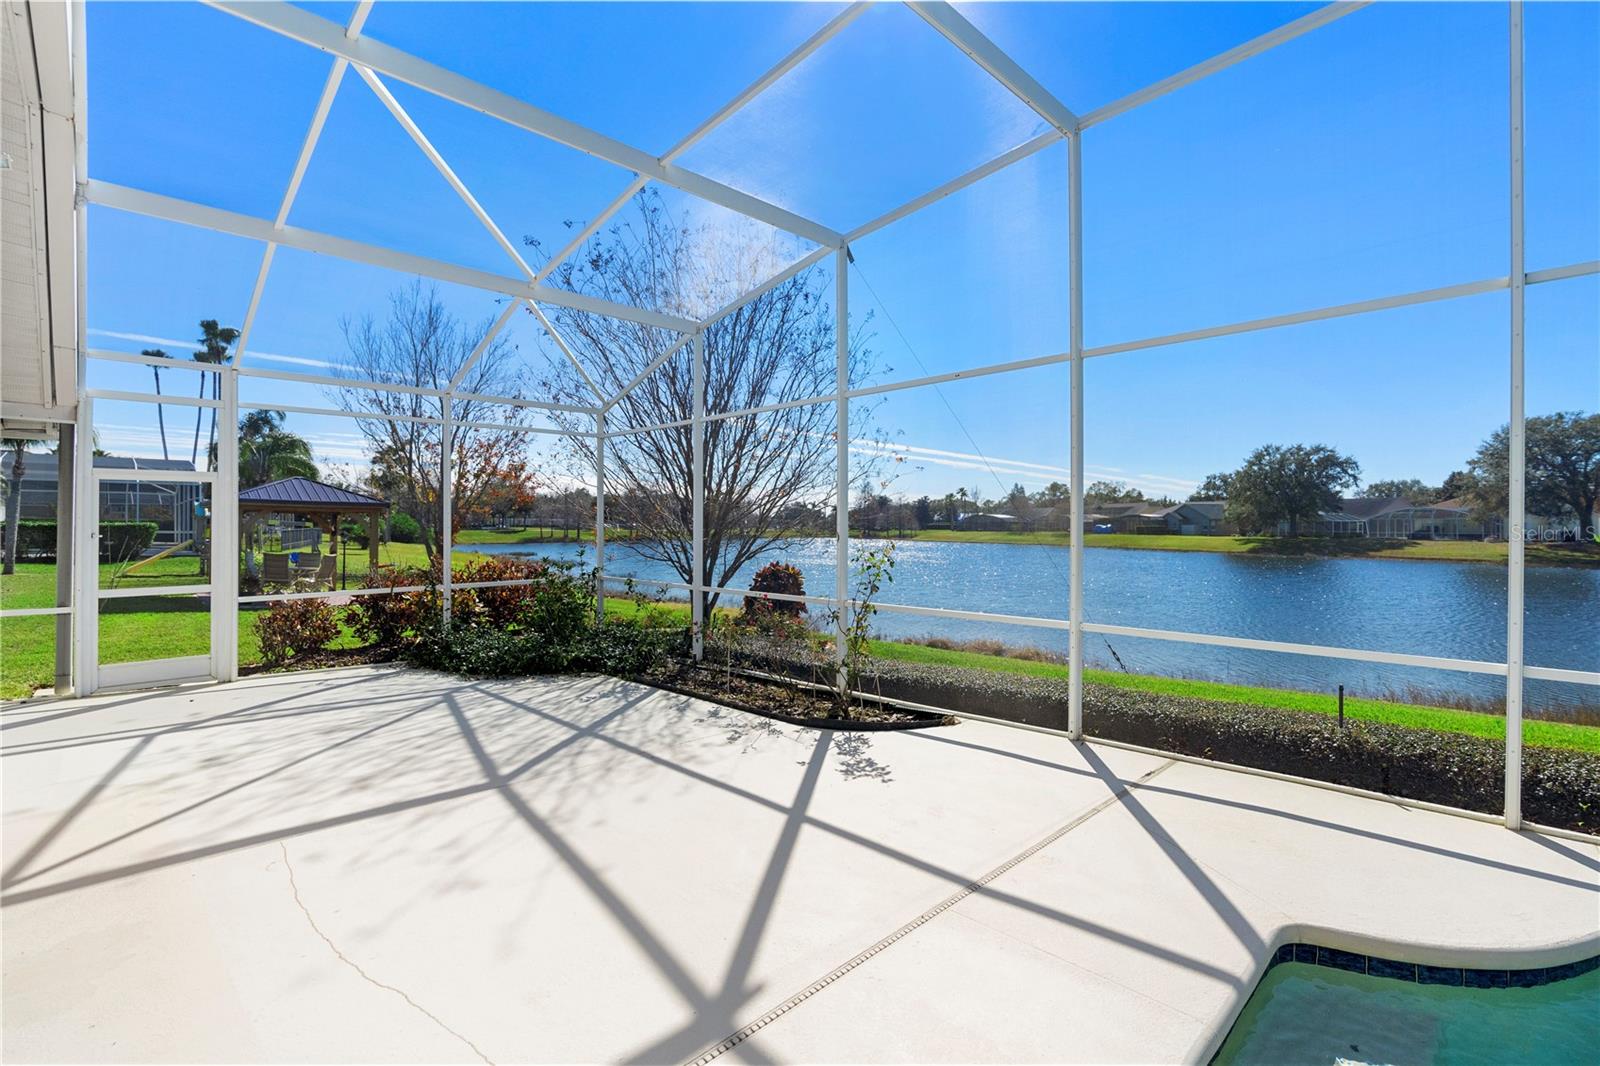
Stunning POOL home nestled in the heart of Hunters Creek. Discover the perfect blend of comfort, style, and convenience in this exceptional 5-bedroom, 4-bath home. From the moment you step inside, you'll be captivated by breathtaking water views and the promise of stunning sunsets from your private screened back porch. Designed with an open floor plan and split bedroom layout, this home offers the perfect balance of elegance and practicality. The centrally located kitchen is a showstopper with stainless steel appliances, white cabinetry, stone countertops, and a breakfast nook that seamlessly connects to the family room for easy entertaining. The first-floor oversized primary bedroom is a true retreat, boasting wood floors, a spa-like primary bathroom with dual vanities, a jacuzzi tub, and a separate shower. Step outside to your private screened back porch and enjoy serene water views. Dive into the sparkling saltwater pool, unwind in the spa, or simply relax in your peaceful outdoor oasis. Additional highlights include an oversized 3-car garage, energy-efficient double-pane windows, electric hurricane shutters, and an owned solar system for sustainable living. The 5th bedroom is located upstairs and could also double as a spacious home office. Situated in a vibrant Master-Planned Community, you'll have access to fantastic amenities such as dog parks, tennis and pickle-ball courts, volleyball courts, baseball fields, and year-round events like farmers markets, holiday parades, and movies in the park. Located in a prime location near top-rated schools, shopping, dining, and healthcare, this stunning home offers the perfect blend of convenience and lifestyle. With beautiful features and a sought-after setting, it’s your chance to experience the best of Florida living. Don’t miss out—schedule your private showing today!
/u.realgeeks.media/homesinorlando/NextHome-Neighborhood-Realty-Logo-Horizontal-OrangeOnWhite-Web-RGB.jpg)
Additional Information
- Taxes
- $5917
- Minimum Lease
- 6 Months
- HOA Fee
- $365
- HOA Payment Schedule
- Quarterly
- Maintenance Includes
- Common Area Taxes, Maintenance Grounds, Recreational Facilities
- Location
- Landscaped, Sidewalk
- Community Features
- Association Recreation - Owned, Clubhouse, Deed Restrictions, Dog Park, Park, Playground, Sidewalks, Tennis Court(s)
- Property Description
- Two Story
- Zoning
- P-D
- Interior Layout
- Ceiling Fans(s), Crown Molding, Eat-in Kitchen, High Ceilings, Kitchen/Family Room Combo, Open Floorplan, Primary Bedroom Main Floor, Skylight(s), Solid Wood Cabinets, Split Bedroom, Stone Counters, Tray Ceiling(s), Walk-In Closet(s)
- Interior Features
- Ceiling Fans(s), Crown Molding, Eat-in Kitchen, High Ceilings, Kitchen/Family Room Combo, Open Floorplan, Primary Bedroom Main Floor, Skylight(s), Solid Wood Cabinets, Split Bedroom, Stone Counters, Tray Ceiling(s), Walk-In Closet(s)
- Floor
- Carpet, Tile, Travertine, Wood
- Appliances
- Dishwasher, Dryer, Electric Water Heater, Microwave, Range, Refrigerator, Washer
- Utilities
- BB/HS Internet Available, Cable Available, Electricity Connected, Phone Available, Public, Sewer Connected, Solar, Sprinkler Meter, Street Lights, Water Connected
- Heating
- Central, Electric
- Air Conditioning
- Central Air
- Exterior Construction
- Block, Stucco
- Exterior Features
- French Doors, Hurricane Shutters, Irrigation System, Rain Gutters, Sidewalk, Sliding Doors, Sprinkler Metered
- Roof
- Shingle
- Foundation
- Slab
- Pool
- Private
- Pool Type
- Auto Cleaner, Gunite, In Ground, Pool Sweep, Salt Water, Screen Enclosure
- Garage Carport
- 3 Car Garage
- Garage Spaces
- 3
- Garage Features
- Driveway, Garage Door Opener, Ground Level, Oversized
- Elementary School
- Hunter's Creek Elem
- Middle School
- Hunter's Creek Middle
- High School
- Freedom High School
- Water Access
- Pond
- Water Frontage
- Pond
- Pets
- Allowed
- Flood Zone Code
- X
- Parcel ID
- 29-24-29-3730-00-280
- Legal Description
- HUNTERS CREEK TRACT 305 PH 1 33/39 LOT 28
Listing courtesy of KELLER WILLIAMS ADVANTAGE III. 407-207-0825
Selling Office: KELLER WILLIAMS WINTER PARK.Mortgage Calculator
StellarMLS is the source of this information via Internet Data Exchange Program. All listing information is deemed reliable but not guaranteed and should be independently verified through personal inspection by appropriate professionals. Listings displayed on this website may be subject to prior sale or removal from sale. Availability of any listing should always be independently verified. Listing information is provided for consumer personal, non-commercial use, solely to identify potential properties for potential purchase. All other use is strictly prohibited and may violate relevant federal and state law. Data last updated on