6514 Quarter Horse Lane, Orlando, FL 32818
- $350,000
- 3
- BD
- 2
- BA
- 1,740
- SqFt






- Sold Price
- $350,000
- List Price
- $349,999
- Status
- Sold
- Days on Market
- 23
- Closing Date
- Mar 27, 2025
- MLS#
- O6275198
- Property Style
- Single Family
- Year Built
- 1985
- Bedrooms
- 3
- Bathrooms
- 2
- Living Area
- 1,740
- Lot Size
- 40,536
- Acres
- 0.93
- Total Acreage
- 1/2 to less than 1
- Legal Subdivision Name
- Un-Incorporated Orange County
- MLS Area Major
- Orlando/Hiawassee/Pine Hills
Property Description
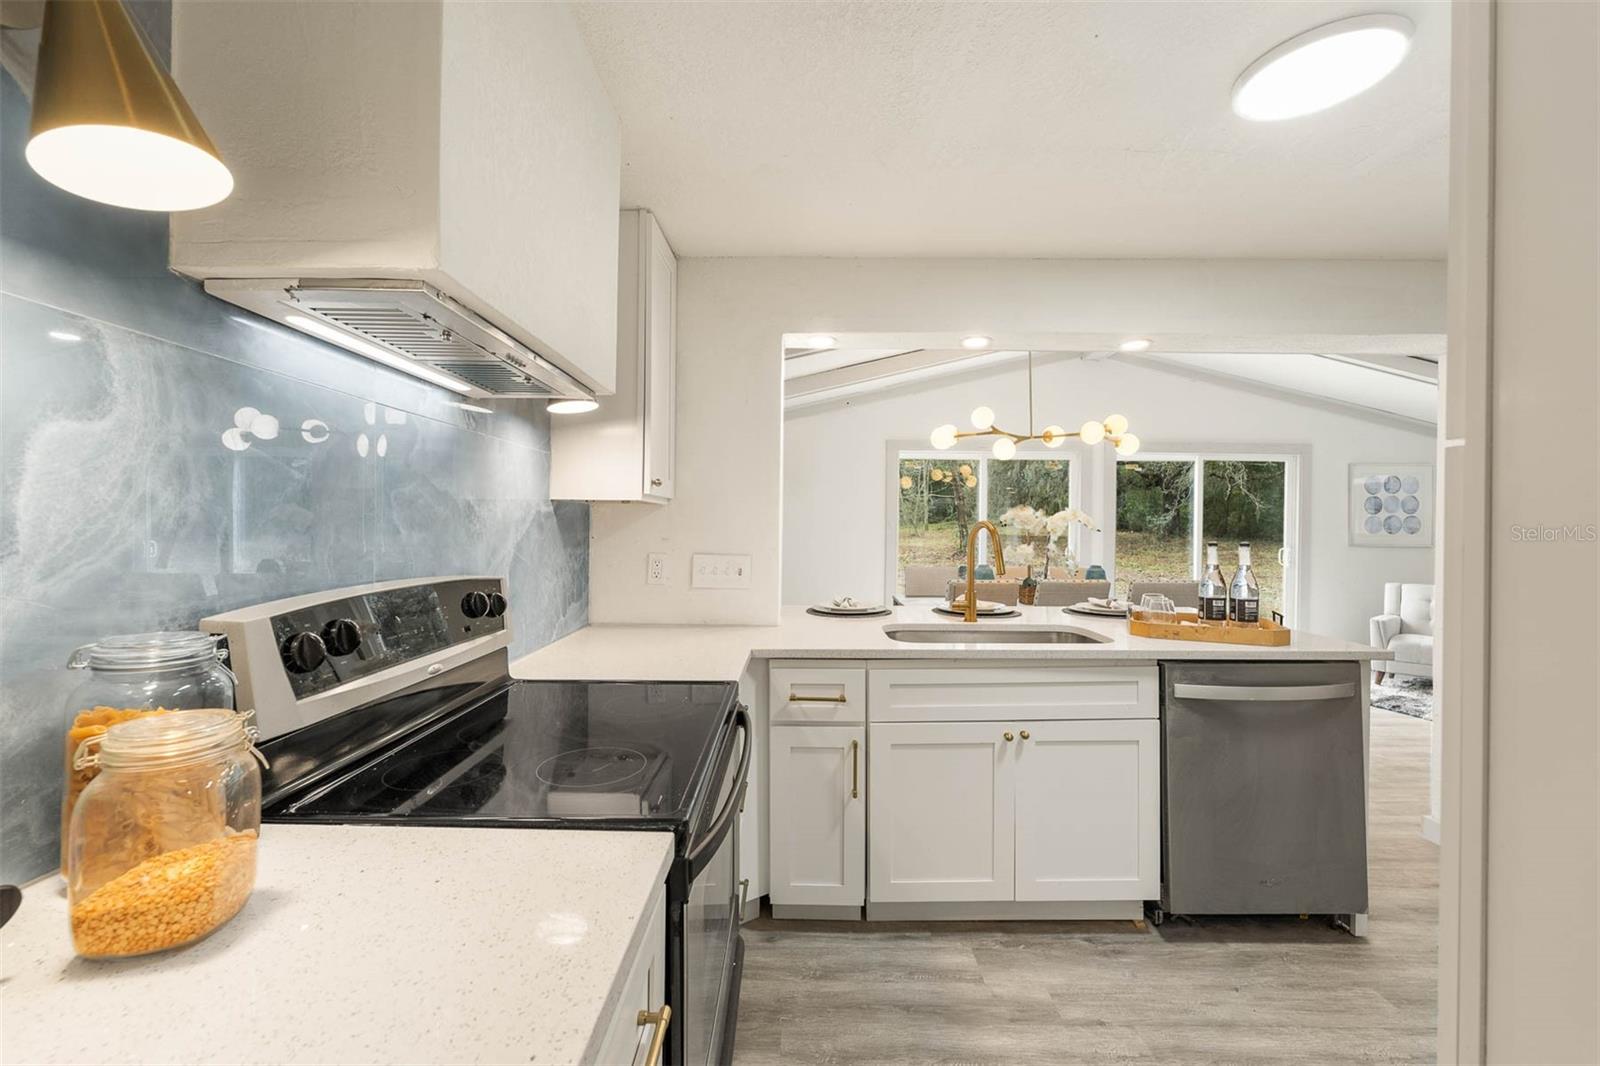
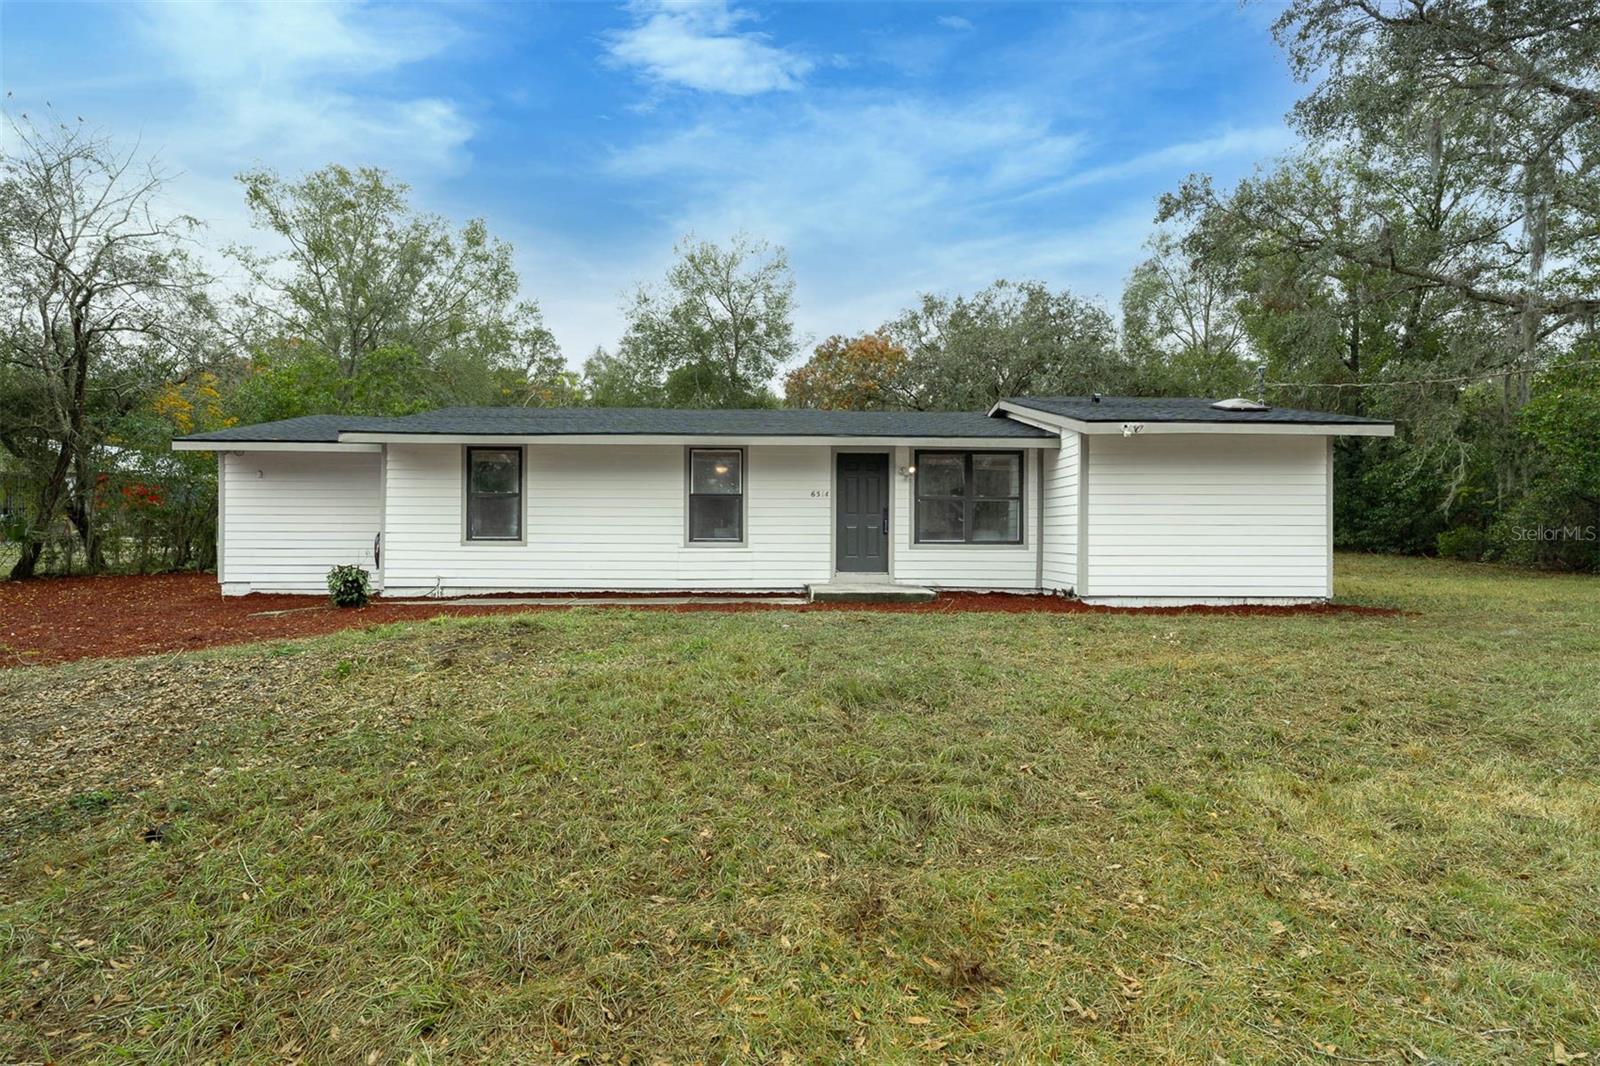
Lighting Quick Response. Call today, move in by the end of the month. Your chance to build your own family compound on one of the biggest lots in the area, instant quality of life upgrade! This quiet dead-end road and extra-large lot allows you to be in the city, close to everything, while having the feeling like you live in the country. But it’s not just a feeling, this home was designed to give you peace. After a long day’s work, step into your spa quality master bathtub and just unwind. Or just catch up on reading your favorite book in your living area that looks out your new double sliding glass doors. The eat in island-kitchen allows your family to stay connected while eating on the go or bring your family together in your new stylish dinning room. Keep your home nice and quiet by having the kids watch their favorite shows in your new bonus room that is literally on the other side of the house; I am talking the complete opposite of side of the house of the master bedroom. The backyard deck is the perfect place to grill that special dish or just watch the trees sway. This home is perfect for all your big cars and large items that you had nowhere to store, you could park an entire fleet of cars in your back yard. Don’t miss out, let’s make a deal, call today, move in, in less than 30 days.
/u.realgeeks.media/homesinorlando/NextHome-Neighborhood-Realty-Logo-Horizontal-OrangeOnWhite-Web-RGB.jpg)
Additional Information
- Taxes
- $3506
- Minimum Lease
- No Minimum
- Community Features
- No Deed Restriction
- Property Description
- One Story
- Zoning
- A-1
- Interior Layout
- Built-in Features, Ceiling Fans(s), High Ceilings, Open Floorplan, Primary Bedroom Main Floor, Skylight(s), Solid Wood Cabinets, Stone Counters, Vaulted Ceiling(s)
- Interior Features
- Built-in Features, Ceiling Fans(s), High Ceilings, Open Floorplan, Primary Bedroom Main Floor, Skylight(s), Solid Wood Cabinets, Stone Counters, Vaulted Ceiling(s)
- Floor
- Luxury Vinyl
- Appliances
- Cooktop, Range, Range Hood, Refrigerator
- Utilities
- Cable Available, Electricity Connected
- Heating
- Electric
- Air Conditioning
- Central Air
- Exterior Construction
- Cement Siding
- Exterior Features
- Garden, Sliding Doors
- Roof
- Shingle
- Foundation
- Crawlspace
- Pool
- No Pool
- Flood Zone Code
- X
- Parcel ID
- 01-22-28-0000-00-004
- Legal Description
- DOC 20240084419 - ERROR IN LEGAL - W 130FT OF SE 1/4 OF NW1/4 OF NE1/4 OF NW1/4(LESS RD R/W ON N) OF SEC 01-22-28
Listing courtesy of CENTRAL TOWER PROPERTIES. 863-676-9650
Selling Office: CAISSA REALTY INVESTMENT INC.Mortgage Calculator
StellarMLS is the source of this information via Internet Data Exchange Program. All listing information is deemed reliable but not guaranteed and should be independently verified through personal inspection by appropriate professionals. Listings displayed on this website may be subject to prior sale or removal from sale. Availability of any listing should always be independently verified. Listing information is provided for consumer personal, non-commercial use, solely to identify potential properties for potential purchase. All other use is strictly prohibited and may violate relevant federal and state law. Data last updated on