1004 Hornbeam Street, Oviedo, FL 32765
- $470,500
- 4
- BD
- 2
- BA
- 1,805
- SqFt








- Sold Price
- $470,500
- List Price
- $460,000
- Status
- Sold
- Days on Market
- 3
- Closing Date
- Mar 28, 2025
- MLS#
- O6275174
- Property Style
- Single Family
- Architectural Style
- Florida
- Year Built
- 1992
- Bedrooms
- 4
- Bathrooms
- 2
- Living Area
- 1,805
- Lot Size
- 7,209
- Acres
- 0.16
- Total Acreage
- 0 to less than 1/4
- Legal Subdivision Name
- Alafaya Woods Ph 21
- MLS Area Major
- Oviedo
Property Description
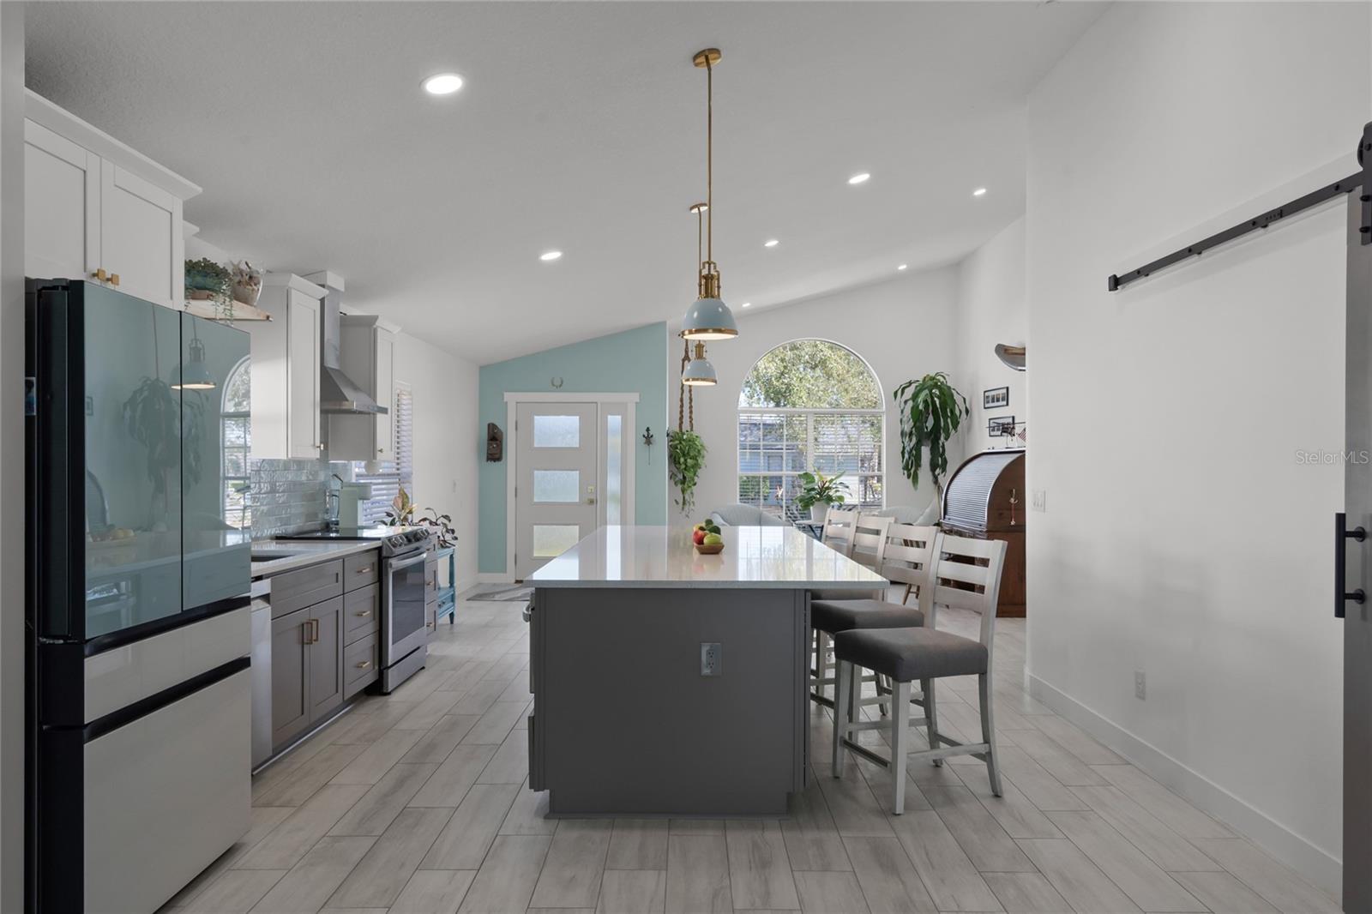
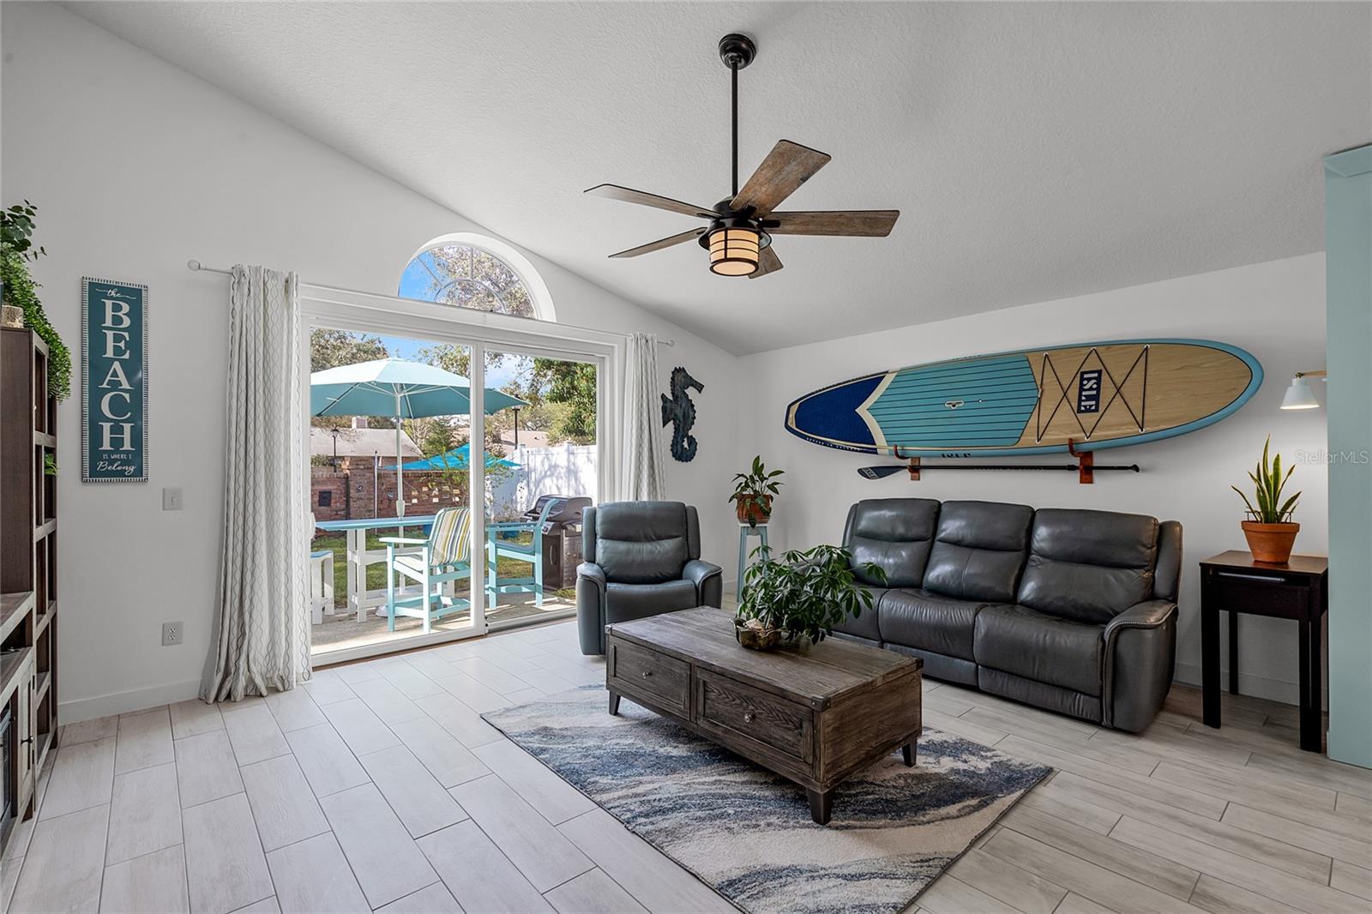
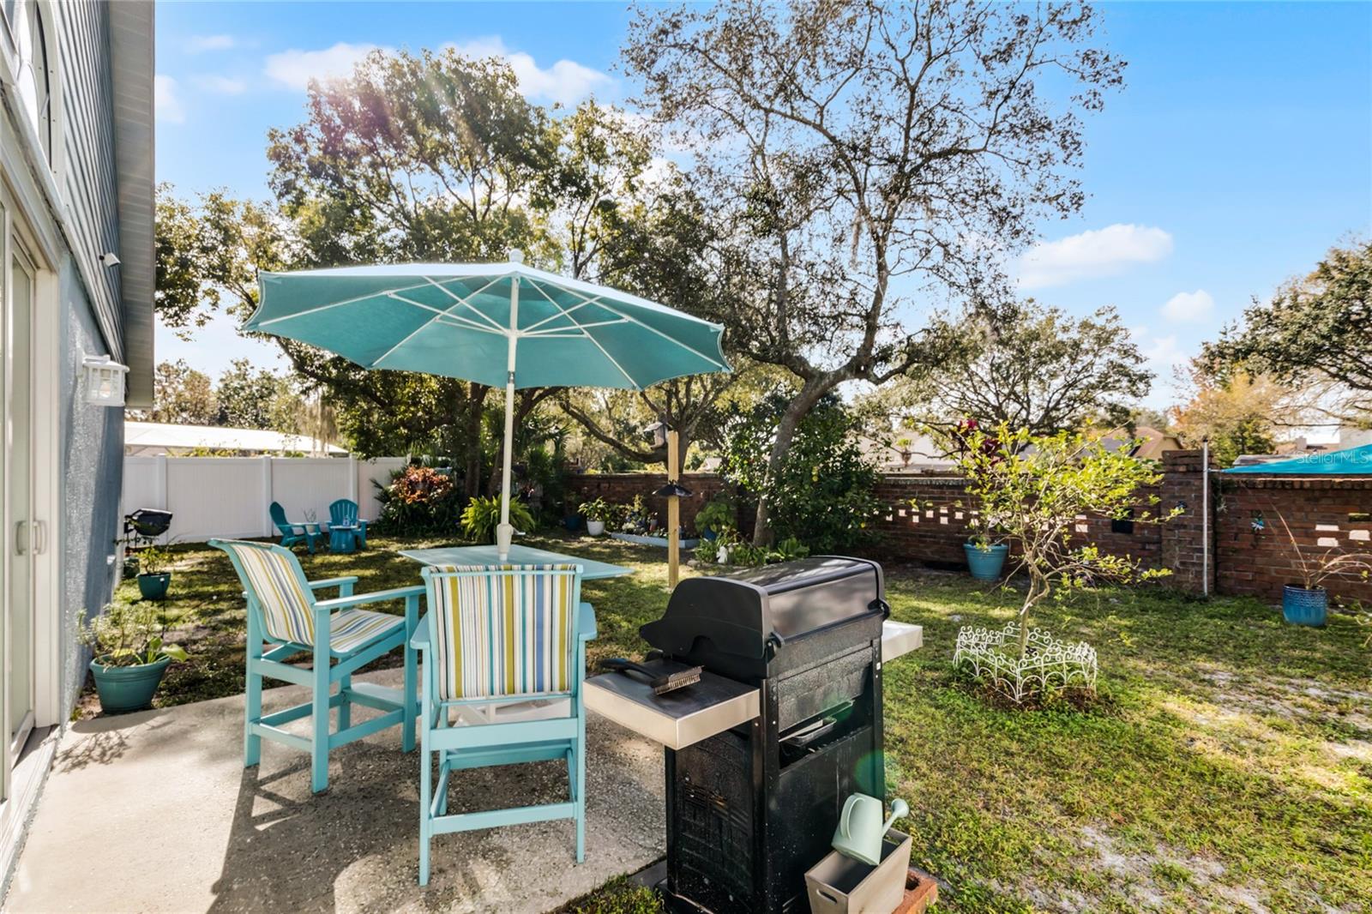
Multiple Offers - Please submit highest and best by noon, Monday, 2/3. Welcome home!!! This beautifully renovated 4 -bedroom, 2-bath, split floor plan offers everything you could want and more. The GORGEOUS brand-new kitchen has been thoughtfully planned out with HUGE center island, an abundance of cabinetry for all your storage needs along with two pantries featuring roll out shelves. NEW Smart Appliances, designer backsplash, under cabinet lighting, large farmhouse sink, and quartz counters make it a dream kitchen. The Great Room is open to the kitchen and creates a nice open concept. The primary bedroom is located on the opposite side of other bedrooms, providing plenty of privacy with lovely, updated primary bathroom. Three additional bedrooms and a renovated second bath make this home perfect for growing families. Inside laundry closet features lovely sliding barn doors. New Ceramic, wood look tile throughout entire house, 5 ¼” baseboards, new Front Door, Gutters, All new paint inside and outside, new Hardy Board exterior, new insulation, new LED lighting, All new light fixtures throughout, New Sliding Door (2024), Replumbed(2022), AC(2023), Roof (2015), Garage floor epoxy (2022), New Fence (2023), pull down attic in garage along with plenty of storage and organizational shelving. Fully fenced, large backyard with plenty of room for a pool or make it your own fairy garden. Community features Park, Playground, Tennis Courts, Sidewalks. Close to shopping and restaurants, 417, Oviedo in the Park. A++ Seminole Schools. See this incredible home today.
/u.realgeeks.media/homesinorlando/NextHome-Neighborhood-Realty-Logo-Horizontal-OrangeOnWhite-Web-RGB.jpg)
Additional Information
- Taxes
- $5545
- Minimum Lease
- 7 Months
- HOA Fee
- $214
- HOA Payment Schedule
- Annually
- Location
- Landscaped, Sidewalk, Paved
- Community Features
- Playground, Sidewalks, No Deed Restriction
- Property Description
- One Story
- Zoning
- PUD
- Interior Layout
- Built-in Features, Ceiling Fans(s), Eat-in Kitchen, Kitchen/Family Room Combo, Open Floorplan, Primary Bedroom Main Floor, Solid Surface Counters, Solid Wood Cabinets, Split Bedroom, Thermostat, Vaulted Ceiling(s)
- Interior Features
- Built-in Features, Ceiling Fans(s), Eat-in Kitchen, Kitchen/Family Room Combo, Open Floorplan, Primary Bedroom Main Floor, Solid Surface Counters, Solid Wood Cabinets, Split Bedroom, Thermostat, Vaulted Ceiling(s)
- Floor
- Ceramic Tile
- Appliances
- Convection Oven, Dishwasher, Dryer, Electric Water Heater, Microwave, Range, Range Hood, Refrigerator, Washer
- Utilities
- Cable Available, Electricity Connected, Phone Available, Public, Sewer Connected, Street Lights, Underground Utilities, Water Connected
- Heating
- Electric
- Air Conditioning
- Central Air
- Exterior Construction
- Block, Stucco, Wood Siding
- Exterior Features
- Irrigation System, Rain Gutters, Sidewalk, Sliding Doors
- Roof
- Shingle
- Foundation
- Slab
- Pool
- No Pool
- Garage Carport
- 2 Car Garage
- Garage Spaces
- 2
- Garage Features
- Driveway, Garage Door Opener, On Street
- Elementary School
- Stenstrom Elementary
- Middle School
- Chiles Middle
- High School
- Oviedo High
- Fences
- Masonry, Vinyl
- Pets
- Allowed
- Flood Zone Code
- x
- Parcel ID
- 23-21-31-515-0000-0890
- Legal Description
- LOT 89 ALAFAYA WOODS PH 21 PB 38 PGS 61 TO 63
Listing courtesy of COLDWELL BANKER RESIDENTIAL RE. 407-647-1211
Selling Office: WATSON REALTY CORP.Mortgage Calculator
StellarMLS is the source of this information via Internet Data Exchange Program. All listing information is deemed reliable but not guaranteed and should be independently verified through personal inspection by appropriate professionals. Listings displayed on this website may be subject to prior sale or removal from sale. Availability of any listing should always be independently verified. Listing information is provided for consumer personal, non-commercial use, solely to identify potential properties for potential purchase. All other use is strictly prohibited and may violate relevant federal and state law. Data last updated on