1818 Foxboro Drive, Orlando, FL 32812
- $495,000
- 3
- BD
- 2
- BA
- 2,057
- SqFt






- Sold Price
- $495,000
- List Price
- $499,000
- Status
- Sold
- Days on Market
- 37
- Closing Date
- Apr 04, 2025
- MLS#
- O6275143
- Property Style
- Single Family
- Architectural Style
- Ranch
- Year Built
- 1971
- Bedrooms
- 3
- Bathrooms
- 2
- Living Area
- 2,057
- Lot Size
- 22,231
- Acres
- 0.51
- Total Acreage
- 1/2 to less than 1
- Legal Subdivision Name
- Dover Estates First Add
- MLS Area Major
- Orlando/Conway / Belle Isle
Property Description
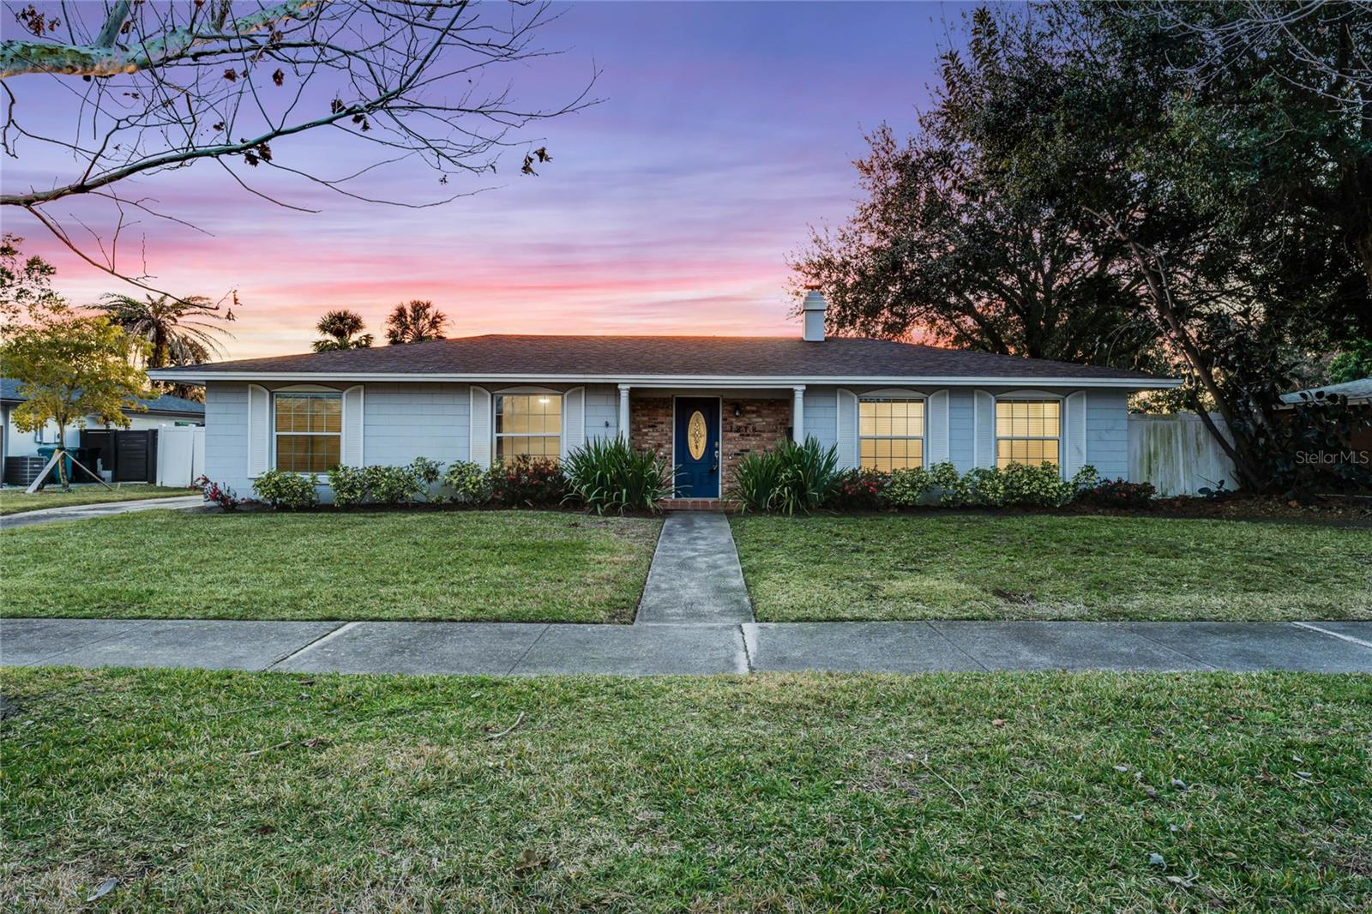
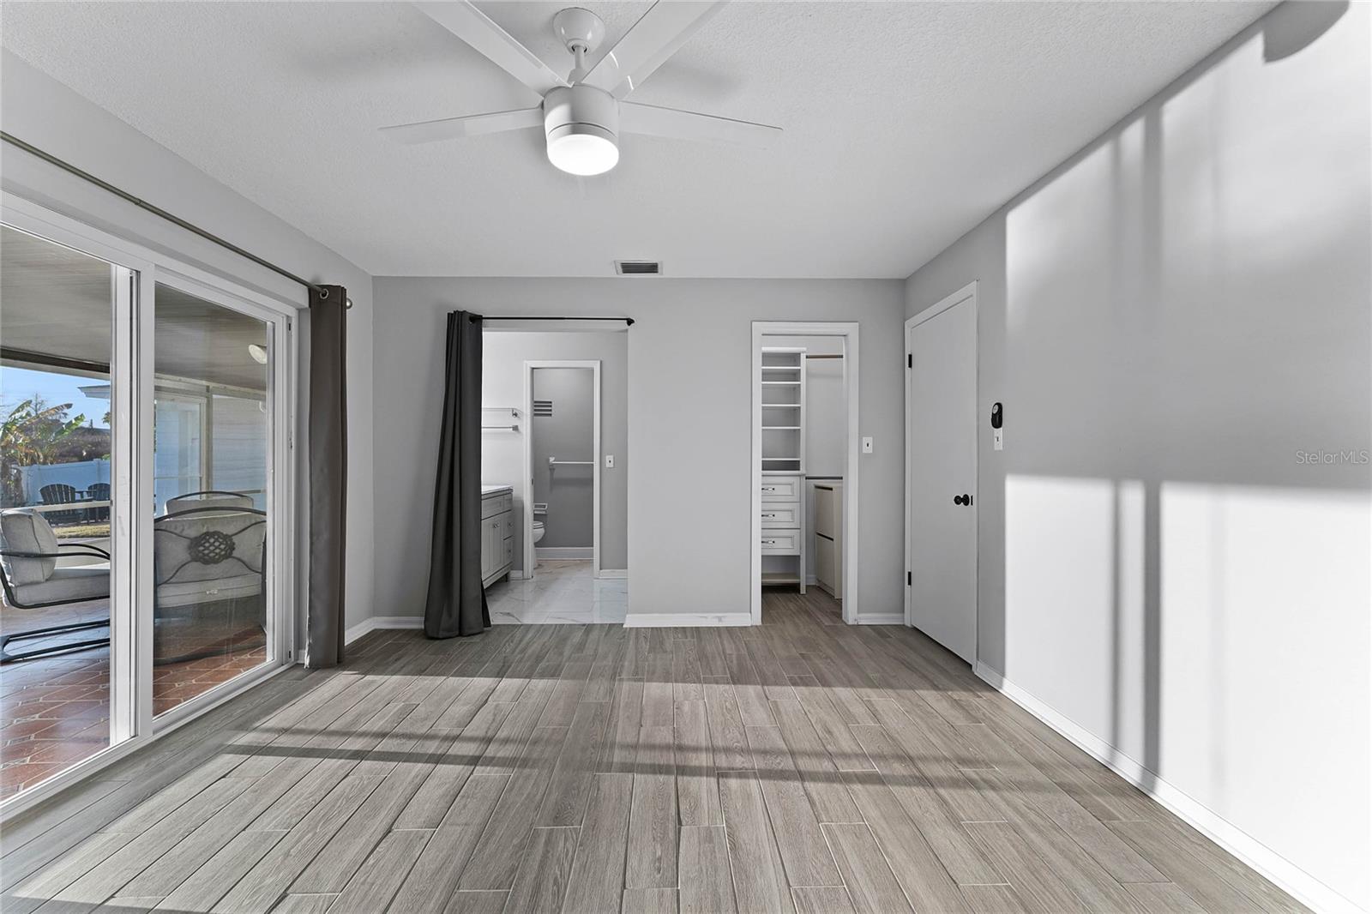
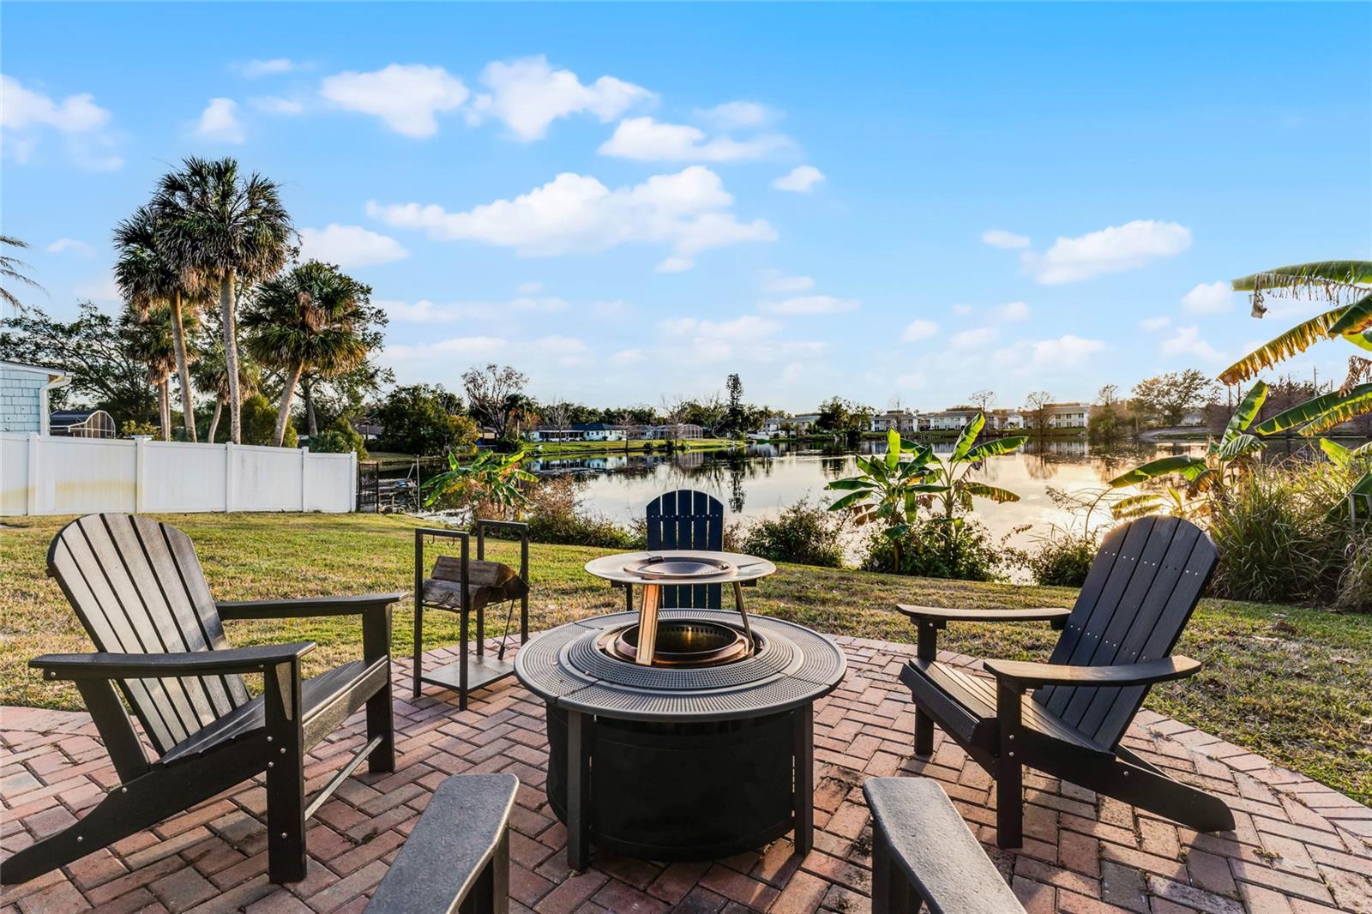
Discover this beautifully updated 3 bedroom, 2 bath home offering breathtaking sunsets and views over the lake. The open floorplan creates a spacious and inviting atmosphere, complemented by stylish wood-like tile flooring throughout. Enjoy the modern convivences with a wi-fi controlled irrigation system that is fed from the lake installed in 2020. Plus a 50 gal electric hybrid energy-efficient water heater added in 2021. Roof is 6 years old, HVAC system was installed in 2020 with a 10 year parts and labor warranty. Perfectly situated near vibrant Hourglass District of Central Florida, this home is close to great restaurants, theatres, entertainment and downtown Orlando. Easy commute to the airport. This beautiful home has an unbeatable location, stunning updates, and amazing pricing, this home is ready for you to move in and make it your own. Don't miss this opportunity and schedule your showing today!
/u.realgeeks.media/homesinorlando/NextHome-Neighborhood-Realty-Logo-Horizontal-OrangeOnWhite-Web-RGB.jpg)
Additional Information
- Taxes
- $5230
- Minimum Lease
- No Minimum
- Location
- Sidewalk, Paved
- Community Features
- Sidewalks, No Deed Restriction
- Property Description
- One Story
- Zoning
- R-1A/AN
- Interior Layout
- Ceiling Fans(s), Kitchen/Family Room Combo, Open Floorplan, Primary Bedroom Main Floor, Solid Surface Counters, Thermostat, Walk-In Closet(s), Window Treatments
- Interior Features
- Ceiling Fans(s), Kitchen/Family Room Combo, Open Floorplan, Primary Bedroom Main Floor, Solid Surface Counters, Thermostat, Walk-In Closet(s), Window Treatments
- Floor
- Ceramic Tile
- Appliances
- Dishwasher, Disposal, Dryer, Electric Water Heater, Range, Range Hood, Refrigerator, Washer
- Utilities
- Cable Connected, Electricity Connected
- Heating
- Central
- Air Conditioning
- Central Air
- Fireplace Description
- Family Room, Wood Burning
- Exterior Construction
- Block, Concrete
- Exterior Features
- Irrigation System, Private Mailbox, Rain Gutters, Sidewalk, Sliding Doors, Storage
- Roof
- Shingle
- Foundation
- Slab
- Pool
- No Pool
- Garage Carport
- 1 Car Garage
- Garage Spaces
- 1
- Garage Features
- Driveway, Garage Faces Side
- Elementary School
- Dover Shores Elem
- Middle School
- Roberto Clemente Middle
- High School
- Boone High
- Fences
- Vinyl
- Water Name
- Lake Rabama
- Water View
- Lake
- Water Frontage
- Lake Front
- Pets
- Allowed
- Flood Zone Code
- AE X
- Parcel ID
- 04-23-30-2151-01-060
- Legal Description
- DOVER ESTATES FIRST ADDITION 2/46 LOT 6BLK A
Listing courtesy of COLDWELL BANKER RESIDENTIAL RE. 407-647-1211
Selling Office: PRISTINE FLORIDA PROPERTIES LLC.Mortgage Calculator
StellarMLS is the source of this information via Internet Data Exchange Program. All listing information is deemed reliable but not guaranteed and should be independently verified through personal inspection by appropriate professionals. Listings displayed on this website may be subject to prior sale or removal from sale. Availability of any listing should always be independently verified. Listing information is provided for consumer personal, non-commercial use, solely to identify potential properties for potential purchase. All other use is strictly prohibited and may violate relevant federal and state law. Data last updated on