914 Shadowmoss Drive, Winter Garden, FL 34787
- $622,000
- 4
- BD
- 3
- BA
- 2,283
- SqFt








- Sold Price
- $622,000
- List Price
- $644,900
- Status
- Sold
- Days on Market
- 28
- Closing Date
- Mar 26, 2025
- MLS#
- O6274927
- Property Style
- Single Family
- Year Built
- 2003
- Bedrooms
- 4
- Bathrooms
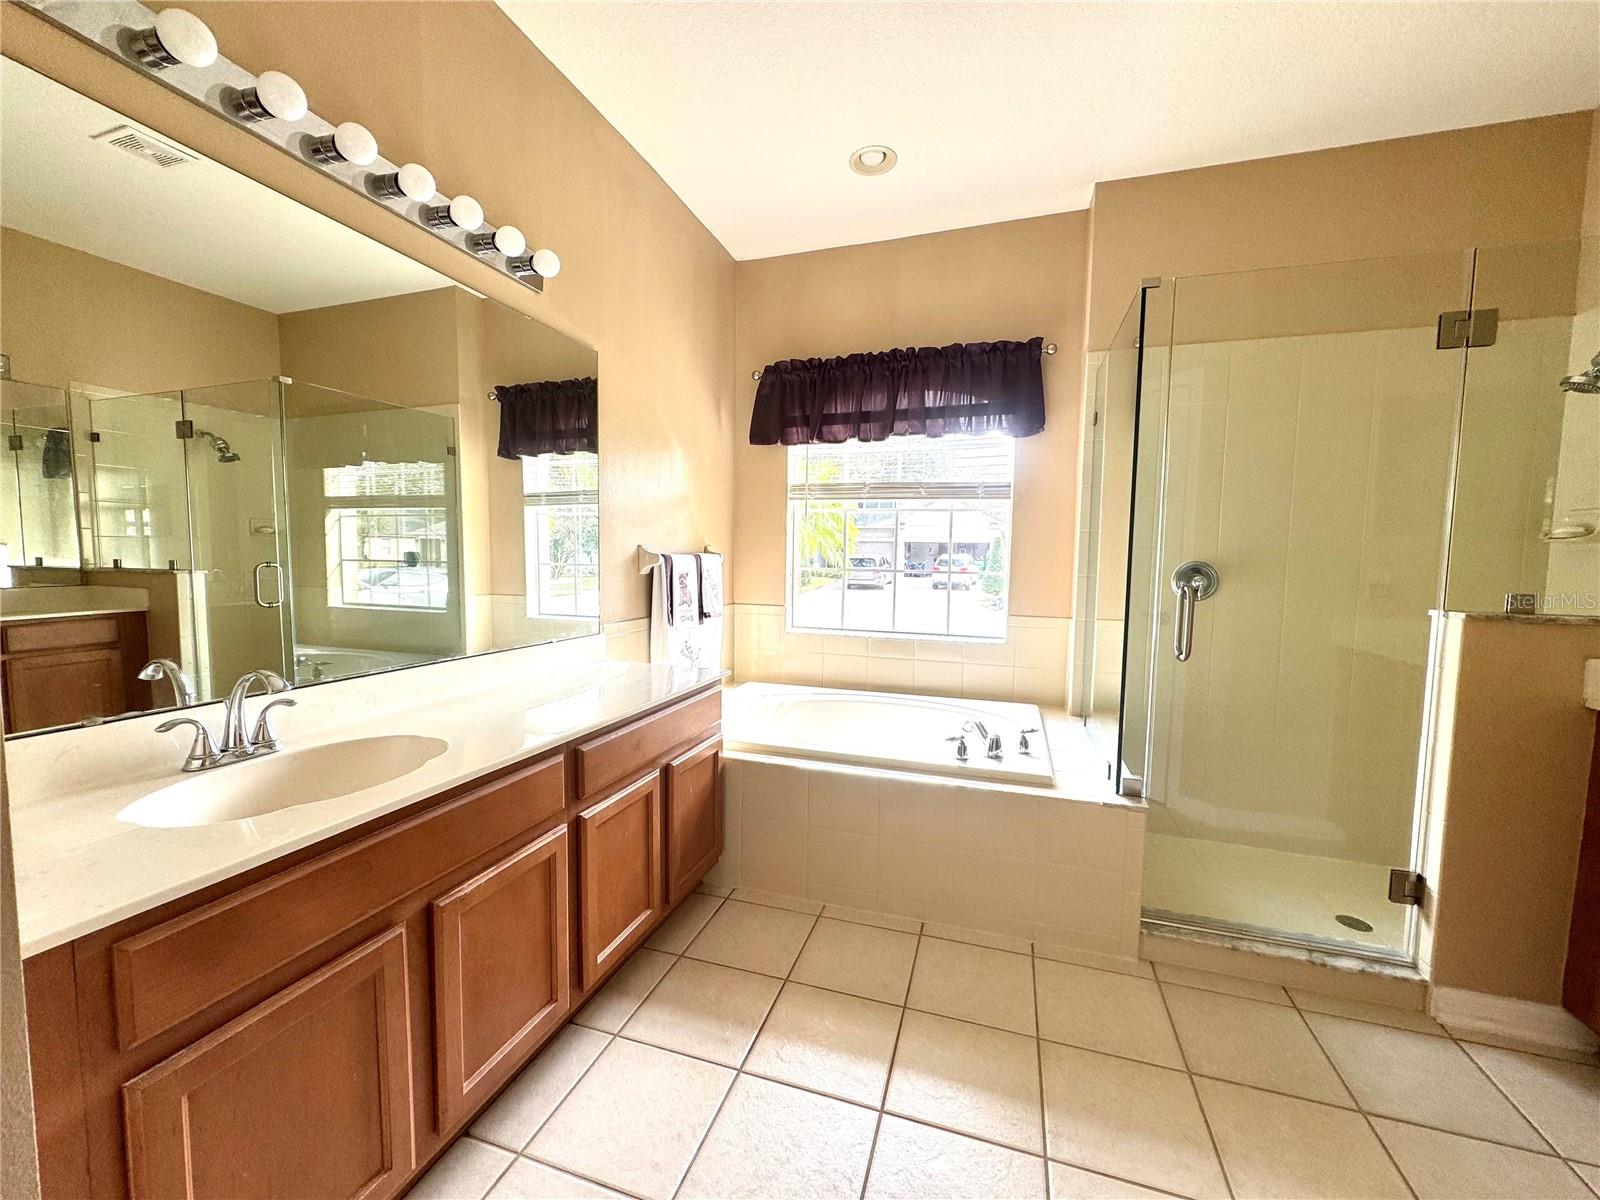
- 3
- Living Area
- 2,283
- Lot Size
- 10,625
- Acres
- 0.25
- Total Acreage
- 1/4 to less than 1/2
- Legal Subdivision Name
- Westfield 03 Ph-B A-M
- MLS Area Major
- Winter Garden/Oakland
Property Description
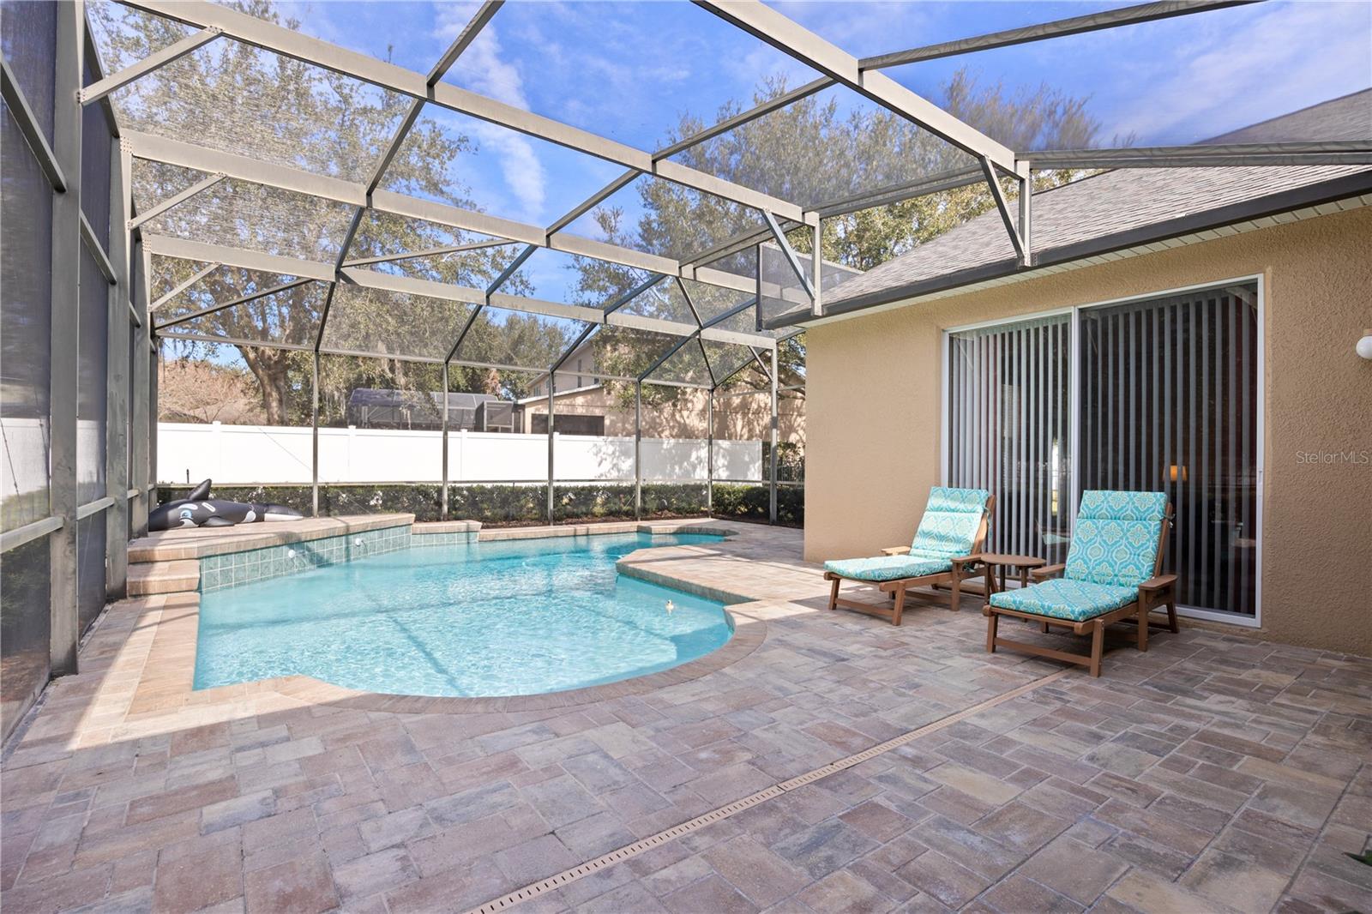
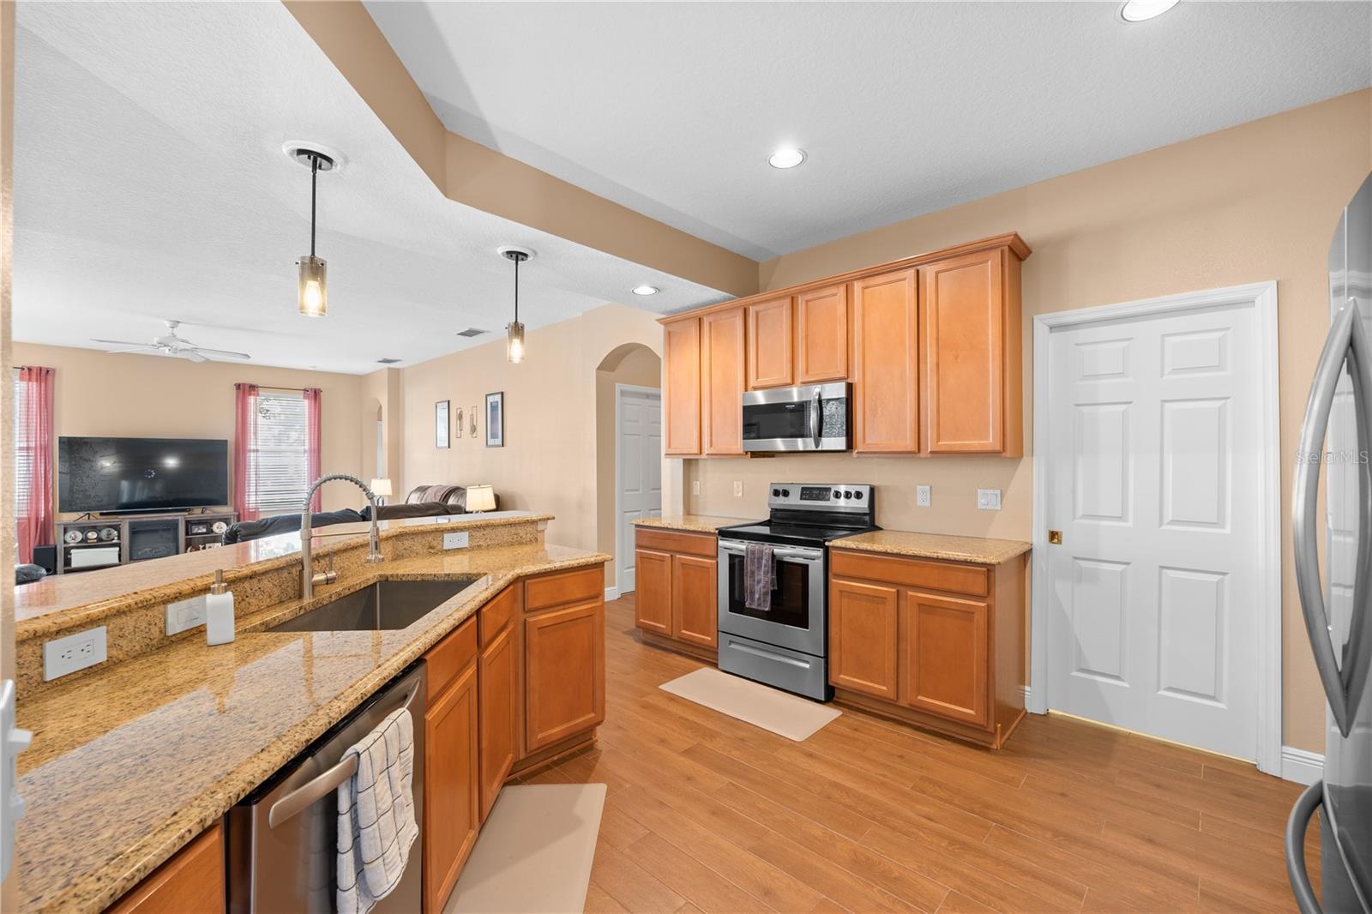
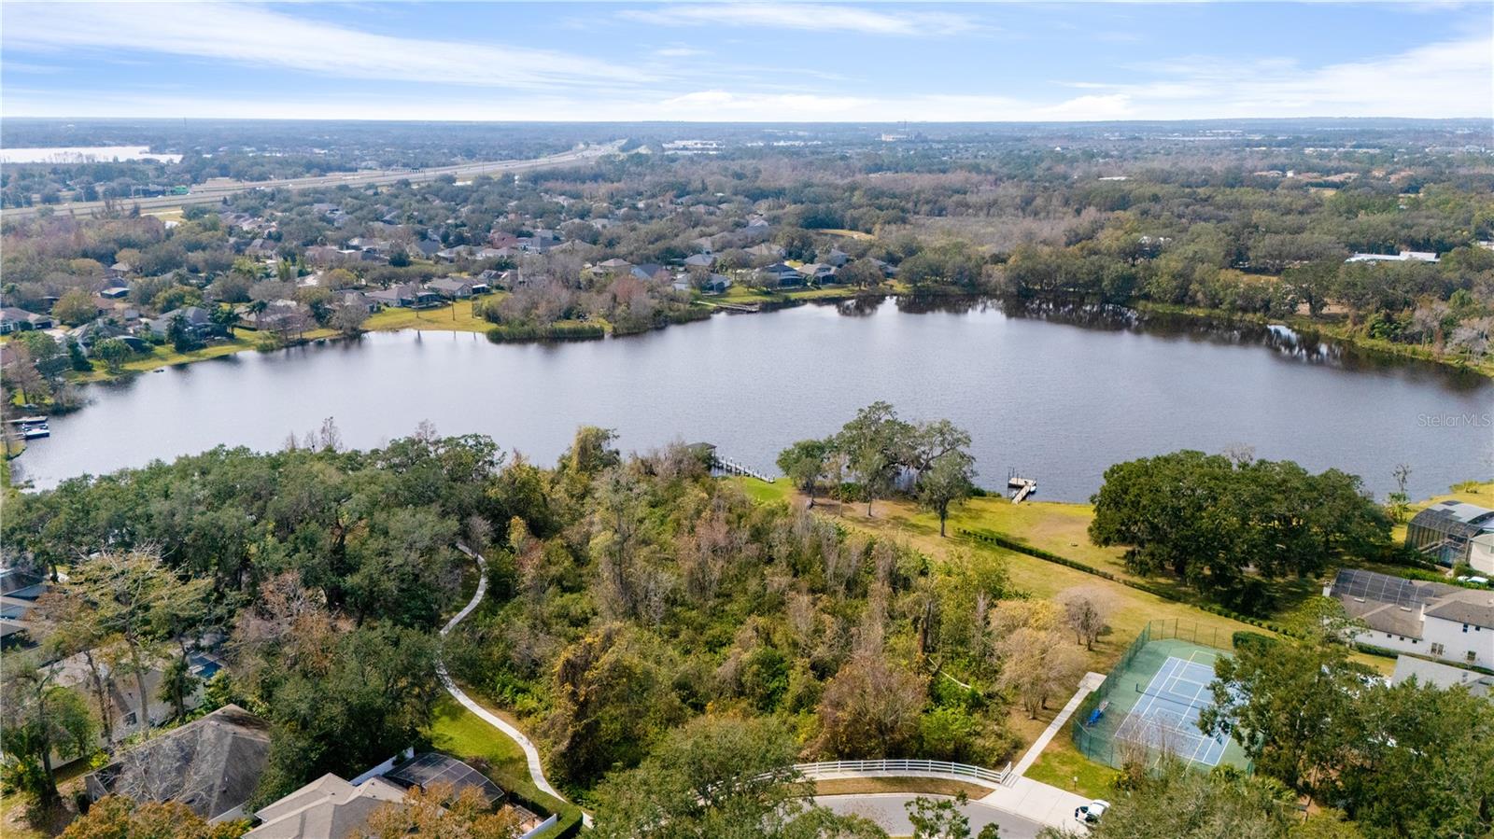
Westfield Lakes is a very desirable community convenient to everything & this could be your lucky da because Original owners are downsizing! This home offers a three-way split floor plan for optimizing space and PRIVACY! Whether you have a growing family or accommodating guests with 4 large bedrooms & 3 full baths PLUS your outdoor oasis comes with brand new brick paver patio surrounding the freshly resurfaced sparkling pool. Relax in the sun or sit under your covered & screen enclosed patio plus there is still plenty of room to play in the backyard, which is fully fenced. This home received a makeover beginning in 2019 with a new architectural shingle roof & all new stainless steel appliances in kitchen + tile flooring in living & dining room. A/C was replaced in 2021 water heater in 2023 and within the last six months the carpeting in all 4 bedrooms was replaced, pool resurfacing and new pavers surrounding plus fresh interior paint just to name a few! This home sits on a 1/4 acre lot with an oversized driveway & 3 car garage. Westfield Lakes offers two community fishing docks on the lake, tennis courts, and two tot lot plus with 3 beautifully maintained exits/entrances you will find easy access depending on where you need to go. Did I mention 4th Bedroom suite could easily be used as in-laws quarters! The possibilities are endless
/u.realgeeks.media/homesinorlando/NextHome-Neighborhood-Realty-Logo-Horizontal-OrangeOnWhite-Web-RGB.jpg)
Additional Information
- Taxes
- $3432
- Minimum Lease
- 7 Months
- HOA Fee
- $375
- HOA Payment Schedule
- Semi-Annually
- Maintenance Includes
- Common Area Taxes
- Community Features
- Park, Playground, Sidewalks, Tennis Court(s), No Deed Restriction
- Property Description
- One Story
- Zoning
- R-1
- Interior Layout
- Ceiling Fans(s), High Ceilings, Solid Surface Counters, Solid Wood Cabinets, Walk-In Closet(s)
- Interior Features
- Ceiling Fans(s), High Ceilings, Solid Surface Counters, Solid Wood Cabinets, Walk-In Closet(s)
- Floor
- Ceramic Tile
- Appliances
- Dishwasher, Disposal, Exhaust Fan, Microwave, Range, Refrigerator
- Utilities
- Cable Connected
- Heating
- Electric
- Air Conditioning
- Central Air
- Exterior Construction
- Block, Stucco
- Exterior Features
- Irrigation System, Lighting, Private Mailbox, Rain Gutters, Sidewalk, Sliding Doors
- Roof
- Shingle
- Foundation
- Slab
- Pool
- Private
- Pool Type
- Gunite, Screen Enclosure
- Garage Carport
- 3 Car Garage
- Garage Spaces
- 3
- Garage Features
- Garage Door Opener
- Garage Dimensions
- 28x20
- High School
- West Orange High
- Water Extras
- Fishing Pier, Powerboats None Allowed
- Water Access
- Lake
- Pets
- Allowed
- Flood Zone Code
- X
- Parcel ID
- 36-22-27-9191-05-113
- Legal Description
- WESTFIELD III- PHASE B 53/95 LOT 113 BLKE
Listing courtesy of FOLIO REALTY LLC. 407-352-4020
Selling Office: FOLIO REALTY LLC.Mortgage Calculator
StellarMLS is the source of this information via Internet Data Exchange Program. All listing information is deemed reliable but not guaranteed and should be independently verified through personal inspection by appropriate professionals. Listings displayed on this website may be subject to prior sale or removal from sale. Availability of any listing should always be independently verified. Listing information is provided for consumer personal, non-commercial use, solely to identify potential properties for potential purchase. All other use is strictly prohibited and may violate relevant federal and state law. Data last updated on