102 Aberdeen Drive, Fern Park, FL 32730
- $382,000
- 3
- BD
- 2
- BA
- 1,164
- SqFt






- Sold Price
- $382,000
- List Price
- $367,900
- Status
- Sold
- Days on Market
- 23
- Closing Date
- Mar 26, 2025
- MLS#
- O6274800
- Property Style
- Single Family
- Architectural Style
- Florida, Ranch
- Year Built
- 1969
- Bedrooms
- 3
- Bathrooms
- 2
- Living Area
- 1,164
- Lot Size
- 8,600
- Acres
- 0.20
- Total Acreage
- 0 to less than 1/4
- Legal Subdivision Name
- Highland Pines Unit 3
- MLS Area Major
- Casselberry/Fern Park
Property Description
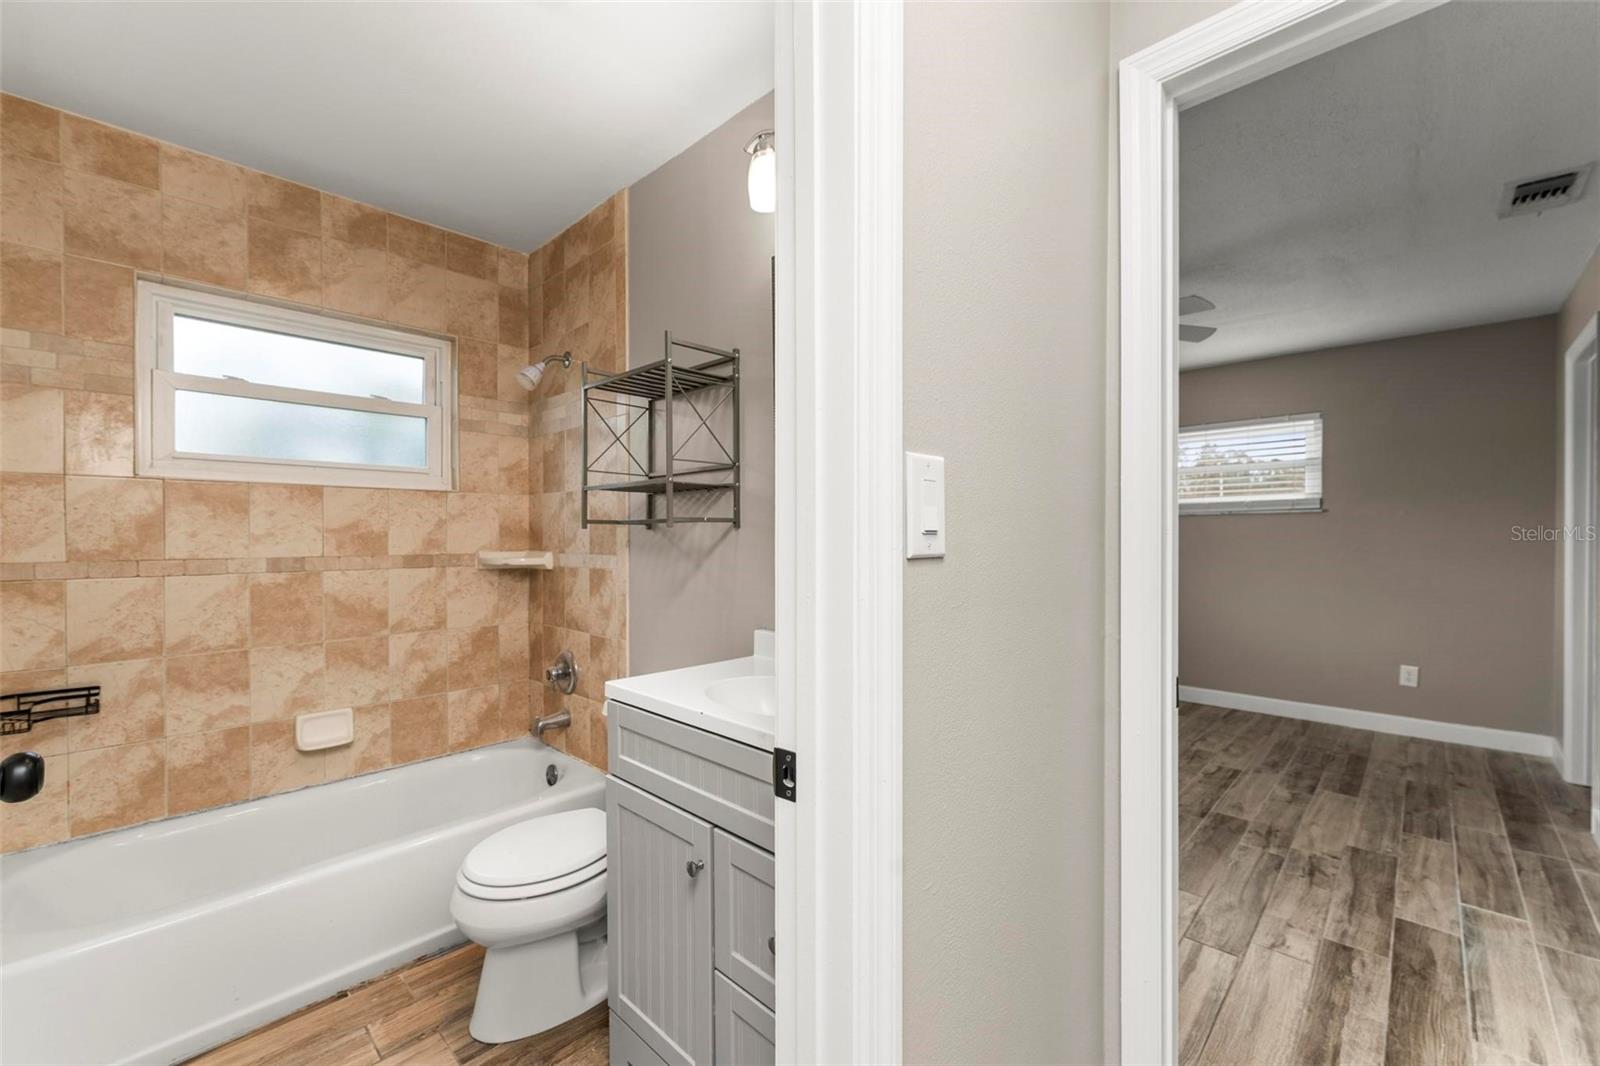
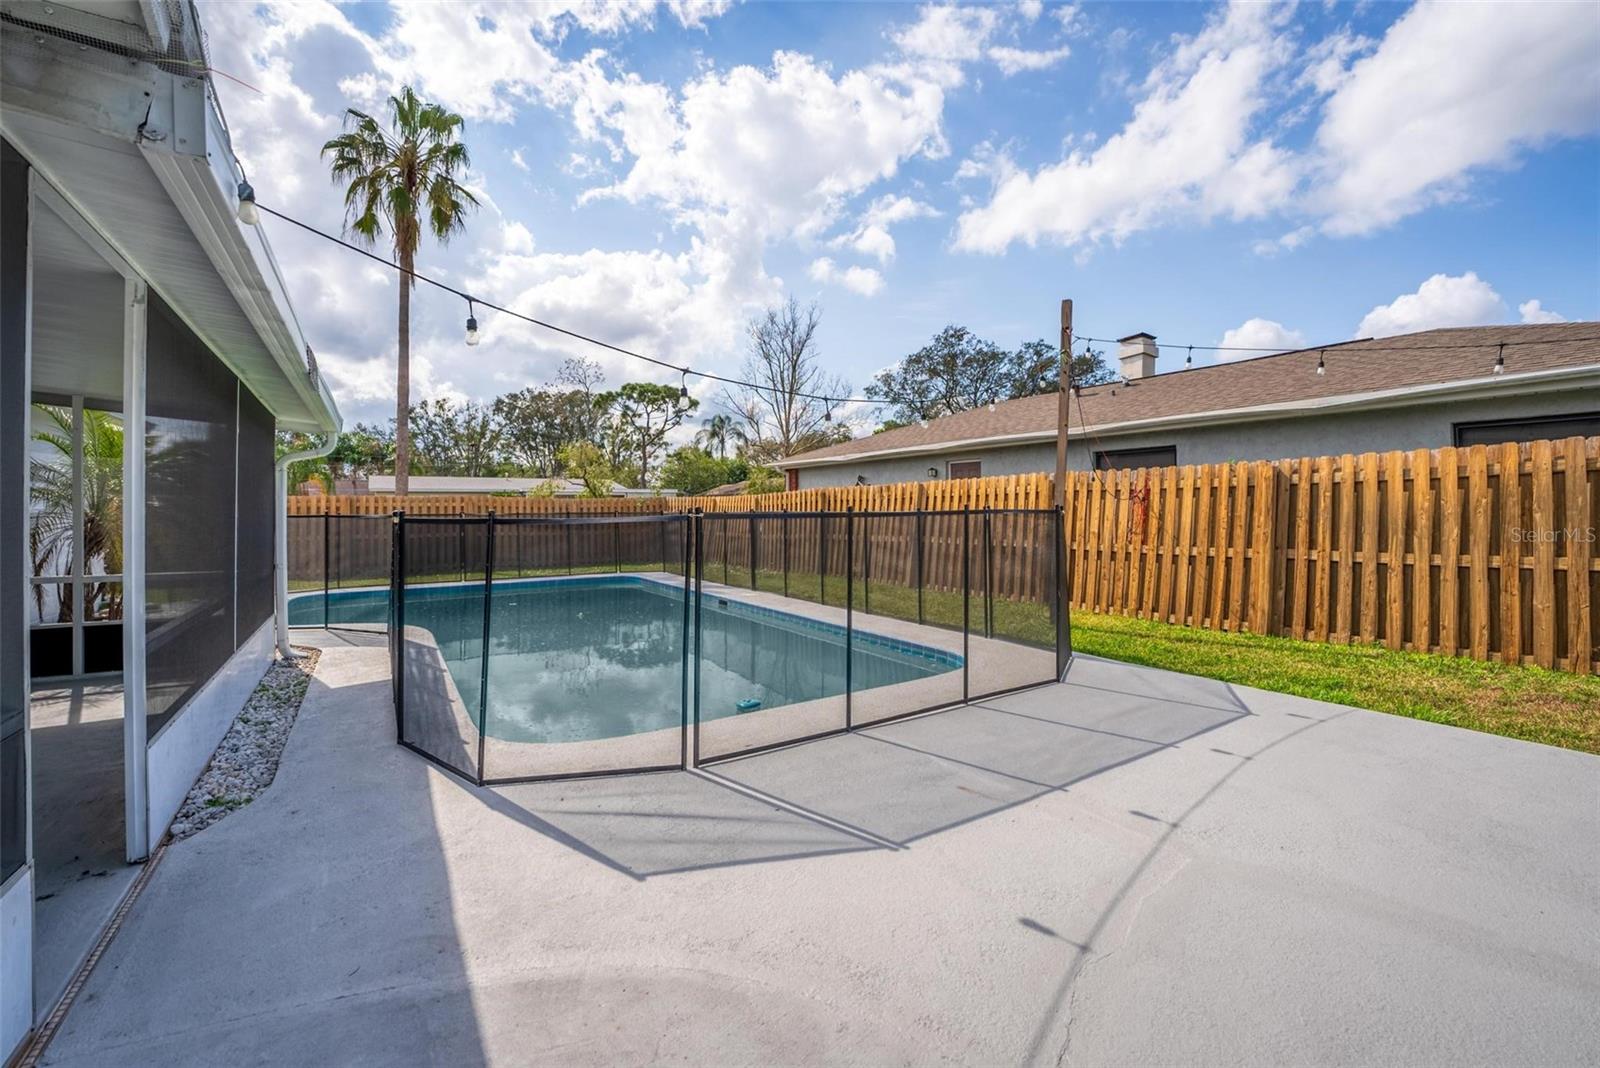
SOLAR + NATURAL GAS = LOW UTILITY COSTS! Plus one of the most sought after school districts in Seminole County. This beautifully updated home on an oversized wood fenced corner lot and ready for someone else to enjoy. This 3 bedroom 2 bath home is located in a hard to find NATURAL GAS community and offers a neutral updated decor for all tastes. Upon entering the great room your eyes will immediately light on the huge in-ground pool with child safety fence off the newly screened porch. Updates include SOLAR PANELS, A NEW ROOF, NEW WINDOWS, NEW EXTERIOR DOORS AND LUXURY PORCELAIN TILE FLOORING THROUGHOUT IN 2022, Recent updates include, freshly painted interior and exterior, doorknobs and hinges throughout, new lighting and the fenced pressure washed. Each walk-in closet offers plenty of storage thanks to the shelving systems plus even more storage in the coat closet and hall closet. The kitchen offers tons of storage, including a pantry, Quartz counters, a gas range, a great view of the pool and screened porch as well as an adorable color palette to make your cooking experience joyful. Off the kitchen is the dining room also with a great view of the pool. The split plan affords privacy to the primary suite with slider leading to the pool, en-suite with newer vanity and a shower with sliding doors. On the opposite side of the great room are the 2 bedrooms and hall bath. The great room and all bedrooms each offer 4 recessed lights with some having adjustable eyeball lights. Additional upgrades include crown molding, wood trimmed windows and a sliding barn door in the primary suite. Plus the 1 car garage is the size of most 2 car garages at 17x20 providing enough space for an amazing work bench and outside is a rocked parking pad. Solar Panels will need to be assumed with the home. This community is located just minutes from SR 436, SR 17-19, I-4, SR 408 and SR 417. Close to restaurants, shopping, hospitals and a 30 drive to the attractions. IF ALL OF THAT ISN'T ENOUGH HOW ABOUT A MONTHLY ELECTRIC BILL OF JUST $35? This is an amazing, energy efficient home just waiting for the new owner so don't wait!
/u.realgeeks.media/homesinorlando/NextHome-Neighborhood-Realty-Logo-Horizontal-OrangeOnWhite-Web-RGB.jpg)
Additional Information
- Taxes
- $1666
- Minimum Lease
- 8-12 Months
- Location
- Corner Lot, In County, Landscaped, Level, Oversized Lot, Sidewalk, Paved
- Community Features
- Sidewalks, No Deed Restriction
- Property Description
- One Story
- Zoning
- R-1A
- Interior Layout
- Ceiling Fans(s), Split Bedroom, Walk-In Closet(s), Window Treatments
- Interior Features
- Ceiling Fans(s), Split Bedroom, Walk-In Closet(s), Window Treatments
- Floor
- Luxury Vinyl
- Appliances
- Dishwasher, Electric Water Heater, Exhaust Fan, Ice Maker, Range, Range Hood, Refrigerator
- Utilities
- Cable Available, Electricity Connected, Fire Hydrant, Natural Gas Connected, Sewer Connected, Sprinkler Recycled, Street Lights
- Heating
- Central
- Air Conditioning
- Central Air
- Exterior Construction
- Block
- Exterior Features
- Irrigation System, Lighting, Private Mailbox, Sidewalk, Sliding Doors
- Roof
- Shingle
- Foundation
- Slab
- Pool
- Private
- Pool Type
- Child Safety Fence, Gunite, In Ground
- Garage Carport
- 1 Car Garage
- Garage Spaces
- 1
- Garage Features
- Garage Door Opener, Oversized, Parking Pad
- Garage Dimensions
- 17x20
- Elementary School
- English Estates Elementary
- Middle School
- South Seminole Middle
- High School
- Lake Howell High
- Fences
- Fenced
- Flood Zone Code
- X
- Parcel ID
- 20-21-30-512-0000-0880
- Legal Description
- LEG LOT 88 HIGHLAND PINES UNIT 3 PB 15 PG 23
Listing courtesy of PREMIER PROPERTIES OF FLORIDA. 386-304-7874
Selling Office: RE/MAX TOWN & COUNTRY REALTY.Mortgage Calculator
StellarMLS is the source of this information via Internet Data Exchange Program. All listing information is deemed reliable but not guaranteed and should be independently verified through personal inspection by appropriate professionals. Listings displayed on this website may be subject to prior sale or removal from sale. Availability of any listing should always be independently verified. Listing information is provided for consumer personal, non-commercial use, solely to identify potential properties for potential purchase. All other use is strictly prohibited and may violate relevant federal and state law. Data last updated on