119 Rockhill Drive, Sanford, FL 32771
- $385,000
- 3
- BD
- 2
- BA
- 1,718
- SqFt






- Sold Price
- $385,000
- List Price
- $390,000
- Status
- Sold
- Days on Market
- 14
- Closing Date
- Mar 13, 2025
- MLS#
- O6274797
- Property Style
- Single Family
- Architectural Style
- Contemporary
- Year Built
- 2000
- Bedrooms
- 3
- Bathrooms
- 2
- Living Area
- 1,718
- Lot Size
- 5,250
- Acres
- 0.12
- Total Acreage
- 0 to less than 1/4
- Legal Subdivision Name
- Country Club Park Ph 2
- MLS Area Major
- Sanford/Lake Forest
Property Description
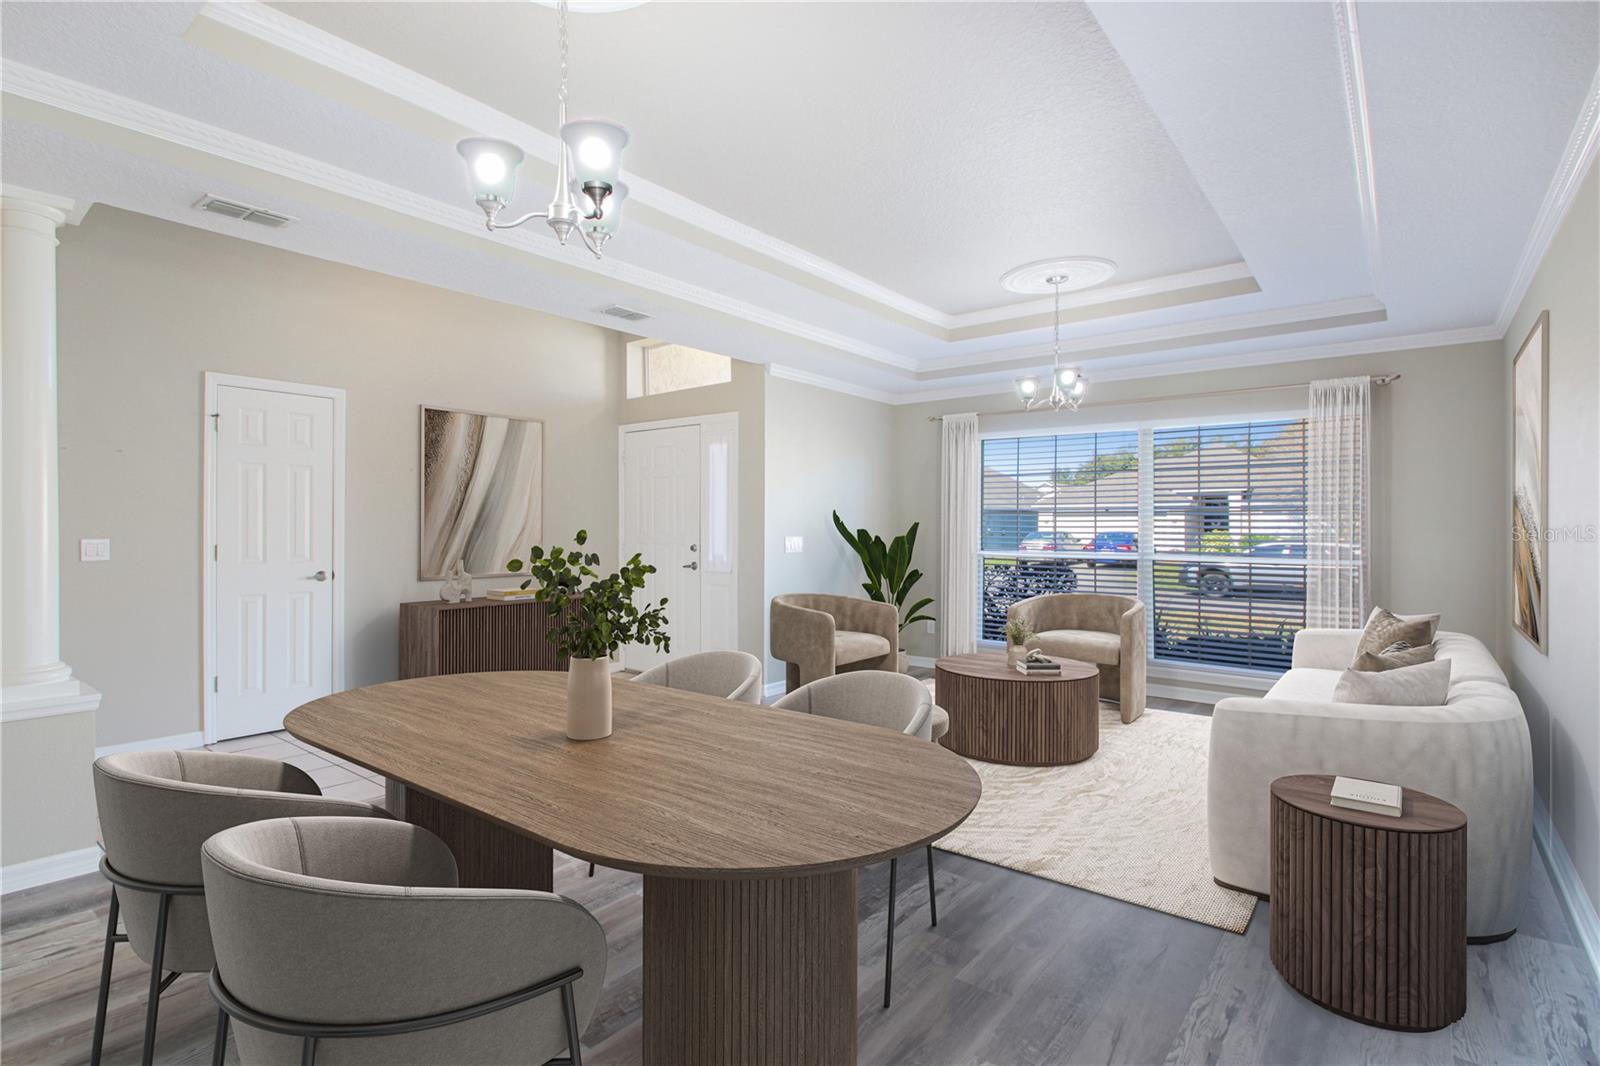
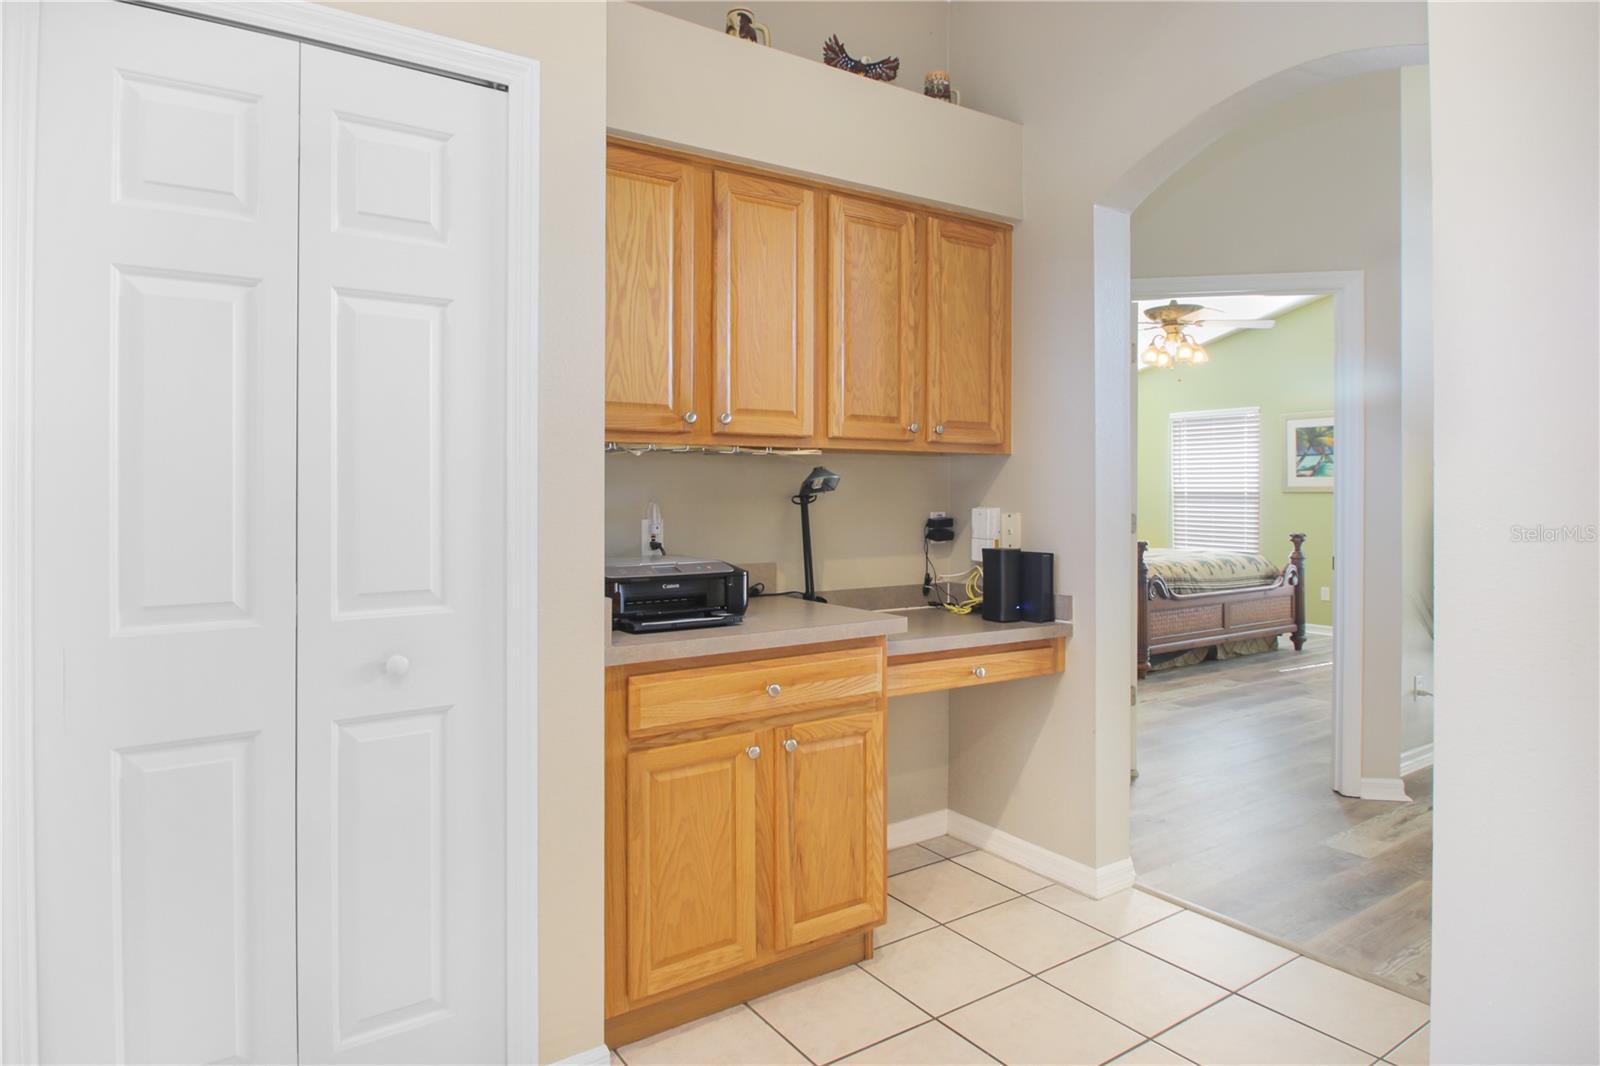
One or more photo(s) has been virtually staged. Lovely 3 bedroom 2 bath 2 car garage home in Country Club Park. This home has been meticulously maintained featuring new luxury vinyl flooring. A/C 2021, ROOF 2016 This move-in ready gem includes a split floor plan, upgraded lighting fixtures, cathedral and tray ceilings, crown molding and decorative pillars. The master bedroom features a walk-in closet, and a bathroom with a cultured marble countertop with dual vanities and separate garden tub and shower with new tile flooring. The kitchen includes recessed lighting and newer appliances. New blinds have been installed throughout the house. Secondary bedrooms recently painted including baseboards, window sills and door frames throughout the house. All new window frames and screens! Guest bathroom has new sink, refinished tub, lights and fixtures. Entire home has been replaced with rocker switches. New garage door opener capable for opening door on smart phone recently installed. BRAND NEW HOT WATER HEATER! Close to Historic Downtown Sanford, convenient shopping, countless restaurants and is in the desirable Seminole County School District. Don't miss this one!
/u.realgeeks.media/homesinorlando/NextHome-Neighborhood-Realty-Logo-Horizontal-OrangeOnWhite-Web-RGB.jpg)
Additional Information
- Taxes
- $1806
- Minimum Lease
- No Minimum
- HOA Fee
- $248
- HOA Payment Schedule
- Annually
- Community Features
- Community Mailbox, No Deed Restriction
- Property Description
- One Story
- Zoning
- RESIDENTIAL
- Interior Layout
- Attic Fan, Cathedral Ceiling(s), Ceiling Fans(s), Crown Molding, Eat-in Kitchen, Living Room/Dining Room Combo, Split Bedroom, Thermostat, Vaulted Ceiling(s), Walk-In Closet(s), Window Treatments
- Interior Features
- Attic Fan, Cathedral Ceiling(s), Ceiling Fans(s), Crown Molding, Eat-in Kitchen, Living Room/Dining Room Combo, Split Bedroom, Thermostat, Vaulted Ceiling(s), Walk-In Closet(s), Window Treatments
- Floor
- Tile, Vinyl
- Appliances
- Dishwasher, Disposal, Dryer, Electric Water Heater, Microwave, Range, Refrigerator, Washer
- Utilities
- Cable Connected, Electricity Connected, Fire Hydrant, Phone Available, Sewer Connected, Street Lights, Underground Utilities, Water Connected
- Heating
- Central, Electric
- Air Conditioning
- Central Air
- Exterior Construction
- Block, Stucco
- Exterior Features
- Irrigation System
- Roof
- Shingle
- Foundation
- Slab
- Pool
- No Pool
- Garage Carport
- 2 Car Garage
- Garage Spaces
- 2
- Fences
- Wood
- Pets
- Allowed
- Flood Zone Code
- X
- Parcel ID
- 33-19-30-516-0000-0790
- Legal Description
- LOT 79 COUNTRY CLUB PARK PH 2 PB 54 PGS 22 THRU 24
Listing courtesy of WATSON REALTY CORP. 407-323-3200
Selling Office: LAWHUN ENTERPRISES IV, LLC DBA: FLORIDA REALTY INVESTMENTS IV.Mortgage Calculator
StellarMLS is the source of this information via Internet Data Exchange Program. All listing information is deemed reliable but not guaranteed and should be independently verified through personal inspection by appropriate professionals. Listings displayed on this website may be subject to prior sale or removal from sale. Availability of any listing should always be independently verified. Listing information is provided for consumer personal, non-commercial use, solely to identify potential properties for potential purchase. All other use is strictly prohibited and may violate relevant federal and state law. Data last updated on