1769 White Feather Loop, Oakland, FL 34787
- $455,000
- 3
- BD
- 3
- BA
- 1,835
- SqFt




- Sold Price
- $455,000
- List Price
- $470,000
- Status
- Sold
- Days on Market
- 18
- Closing Date
- Mar 07, 2025
- MLS#
- O6274707
- Property Style
- Single Family
- Architectural Style
- Craftsman
- Year Built
- 2017
- Bedrooms
- 3
- Bathrooms
- 3
- Baths Half
- 1
- Living Area
- 1,835
- Lot Size
- 4,020
- Acres
- 0.09
- Total Acreage
- 0 to less than 1/4
- Legal Subdivision Name
- Oakland Trls Ph 1
- MLS Area Major
- Winter Garden/Oakland
Property Description
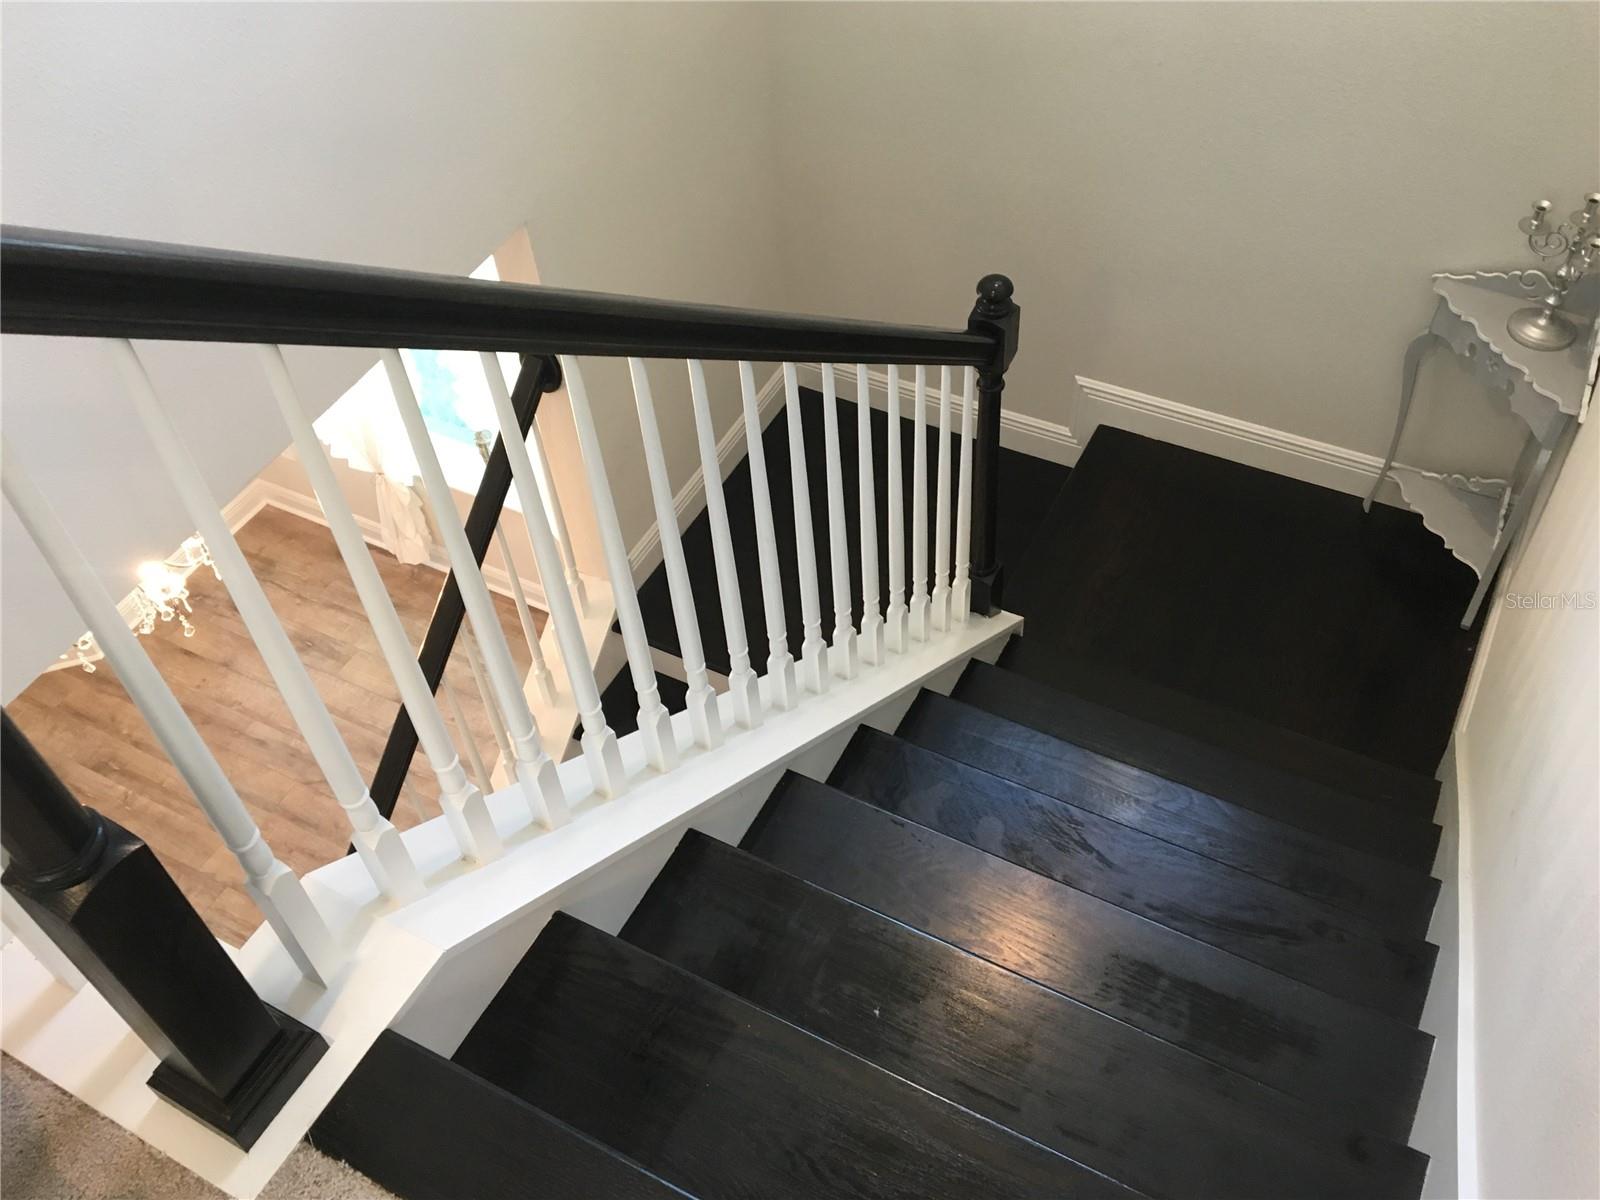
This upgraded & spacious 3/2.5 is just down the road from Winter Garden and only one house away from the community center and pool in Oakland Trails by Meritage Homes. Step into the stunning Kipling model home, where a spacious open kitchen flows seamlessly into the living and dining room on the first floor. Upstairs, a cozy loft ensures privacy between the master suite and secondary bedrooms. This house boast wood-looking floors in living areas, tray ceiling, stainless steel appliances and many other elegant features. Enjoy Florida sunsets from the covered lanai. This community offers easy access to Downtown Orlando, Walt Disney World, and major highways like SR 408 and SR 429. Enjoy bike rides and walks on the West Orange Trail or visit the Winter Garden Village located about 6 miles from the home, where you'll discover a variety of shopping, dining, and entertainment.
/u.realgeeks.media/homesinorlando/NextHome-Neighborhood-Realty-Logo-Horizontal-OrangeOnWhite-Web-RGB.jpg)
Additional Information
- Taxes
- $6837
- Minimum Lease
- 8-12 Months
- HOA Fee
- $315
- HOA Payment Schedule
- Quarterly
- Maintenance Includes
- Pool
- Community Features
- Playground, Pool, Sidewalks, No Deed Restriction
- Property Description
- Two Story
- Zoning
- PUD
- Interior Layout
- Cathedral Ceiling(s), Ceiling Fans(s), High Ceilings, Kitchen/Family Room Combo, PrimaryBedroom Upstairs, Thermostat, Walk-In Closet(s)
- Interior Features
- Cathedral Ceiling(s), Ceiling Fans(s), High Ceilings, Kitchen/Family Room Combo, PrimaryBedroom Upstairs, Thermostat, Walk-In Closet(s)
- Floor
- Carpet, Tile, Wood
- Appliances
- Dishwasher, Disposal, Electric Water Heater, Microwave, Range, Refrigerator
- Utilities
- Cable Available
- Heating
- Central, Electric
- Air Conditioning
- Central Air
- Exterior Construction
- Stucco
- Exterior Features
- Awning(s), Balcony, Irrigation System, Sidewalk
- Roof
- Shingle
- Foundation
- Slab
- Pool
- Community
- Garage Carport
- 2 Car Garage
- Garage Spaces
- 2
- Garage Features
- Driveway, Garage Door Opener
- Elementary School
- Tildenville Elem
- Middle School
- Lakeview Middle
- High School
- West Orange High
- Pets
- Allowed
- Max Pet Weight
- 40
- Pet Size
- Small (16-35 Lbs.)
- Flood Zone Code
- X
- Parcel ID
- 30-22-27-6115-00-950
- Legal Description
- OAKLAND TRAILS PHASE 1 91/56 LOT 95
Listing courtesy of CT HOMES REALTY CORPORATION. 407-578-6545
Selling Office: KELLER WILLIAMS ADVANTAGE III.Mortgage Calculator
StellarMLS is the source of this information via Internet Data Exchange Program. All listing information is deemed reliable but not guaranteed and should be independently verified through personal inspection by appropriate professionals. Listings displayed on this website may be subject to prior sale or removal from sale. Availability of any listing should always be independently verified. Listing information is provided for consumer personal, non-commercial use, solely to identify potential properties for potential purchase. All other use is strictly prohibited and may violate relevant federal and state law. Data last updated on