122 Baywest Drive, Orlando, FL 32835
- $409,900
- 4
- BD
- 2
- BA
- 1,601
- SqFt




- Sold Price
- $409,900
- List Price
- $399,900
- Status
- Sold
- Days on Market
- 6
- Closing Date
- Mar 06, 2025
- MLS#
- O6274696
- Property Style
- Single Family
- Year Built
- 1986
- Bedrooms
- 4
- Bathrooms
- 2
- Living Area
- 1,601
- Lot Size
- 15,500
- Acres
- 0.36
- Total Acreage
- 1/4 to less than 1/2
- Legal Subdivision Name
- Country Grove
- MLS Area Major
- Orlando/Metrowest/Orlo Vista
Property Description
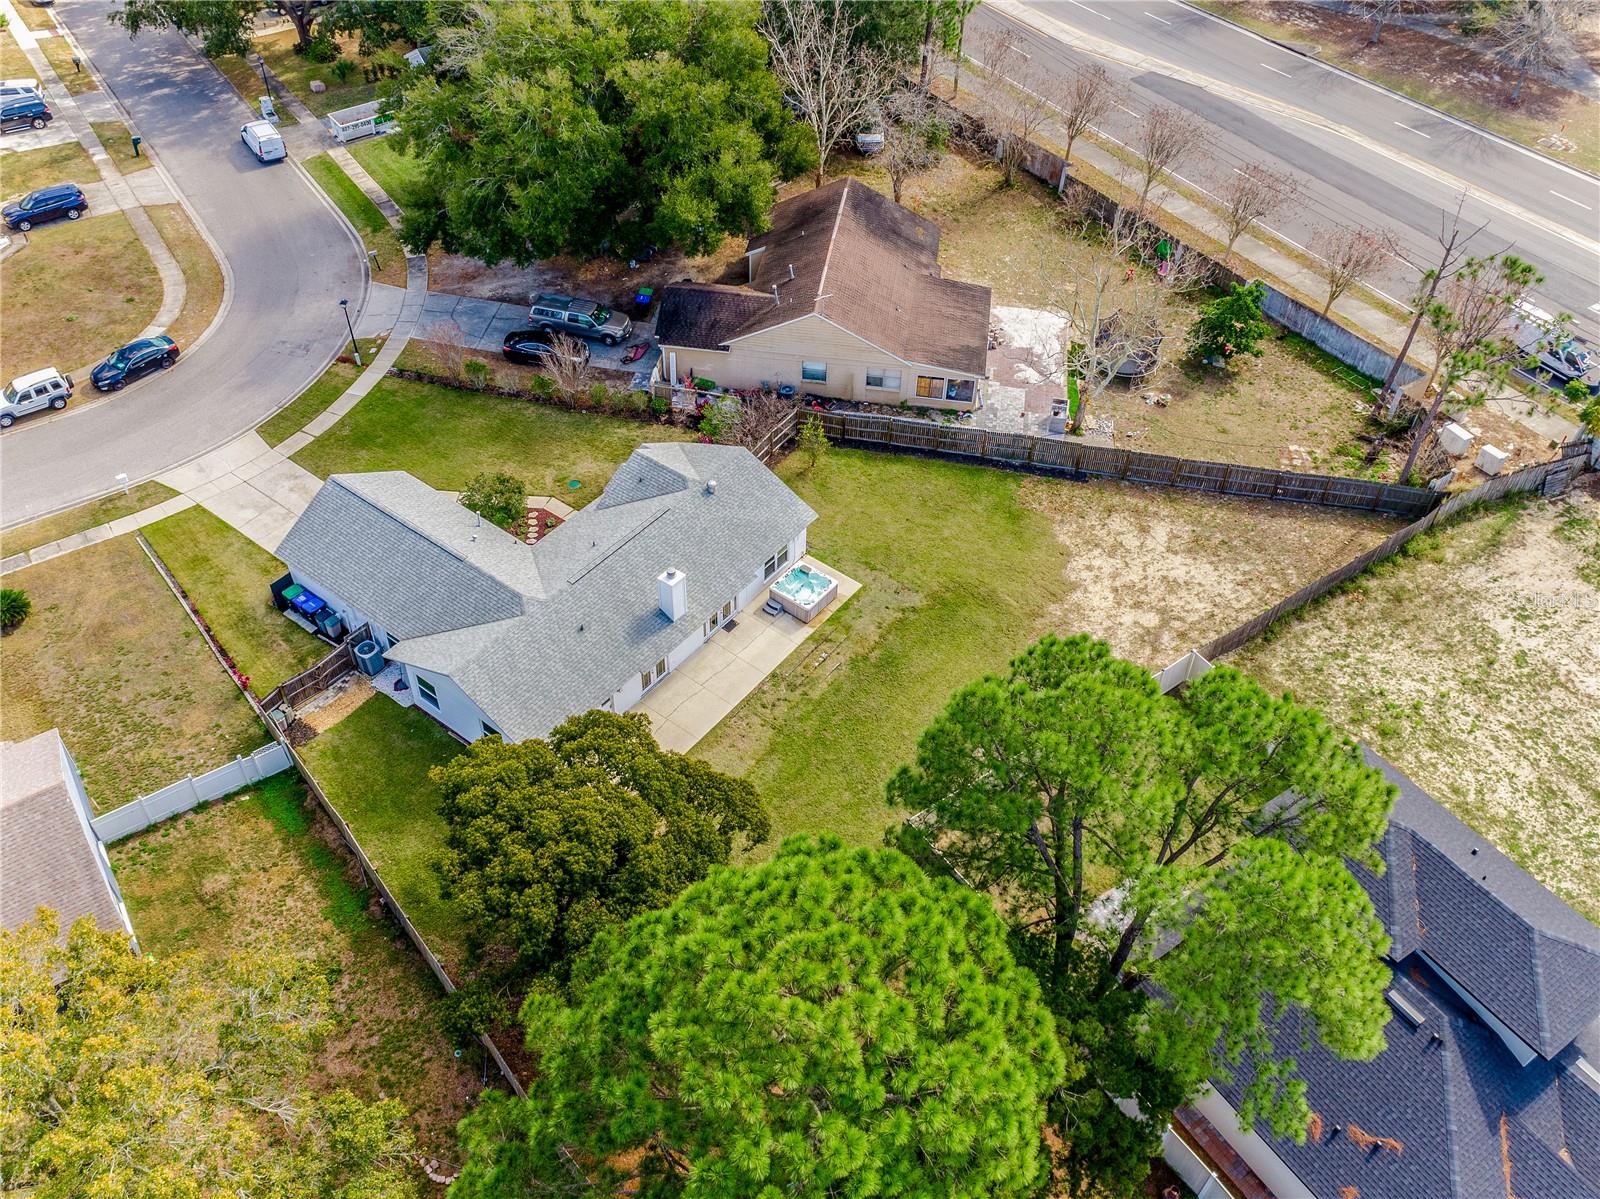
One or more photo(s) has been virtually staged. Centrally located with easy access to SR 408 and Old Winter Garden Road, this light and bright UPDATED & UPGRADED home delivers a desirable OPEN CONCEPT FLOOR PLAN, 4 spacious bedrooms, 2 full bathrooms, VAULTED CEILINGS and a huge .36 ACRE LOT complete with a FENCED BACKYARD and 9-PERSON VITA SPA! As you start your tour of this ideal floor plan take note of the FRESH EXTERIOR & INTERIOR PAINT, UPDATED KITCHEN & BATHROOMS (with soft close cabinets and drawers!), NEW DOUBLE HUNG WINDOWS (complete with a transferable warranty!), a stylish ELECTRIC FIREPLACE (comes with a heat feature and remote!), lovely FRENCH DOORS, LUXURY VINYL PLANK & LAMINATE FLOORS throughout, UPDATED APPLIANCES (gas stove, dishwasher and microwave!), and for all your storage needs the attic has been upgraded to include flooring, tube lighting and a temperature controlled fan for ventilation. The SPLIT BEDROOM layout adds privacy to the generous PRIMARY SUITE tucked away on one side of the home while three guest bedrooms on the other give you versatile options for room to grow. The open kitchen, dining and living areas make entertaining friends and family a breeze and two sets of French doors let the NATURAL LIGHT pour in, opening up to the 58x11 patio where you can relax and unwind at the end of a long day in your spa! Your backyard is fully fenced but features two gates, one single and one double, for easy access and the perfect blank canvas is ready for you to create the outdoor oasis of your dreams. Zoned for A-RATED Olympia High School, this quiet established community has one entry point and puts you just minutes from shopping, dining, parks and more. Easy to show and MOVE-IN READY, call today to schedule a tour!
/u.realgeeks.media/homesinorlando/NextHome-Neighborhood-Realty-Logo-Horizontal-OrangeOnWhite-Web-RGB.jpg)
Additional Information
- Taxes
- $5157
- Minimum Lease
- 8-12 Months
- Location
- Oversized Lot, Sidewalk, Paved
- Community Features
- No Deed Restriction
- Property Description
- One Story
- Zoning
- R-1A
- Interior Layout
- Attic Fan, Ceiling Fans(s), Eat-in Kitchen, High Ceilings, Living Room/Dining Room Combo, Open Floorplan, Solid Surface Counters, Solid Wood Cabinets, Split Bedroom, Stone Counters, Thermostat, Vaulted Ceiling(s), Walk-In Closet(s), Window Treatments
- Interior Features
- Attic Fan, Ceiling Fans(s), Eat-in Kitchen, High Ceilings, Living Room/Dining Room Combo, Open Floorplan, Solid Surface Counters, Solid Wood Cabinets, Split Bedroom, Stone Counters, Thermostat, Vaulted Ceiling(s), Walk-In Closet(s), Window Treatments
- Floor
- Laminate, Luxury Vinyl
- Appliances
- Dishwasher, Microwave, Range
- Utilities
- BB/HS Internet Available, Cable Available, Electricity Available, Natural Gas Available, Water Available
- Heating
- Central, Electric
- Air Conditioning
- Central Air
- Fireplace Description
- Electric, Living Room
- Exterior Construction
- Block
- Exterior Features
- French Doors, Irrigation System, Lighting, Sidewalk
- Roof
- Shingle
- Foundation
- Slab
- Pool
- No Pool
- Garage Carport
- 2 Car Garage
- Garage Spaces
- 2
- Garage Features
- Driveway, Garage Door Opener
- Garage Dimensions
- 21x20
- Elementary School
- William Frangus Elem
- Middle School
- Gotha Middle
- High School
- Olympia High
- Fences
- Fenced
- Pets
- Allowed
- Flood Zone Code
- X
- Parcel ID
- 27-22-28-1800-00-040
- Legal Description
- COUNTRY GROVE 15/23 LOT 4 & IN JOSLIN GROVE PARK PB O/86 THAT PT OF VAC R/W LYING E OF LOTS 16 & 17 BLK D
Listing courtesy of WEMERT GROUP REALTY LLC. 407-214-3967
Selling Office: STOCKWORTH REALTY GROUP.Mortgage Calculator
StellarMLS is the source of this information via Internet Data Exchange Program. All listing information is deemed reliable but not guaranteed and should be independently verified through personal inspection by appropriate professionals. Listings displayed on this website may be subject to prior sale or removal from sale. Availability of any listing should always be independently verified. Listing information is provided for consumer personal, non-commercial use, solely to identify potential properties for potential purchase. All other use is strictly prohibited and may violate relevant federal and state law. Data last updated on