11986 Sands Cove, Orlando, FL 32828
- $402,000
- 3
- BD
- 3
- BA
- 1,842
- SqFt










- Sold Price
- $402,000
- List Price
- $399,998
- Status
- Sold
- Days on Market
- 3
- Closing Date
- Mar 04, 2025
- MLS#
- O6274692
- Property Style
- Townhouse
- Year Built
- 2019
- Bedrooms
- 3
- Bathrooms
- 3
- Baths Half
- 1
- Living Area
- 1,842
- Lot Size
- 1,999
- Acres
- 0.05
- Total Acreage
- 0 to less than 1/4
- Building Name
- 11986
- Legal Subdivision Name
- Towns/Avalon Rdg
- MLS Area Major
- Orlando/Alafaya/Waterford Lakes
Property Description
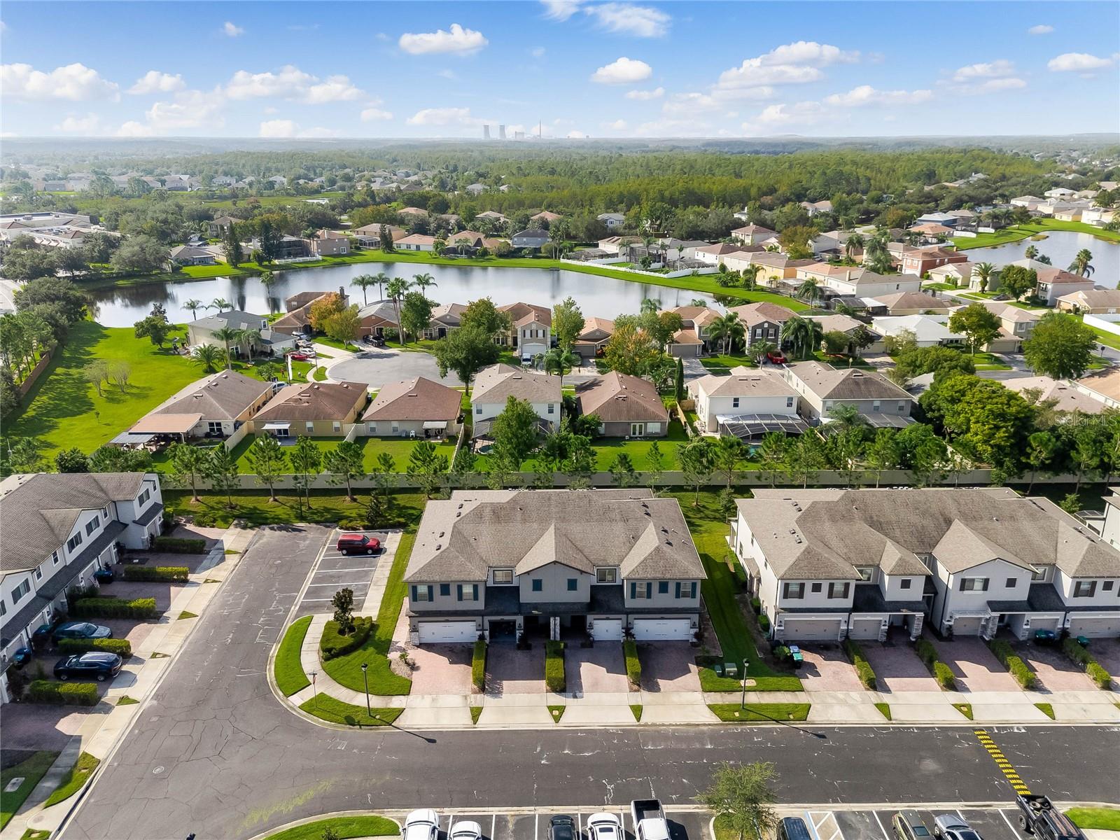
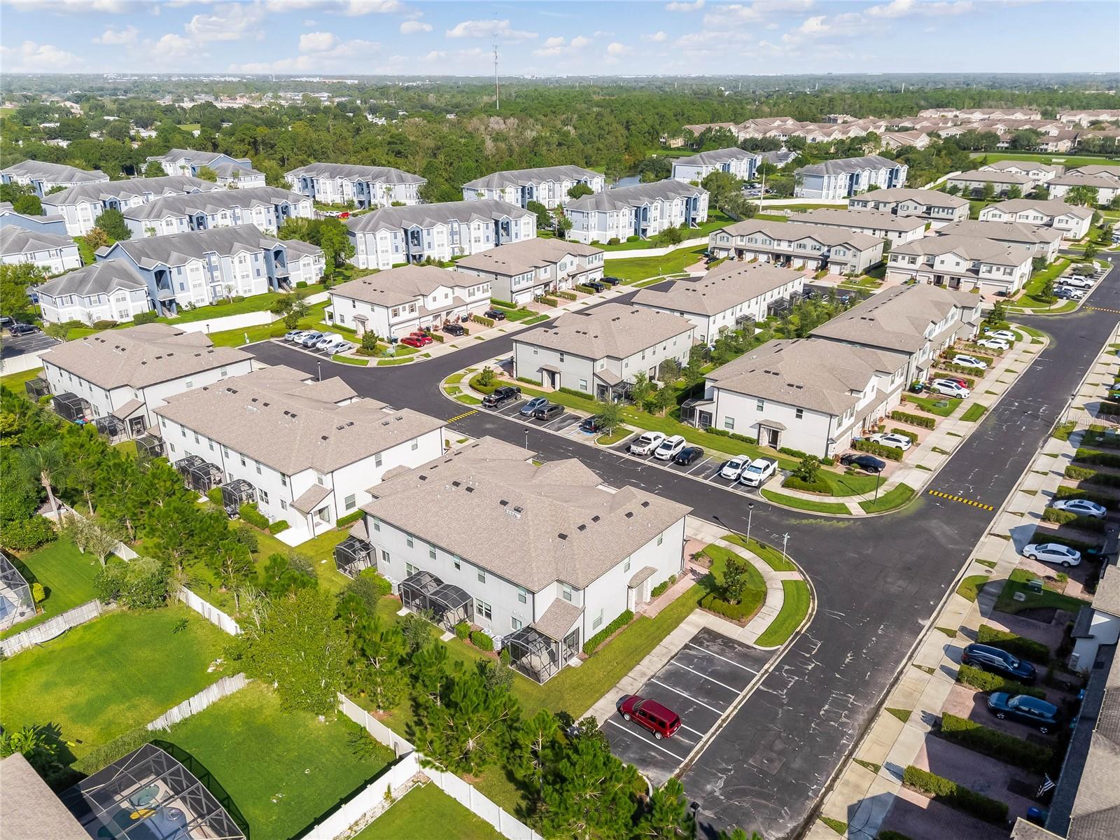
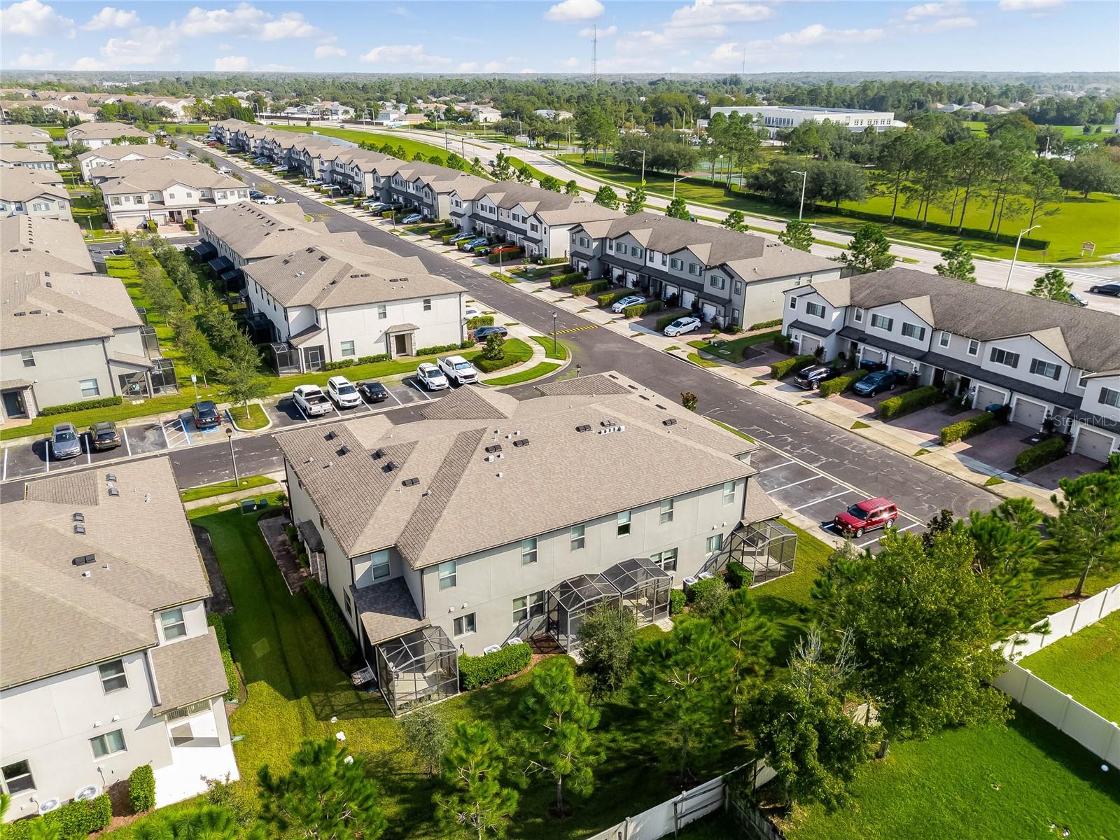
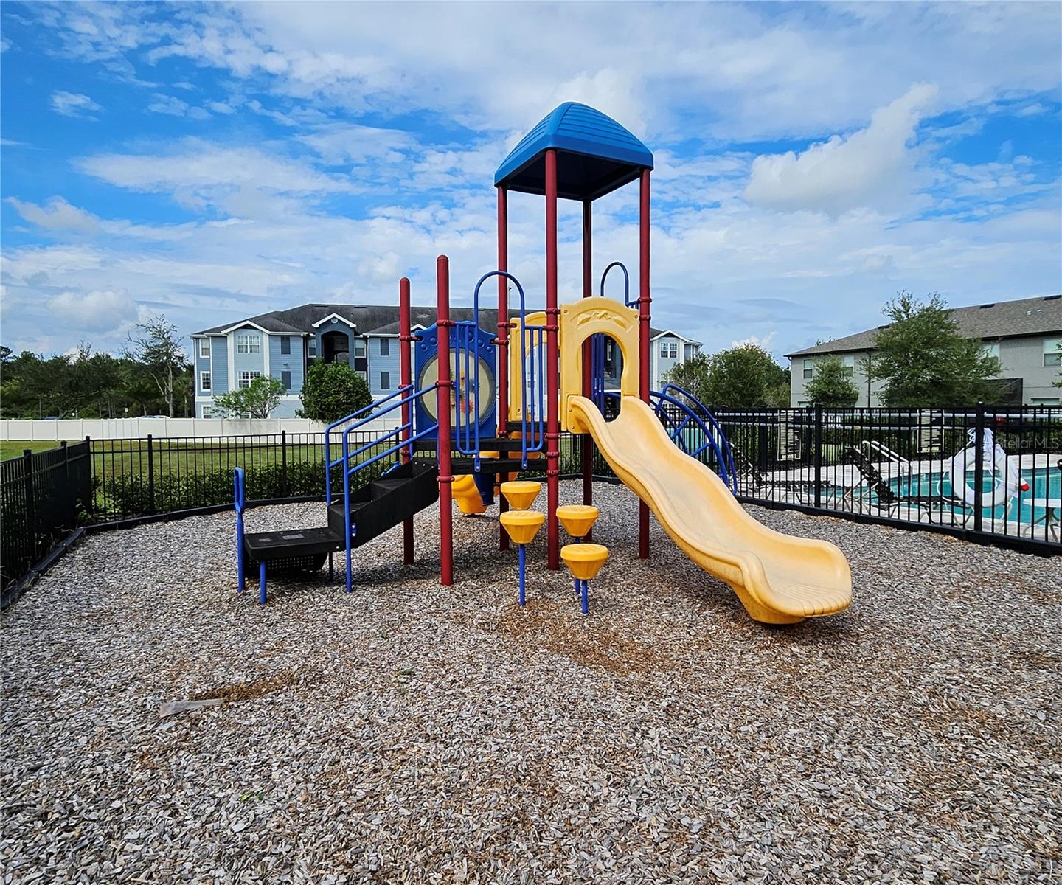
Recently appraised higher than the list price! Explore this expansive 3-bedroom, 2.5-bathroom townhouse situated mere minutes from the University of Central Florida (UCF). With three generously sized bedrooms and two full bathrooms, this residence provides plenty of room for the whole family, featuring an open-plan living area, dining space, and kitchen on the first floor, plus additional loft space upstairs suitable for various purposes. The property includes a single-car garage, extra driveway parking for two vehicles, and a covered patio alongside an extended screen room for your leisure and entertainment. The home boasts upgraded interiors, reveling in the absence of carpeting throughout; a gourmet kitchen outfitted with 42-inch cabinets, granite countertops, stainless steel appliances, brand new stove/oven and a large island. The layout is thoughtfully designed with a half bathroom on the ground floor, 5" baseboards throughout and fitted closets. Community amenities include access to a swimming pool and playground within this secure gated community. Conveniently positioned near shopping and dining venues, it's just a 15-minute drive to Orlando International Airport and a mere 35 minutes to the renowned Cocoa Beach and Cape Canaveral. This home is an ideal match for those seeking space, convenience, and contemporary upgrades. Contact us for a viewing!
/u.realgeeks.media/homesinorlando/NextHome-Neighborhood-Realty-Logo-Horizontal-OrangeOnWhite-Web-RGB.jpg)
Additional Information
- Taxes
- $3229
- Minimum Lease
- 7 Months
- Hoa Fee
- $250
- HOA Payment Schedule
- Monthly
- Maintenance Includes
- Pool, Maintenance Grounds, Management
- Location
- In County, Sidewalk
- Community Features
- Community Mailbox, Deed Restrictions, Gated Community - No Guard, Playground, Pool, Sidewalks
- Property Description
- Two Story
- Zoning
- P-D
- Interior Layout
- Ceiling Fans(s), Open Floorplan, PrimaryBedroom Upstairs, Solid Surface Counters, Thermostat, Window Treatments
- Interior Features
- Ceiling Fans(s), Open Floorplan, PrimaryBedroom Upstairs, Solid Surface Counters, Thermostat, Window Treatments
- Floor
- Tile, Wood
- Appliances
- Dishwasher, Disposal, Microwave, Range, Refrigerator
- Utilities
- Cable Connected, Electricity Connected, Street Lights, Water Connected
- Heating
- Central, Electric
- Air Conditioning
- Central Air
- Exterior Construction
- Block, Stucco
- Exterior Features
- Rain Gutters
- Roof
- Shingle
- Foundation
- Slab
- Pool
- Community
- Garage Carport
- 1 Car Garage
- Garage Spaces
- 1
- Garage Features
- Garage Door Opener
- Elementary School
- Castle Creek Elem
- Middle School
- Timber Springs Middle
- High School
- East River High
- Pets
- Allowed
- Flood Zone Code
- X
- Parcel ID
- 25-22-31-8735-00-570
- Legal Description
- TOWNS AT AVALON RIDGE 96/13 LOT 57
Listing courtesy of NEXTHOME LOCATION. 407-529-7253
Selling Office: ALL REAL ESTATE & INVESTMENTS.Mortgage Calculator
StellarMLS is the source of this information via Internet Data Exchange Program. All listing information is deemed reliable but not guaranteed and should be independently verified through personal inspection by appropriate professionals. Listings displayed on this website may be subject to prior sale or removal from sale. Availability of any listing should always be independently verified. Listing information is provided for consumer personal, non-commercial use, solely to identify potential properties for potential purchase. All other use is strictly prohibited and may violate relevant federal and state law. Data last updated on