753 Renegade Lane, Port Orange, FL 32127
- $1,500,000
- 5
- BD
- 5
- BA
- 6,049
- SqFt





- Sold Price
- $1,500,000
- List Price
- $1,500,000
- Status
- Sold
- Days on Market
- 3
- Closing Date
- Feb 27, 2025
- MLS#
- O6274653
- Property Style
- Single Family
- Year Built
- 1991
- Bedrooms
- 5
- Bathrooms
- 5
- Living Area
- 6,049
- Lot Size
- 43,996
- Acres
- 1.01
- Total Acreage
- 1 to less than 2
- Legal Subdivision Name
- Seminole Woods Ph 03
- MLS Area Major
- Port Orange/Ponce Inlet/Daytona Beach
Property Description
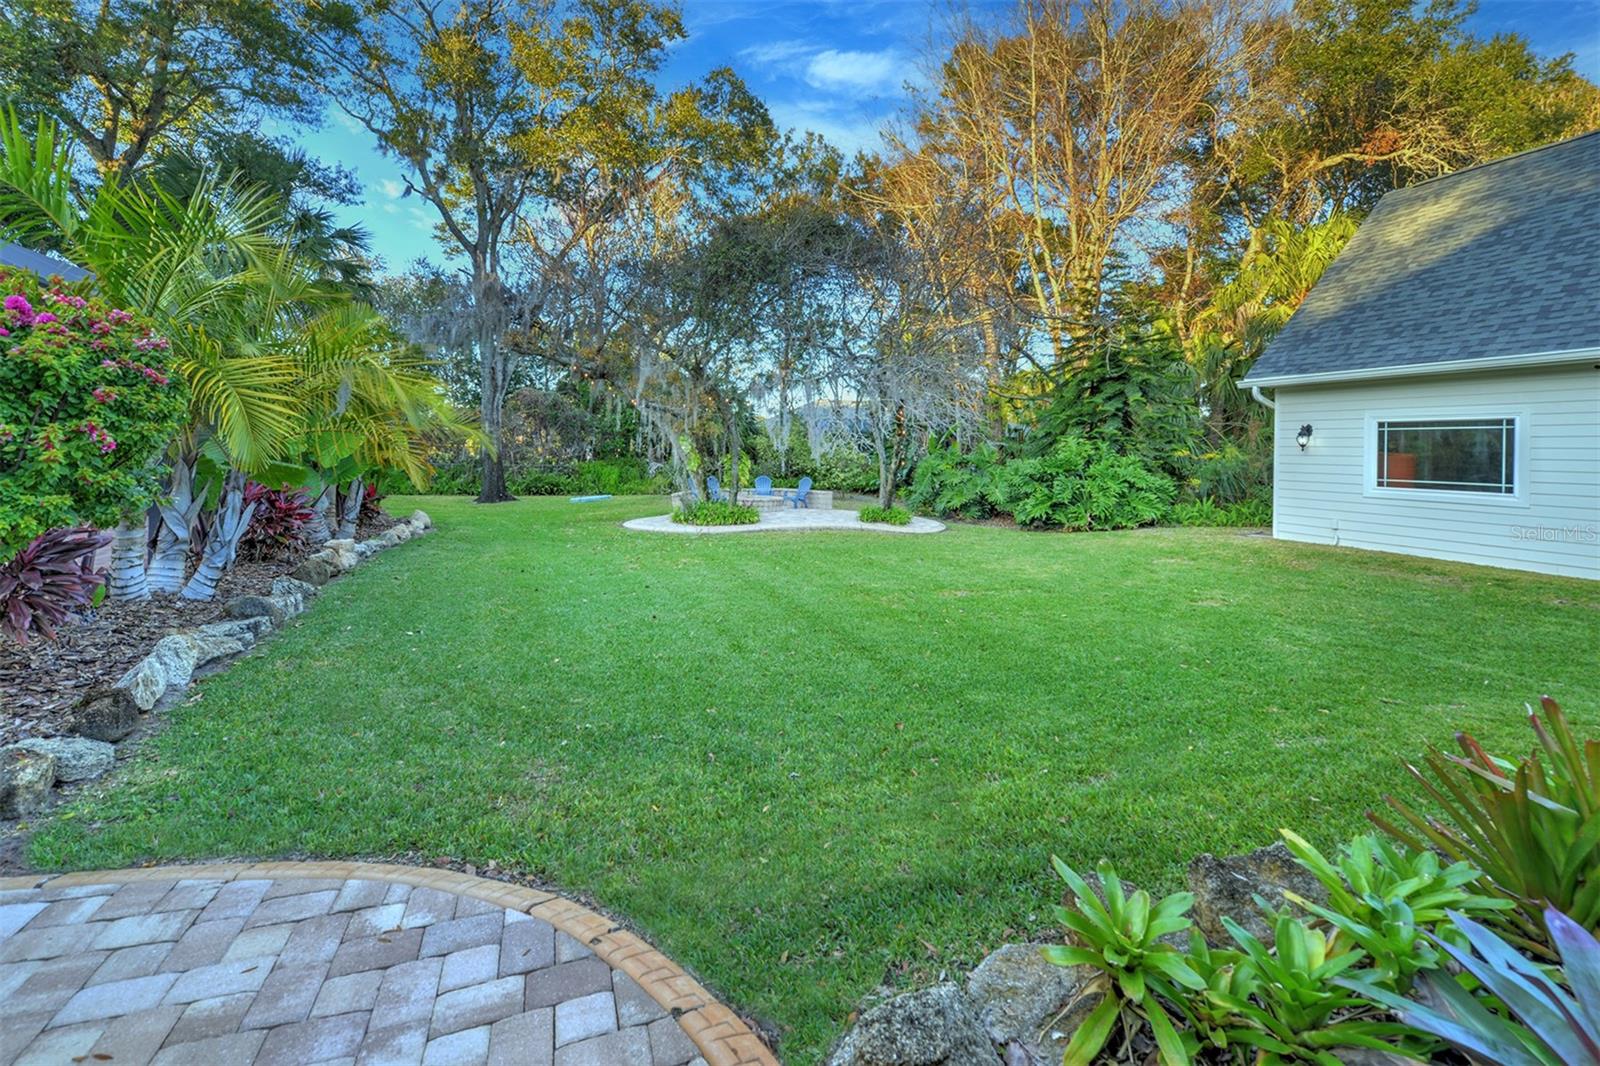
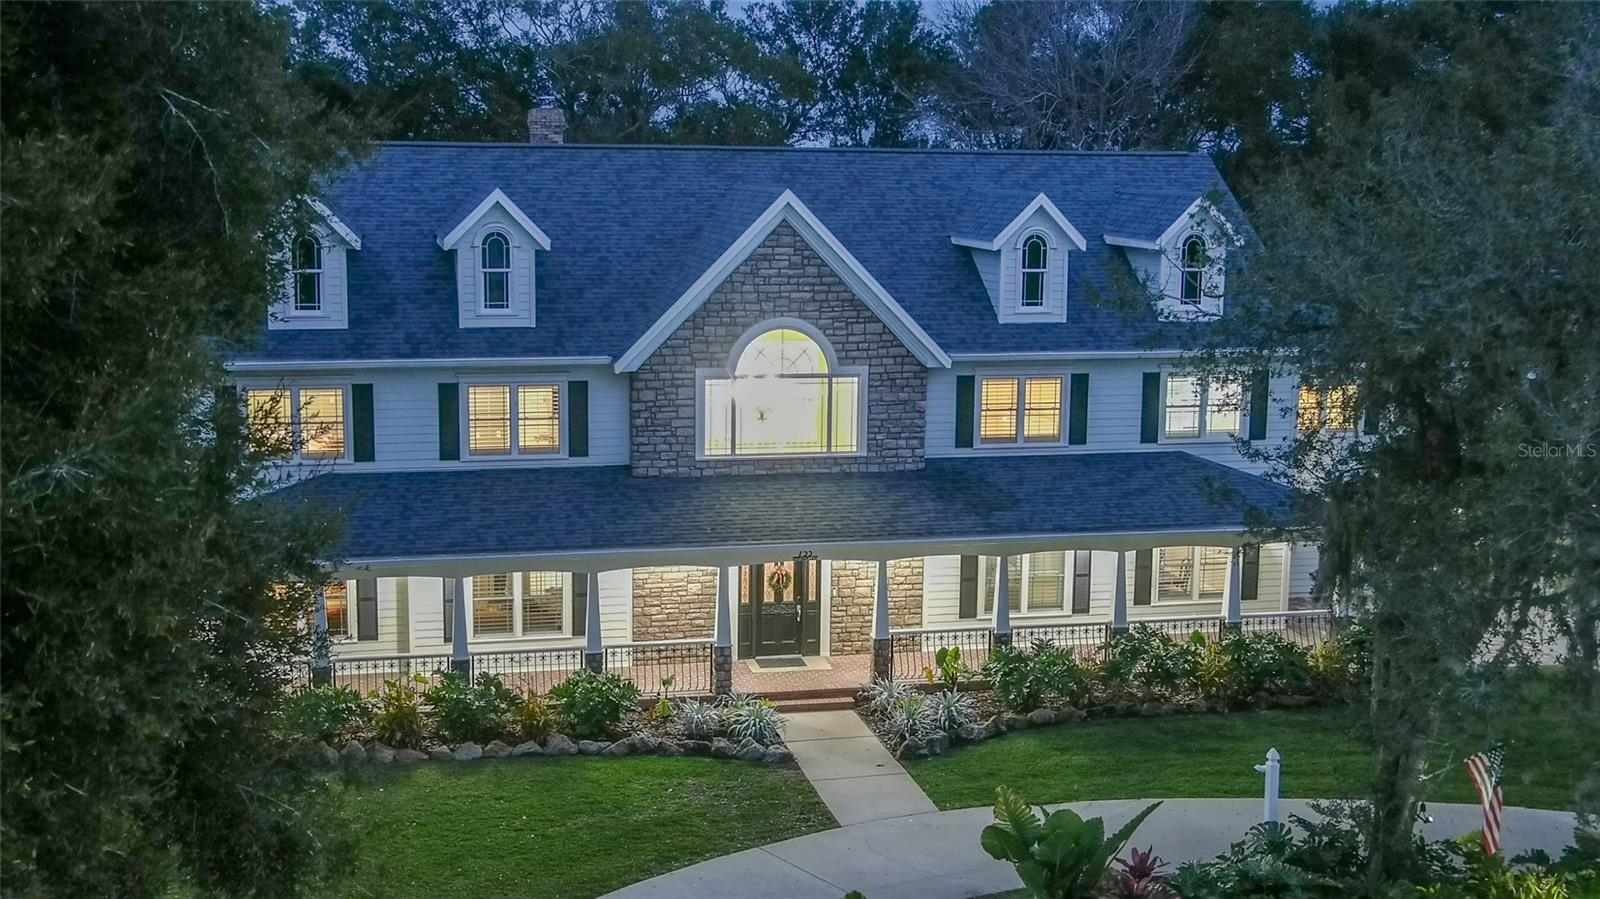
One or more photo(s) has been virtually staged. Only some furniture has been staged. Stunning home in Seminole Woods, an ideal blend of luxury and comfort. On desirable Renegade Lane, this remarkable home sits on a spacious one-acre lot and offers an exceptional living experience with impressive updates throughout. The property boasts a striking Hardie board exterior with stone accents that enhances its curb appeal, complemented by an expansive covered front porch that spans 8 feet deep by 70 feet wide, ideal for outdoor relaxation. From the moment you arrive, the meticulously landscaped yard, complete with coquina rocks and stones, and outdoor lighting, creates an inviting atmosphere. A long, circular driveway and a five-car garage ensure ample space for vehicles, with the garage featuring an epoxy floor and a covered walkway linking to a three-car garage. Freshly painted in 2024, the exterior's fresh look is matched by a newly installed roof and an energy-efficient four-zoned air-conditioning system. Inside, the home is a showcase of thoughtful upgrades and modern conveniences, including two water heaters installed in 2021 and 2022, two attic fans, and 48 Pella windows and four double doors replaced in 2014. Entertainment and relaxation spaces abound with a living room, family room, dining room, game room and media room. A wood-burning fireplace in the family room and beautiful hardwood flooring add warmth and character. Four baths have been elegantly renovated with tile, granite and quartz countertops, adding a touch of luxury. At the heart of the home, the gourmet kitchen is functional and beautiful, equipped with a premium appliance package including a new KitchenAid refrigerator and dishwasher, a gas range, double sinks and a spacious island. An expansive breakfast bar and an octagonal, eat-in café area with panoramic views of the lush backyard enhance the charm. An 11-by-7-foot walk-in pantry provides ample storage. Step into the inviting expanse of the updated primary suite, thoughtfully designed to include a cozy office area, discretely separated by a privacy wall. The bath is a luxurious retreat, boasting two large walk-in closets and a spacious layout. Recently renovated, it offers dual vanities, a walk-in shower and a designer tub, all arranged to maximize space and comfort. A private water closet and additional dual vanities complete this masterful blend of function and style. The home also features two all-in-one washer and dryer units, and modern amenities like a Nest thermostat, Ring doorbell, and security cameras for comfort. Outdoors, the saltwater heated inground pool with an inground spa, recently refurbished with a new 2023 pump and 2021 heater, invites enjoyment any time of year. The covered back lanai and fire pit area are ideal for evening gatherings. In the sought-after Seminole Woods subdivision, this home offers a balance of seclusion and accessibility, close to parks, shopping, dining and entertainment, including the Port Orange Pavilion and Daytona Beach. In the Spruce Creek High School district, known for its strong academic programs, this home is ideal for families seeking quality education in a serene setting. This must-see home is made for creating lasting memories with its blend of luxury, comfort and impressive updates.
/u.realgeeks.media/homesinorlando/NextHome-Neighborhood-Realty-Logo-Horizontal-OrangeOnWhite-Web-RGB.jpg)
Additional Information
- Taxes
- $14345
- Minimum Lease
- 1 Month
- Location
- Cleared
- Community Features
- No Deed Restriction
- Property Description
- Two Story
- Zoning
- 16RR
- Interior Layout
- Ceiling Fans(s), Eat-in Kitchen, High Ceilings, Open Floorplan, Solid Surface Counters, Vaulted Ceiling(s), Walk-In Closet(s)
- Interior Features
- Ceiling Fans(s), Eat-in Kitchen, High Ceilings, Open Floorplan, Solid Surface Counters, Vaulted Ceiling(s), Walk-In Closet(s)
- Floor
- Carpet, Tile, Vinyl, Wood
- Appliances
- Built-In Oven, Dishwasher, Disposal, Dryer, Electric Water Heater, Microwave, Range, Refrigerator, Washer, Water Softener
- Utilities
- Cable Available, Electricity Connected, Propane, Sewer Connected, Water Connected
- Heating
- Central, Electric, Propane
- Air Conditioning
- Central Air
- Exterior Construction
- Cement Siding, Stone
- Exterior Features
- Irrigation System, Other
- Roof
- Shingle
- Foundation
- Slab
- Pool
- Private
- Pool Type
- Heated, In Ground, Salt Water, Screen Enclosure
- Garage Carport
- 1 Car Carport, 5+ Car Garage
- Garage Spaces
- 5
- Elementary School
- Spruce Creek Elem
- Middle School
- Creekside Middle
- High School
- Spruce Creek High School
- Pets
- Allowed
- Flood Zone Code
- X
- Parcel ID
- 6321-14-00-0150
- Legal Description
- LOT 15 SEMINOLE WOODS PHASE III MB 41 PGS 193-194 INC PER OR 4343 PG 2402 PER OR 6621 PG 0304 PER OR 7688 PG 1625 PER OR 7908 PG 0155
Listing courtesy of PREMIER SOTHEBYS INTL REALTY. 386-761-2172
Selling Office: KELLER WILLIAMS RLTY FL. PARTN.Mortgage Calculator
StellarMLS is the source of this information via Internet Data Exchange Program. All listing information is deemed reliable but not guaranteed and should be independently verified through personal inspection by appropriate professionals. Listings displayed on this website may be subject to prior sale or removal from sale. Availability of any listing should always be independently verified. Listing information is provided for consumer personal, non-commercial use, solely to identify potential properties for potential purchase. All other use is strictly prohibited and may violate relevant federal and state law. Data last updated on