7668 Fairfax Drive, Kissimmee, FL 34747
- $1,330,000
- 13
- BD
- 13
- BA
- 6,351
- SqFt






- Sold Price
- $1,330,000
- List Price
- $1,370,000
- Status
- Sold
- Days on Market
- 20
- Closing Date
- Mar 14, 2025
- MLS#
- O6274645
- Property Style
- Single Family
- Year Built
- 2018
- Bedrooms
- 13
- Bathrooms
- 13
- Baths Half
- 1
- Living Area
- 6,351
- Lot Size
- 10,454
- Acres
- 0.24
- Total Acreage
- 0 to less than 1/4
- Legal Subdivision Name
- Reunion West Ph 2b West
- MLS Area Major
- Kissimmee/Celebration
Property Description
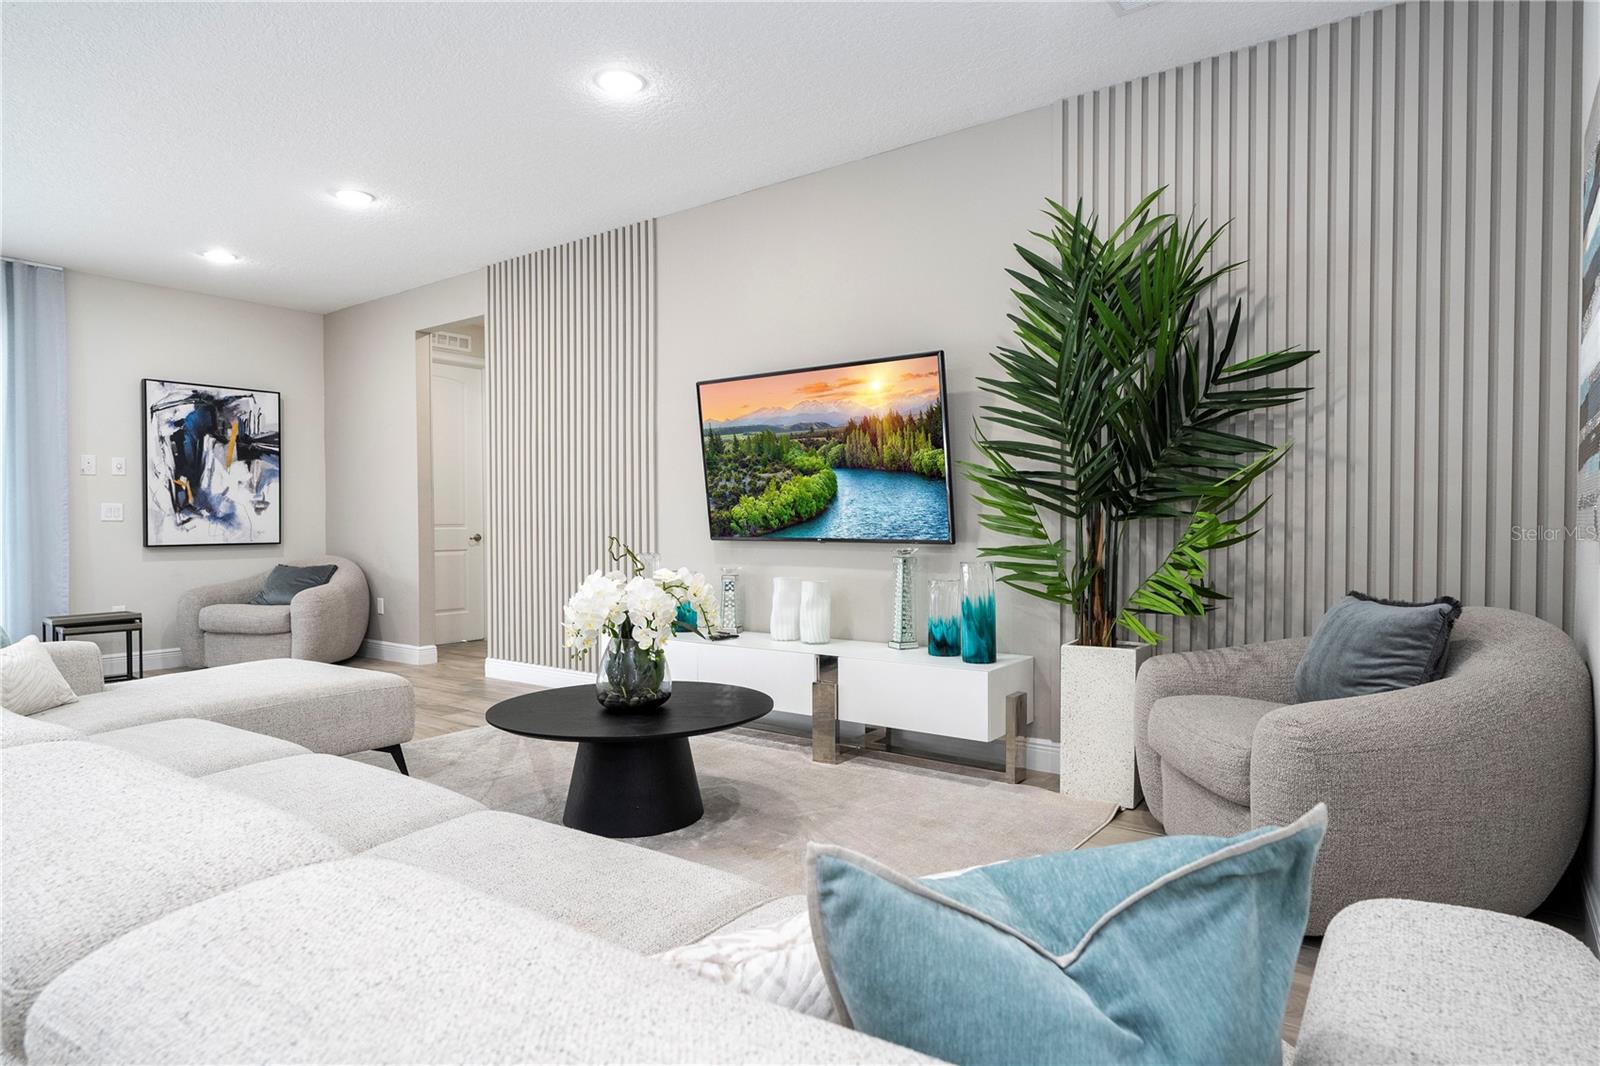
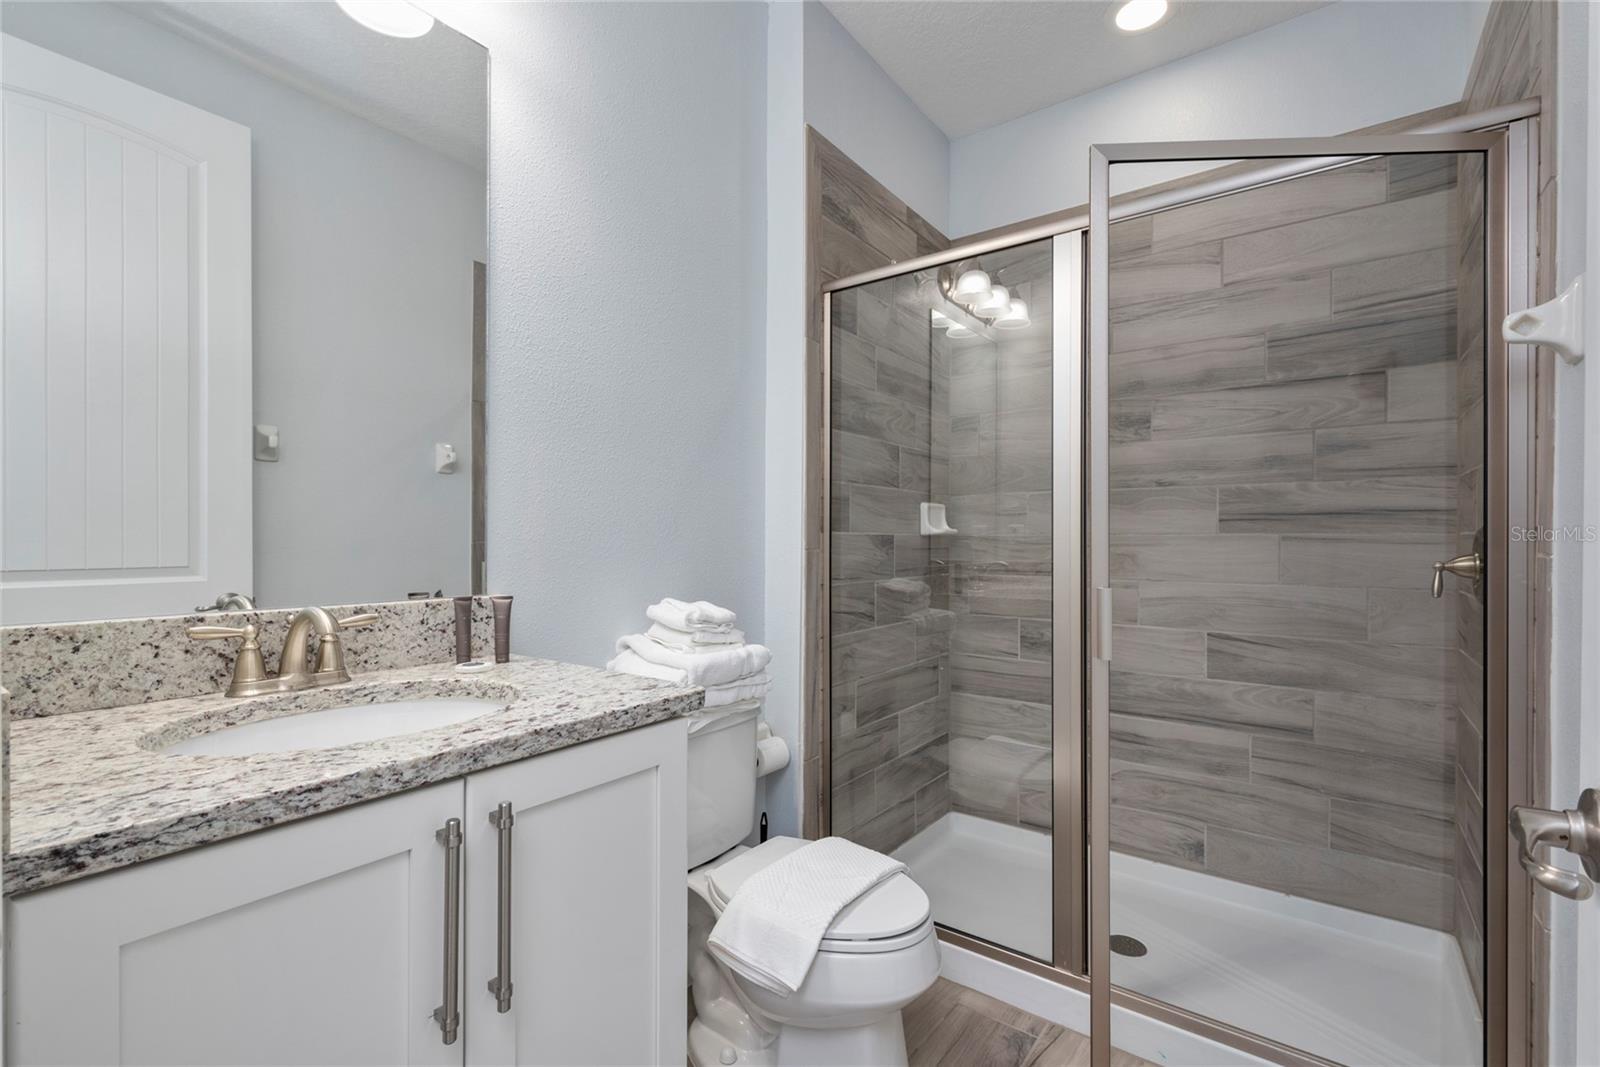
This stunning 6,351 sqft home in Kissimmee boasts 13 bedrooms, 12 bathrooms, and 1 half bathroom, making it ideal for large groups or families. The property features a private pool with a jacuzzi, a 2-car garage, and comes fully furnished, including all appliances—2 refrigerators, 2 dishwashers, and a washer and dryer. Perfectly located near major tourist attractions, this property is an excellent investment opportunity as a vacation home. Located in the Reunion West community, residents enjoy access to world-class amenities. Seven Eagles offers a pool, spas, fitness center, game room, and a picturesque linear park. Homestead provides a relaxing pool, wading pool, and spa, perfect for families. At Carriage Point, unwind in the pool and spa, while Heritage Crossing boasts two pools, a wading pool, spa, and a welcoming community center. The Terraces features a pool, spa, gazebo, and pavilion, ideal for gatherings and relaxation. The community also includes horse stables for equestrian enthusiasts, making Reunion West a truly luxurious and unique destination.
/u.realgeeks.media/homesinorlando/NextHome-Neighborhood-Realty-Logo-Horizontal-OrangeOnWhite-Web-RGB.jpg)
Additional Information
- Taxes
- $16911
- Taxes
- $3,161
- Minimum Lease
- 1-7 Days
- HOA Fee
- $725
- HOA Payment Schedule
- Monthly
- Community Features
- No Deed Restriction
- Property Description
- Two Story
- Zoning
- RES
- Interior Layout
- Built-in Features, Eat-in Kitchen, Living Room/Dining Room Combo, Open Floorplan, Stone Counters, Thermostat
- Interior Features
- Built-in Features, Eat-in Kitchen, Living Room/Dining Room Combo, Open Floorplan, Stone Counters, Thermostat
- Floor
- Carpet, Vinyl
- Appliances
- Dishwasher, Dryer, Microwave, Range, Refrigerator, Washer
- Utilities
- Electricity Available, Sewer Available, Water Available
- Heating
- Central
- Air Conditioning
- Central Air
- Exterior Construction
- Block, Stucco
- Exterior Features
- Sidewalk, Sliding Doors
- Roof
- Shingle
- Foundation
- Block
- Pool
- Private
- Pool Type
- In Ground
- Garage Carport
- 2 Car Garage
- Garage Spaces
- 2
- Pets
- Allowed
- Flood Zone Code
- X
- Parcel ID
- 22-25-27-4931-0001-0130
- Legal Description
- REUNION WEST PH 2B WEST PB 26 PGS 1-4 LOT 13
Listing courtesy of WRA BUSINESS & REAL ESTATE. 407-512-1008
Selling Office: KELLY FRENCH REAL ESTATE INC.Mortgage Calculator
StellarMLS is the source of this information via Internet Data Exchange Program. All listing information is deemed reliable but not guaranteed and should be independently verified through personal inspection by appropriate professionals. Listings displayed on this website may be subject to prior sale or removal from sale. Availability of any listing should always be independently verified. Listing information is provided for consumer personal, non-commercial use, solely to identify potential properties for potential purchase. All other use is strictly prohibited and may violate relevant federal and state law. Data last updated on