2131 Dyan Way, Maitland, FL 32751
- $1,575,000
- 5
- BD
- 4
- BA
- 3,957
- SqFt









- Sold Price
- $1,575,000
- List Price
- $1,575,000
- Status
- Sold
- Days on Market
- 4
- Closing Date
- Mar 31, 2025
- MLS#
- O6274628
- Property Style
- Single Family
- Architectural Style
- Traditional
- Year Built
- 2014
- Bedrooms
- 5
- Bathrooms
- 4
- Baths Half
- 1
- Living Area
- 3,957
- Lot Size
- 20,592
- Acres
- 0.47
- Total Acreage
- 1/4 to less than 1/2
- Legal Subdivision Name
- Dommerich Brook
- MLS Area Major
- Maitland / Eatonville
Property Description
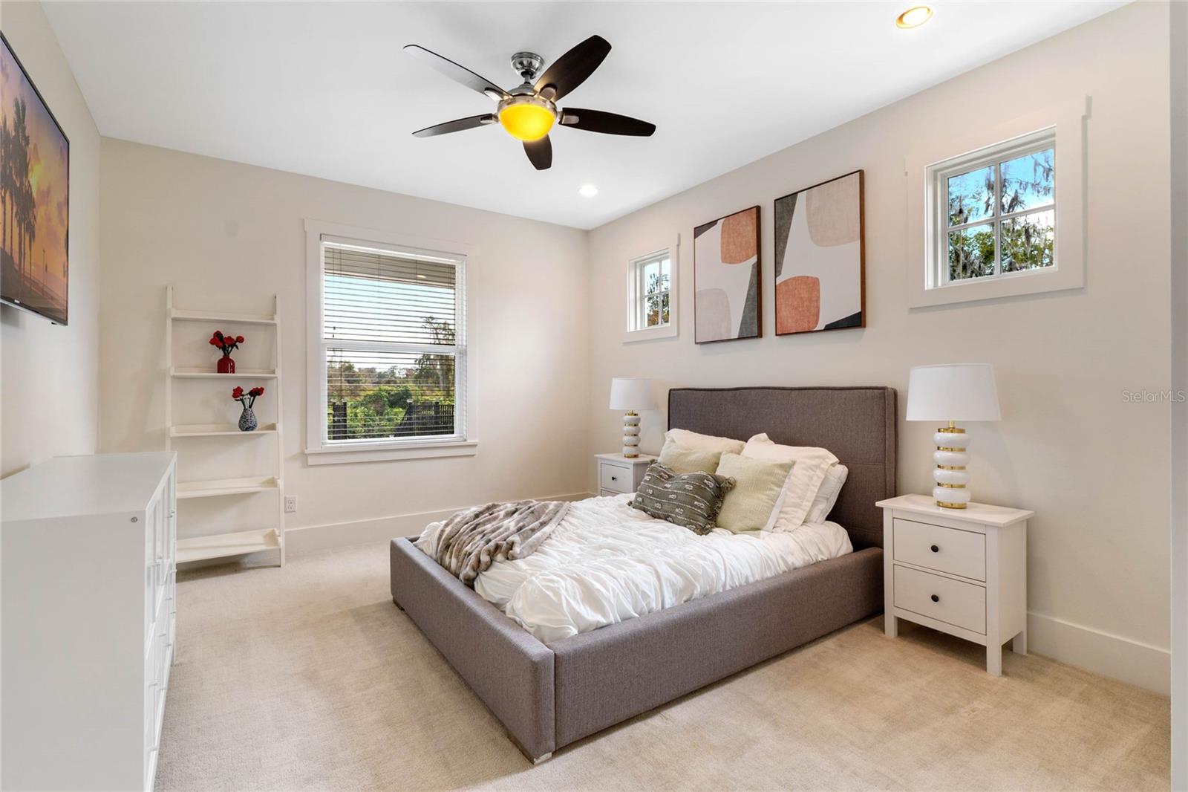
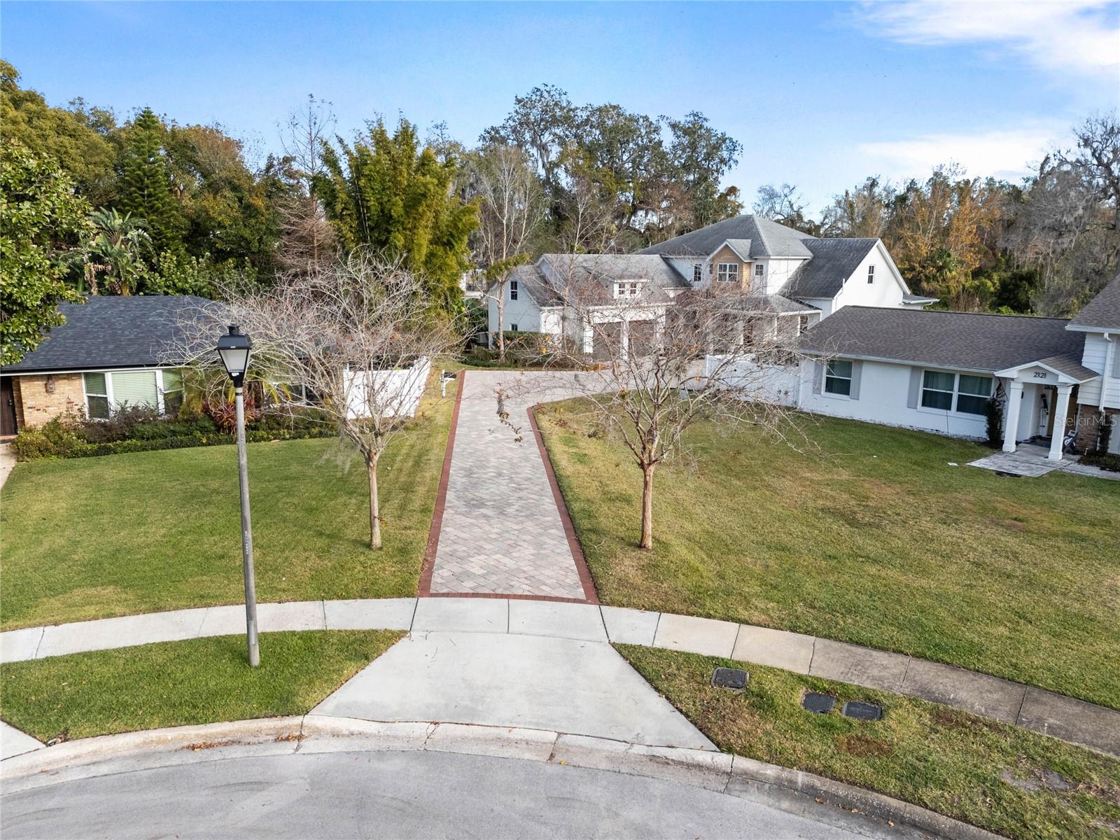
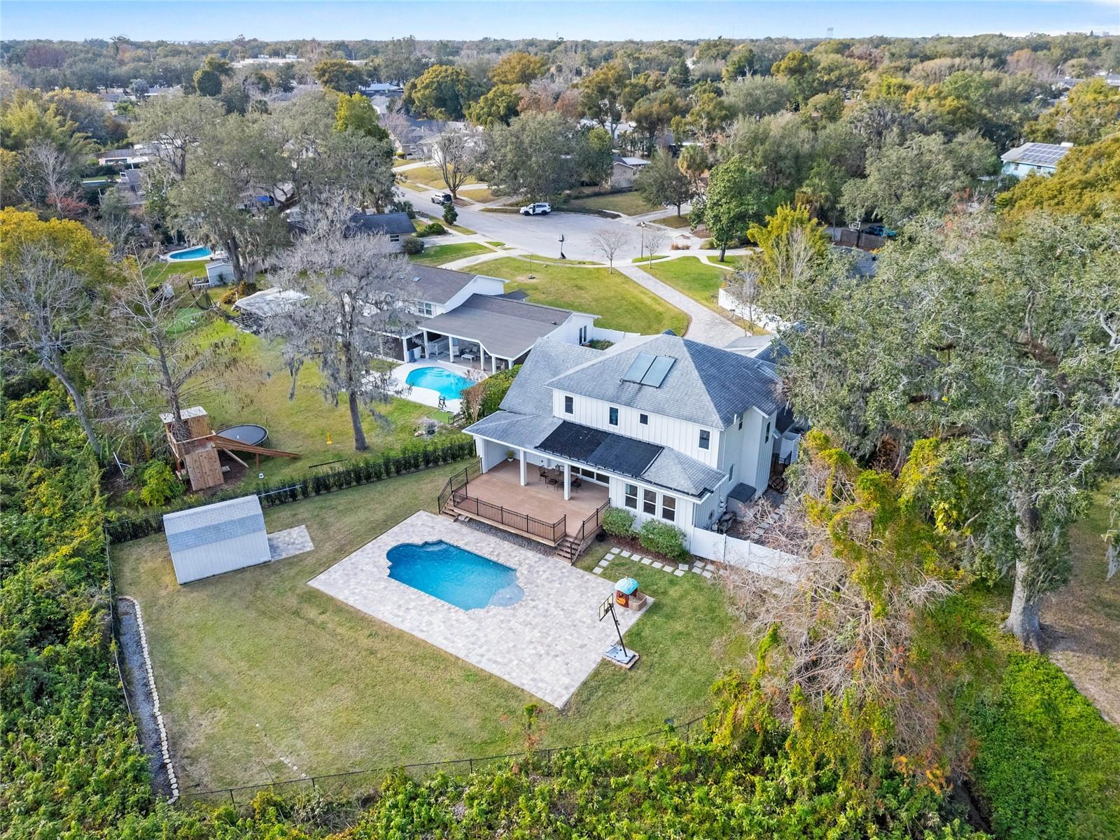
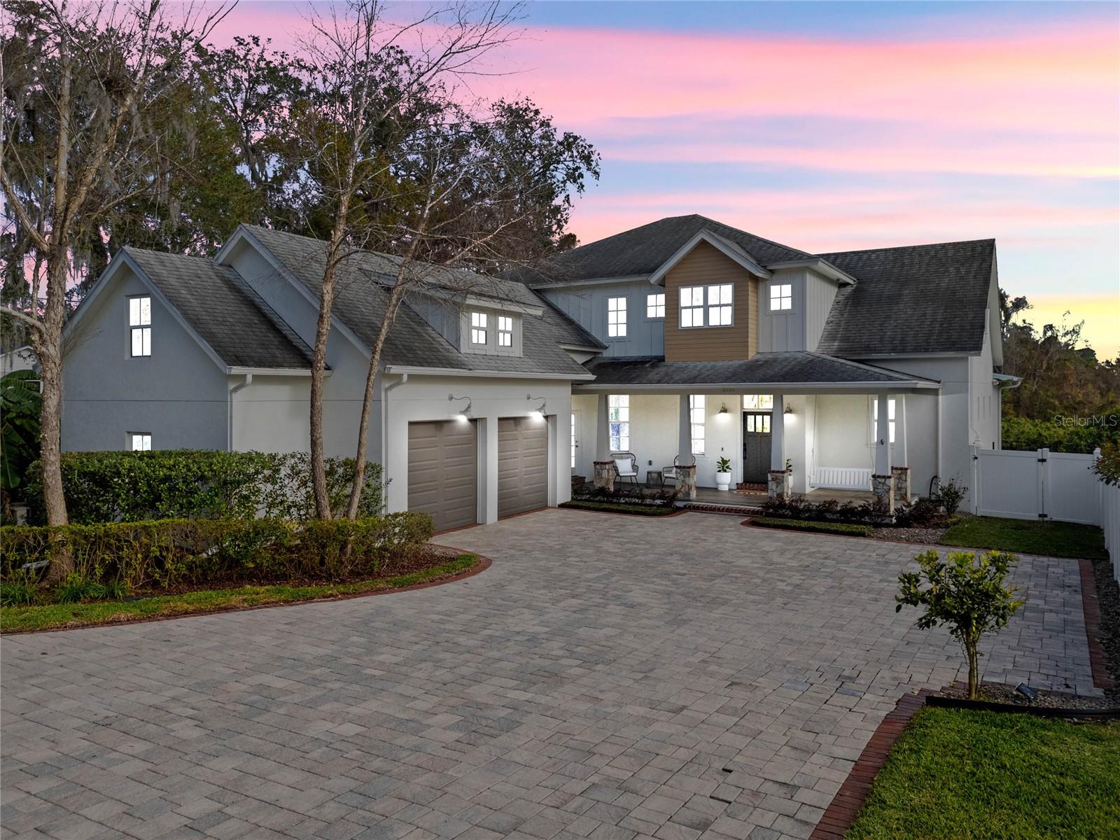
Tucked away in a quiet cul-de-sac in the heart of Dommerich, this breathtaking modern farmhouse, built by Keith Groninger in 2014, is set on a serene nature-preserve lot just blocks from A-rated Dommerich Elementary. With over 3,900 square feet of thoughtfully designed living space, this home offers 5 bedrooms (including a spacious oversized loft), 4 bathrooms, an office, a bonus room, and an open-concept great room with stunning views of the surrounding greenery. Designer details such as shiplap accent walls, vaulted ceilings, and wood plank tile floors complement luxurious upgrades throughout. Oversized sliding doors fill the home with natural light and open to a covered patio with motorized screens and a composite-wood deck, perfectly positioned to overlook the saltwater pool and preserve. An outdoor shower adds a touch of resort-style convenience, perfect for rinsing off after a swim or enjoying a refreshing start to the day. Home recently This lifestyle-focused home is ideally located near top-rated schools, major transportation routes, charming Maitland downtown, vibrant Winter Park, and an array of parks, restaurants, and shopping destinations. Energy efficiency and smart living take center stage with features like a 22kW whole-house backup generator (warranty through Q1 2026), radon mitigation and UV systems for the HVAC, Nest smart smoke/carbon monoxide detectors, high-voltage EV charging, solar panels for the water heater, and a solar-heated saltwater pool, and a Florida Green Certified 56 HERS rating. Additional conveniences include French drains, gutter guards, a backyard shed, smart thermostats, and a security system wired for both ADP and Central Alarm. With expansive storage, a dedicated organization hub for a drop zone or study area, and a seamless blend of style, functionality, and sustainability, this home is an exceptional offering that truly stands out.
/u.realgeeks.media/homesinorlando/NextHome-Neighborhood-Realty-Logo-Horizontal-OrangeOnWhite-Web-RGB.jpg)
Additional Information
- Taxes
- $14527
- Minimum Lease
- No Minimum
- Location
- Conservation Area, Cul-De-Sac, Landscaped, Level, Oversized Lot, Sidewalk, Street Dead-End, Paved
- Community Features
- No Deed Restriction
- Property Description
- Two Story
- Zoning
- RSF-2
- Interior Layout
- Built-in Features, Cathedral Ceiling(s), Ceiling Fans(s), Eat-in Kitchen, High Ceilings, Open Floorplan, PrimaryBedroom Upstairs, Smart Home, Solid Surface Counters, Solid Wood Cabinets, Split Bedroom, Stone Counters, Thermostat, Vaulted Ceiling(s), Walk-In Closet(s)
- Interior Features
- Built-in Features, Cathedral Ceiling(s), Ceiling Fans(s), Eat-in Kitchen, High Ceilings, Open Floorplan, PrimaryBedroom Upstairs, Smart Home, Solid Surface Counters, Solid Wood Cabinets, Split Bedroom, Stone Counters, Thermostat, Vaulted Ceiling(s), Walk-In Closet(s)
- Floor
- Ceramic Tile, Tile, Recycled/Composite Flooring, Wood
- Appliances
- Convection Oven, Dishwasher, Refrigerator
- Utilities
- BB/HS Internet Available, Cable Available, Cable Connected, Electricity Available, Electricity Connected, Propane, Street Lights, Water Available, Water Connected
- Heating
- Central
- Air Conditioning
- Central Air
- Exterior Construction
- Block, Stucco
- Exterior Features
- Irrigation System, Lighting, Outdoor Shower, Private Mailbox, Sliding Doors, Sprinkler Metered, Storage
- Roof
- Shingle
- Foundation
- Slab
- Pool
- Private
- Pool Type
- Deck, In Ground, Lighting, Pool Sweep, Salt Water, Solar Heat
- Garage Carport
- 2 Car Garage
- Garage Spaces
- 2
- Garage Features
- Driveway, Garage Door Opener, Ground Level, Oversized
- Elementary School
- Dommerich Elem
- Middle School
- Maitland Middle
- High School
- Winter Park High
- Flood Zone Code
- X
- Parcel ID
- 29-21-30-2121-00-041
- Legal Description
- DOMMERICH BROOK 3/20 THAT PORTION OF LOT4 DESC AS BEG AT THE MOST NWLY COR OF LOT 4 TH RUN S85-01-18E 157.66 FT S45-37-40E 89.70 FT S08-36-27W 122.68 FT N89-49-58W 85 FT N00-01-02E 77.07 FT N30-42-57W 110.59 FT N85-01-18W 67.66 FT NELY ALONG CURVE 20 .45 FT TO POB
Listing courtesy of LUXE HUNTER REAL ESTATE.
Selling Office: KELLER WILLIAMS REALTY AT THE PARKS.Mortgage Calculator
StellarMLS is the source of this information via Internet Data Exchange Program. All listing information is deemed reliable but not guaranteed and should be independently verified through personal inspection by appropriate professionals. Listings displayed on this website may be subject to prior sale or removal from sale. Availability of any listing should always be independently verified. Listing information is provided for consumer personal, non-commercial use, solely to identify potential properties for potential purchase. All other use is strictly prohibited and may violate relevant federal and state law. Data last updated on