706 Drywood Avenue, Fern Park, FL 32730
- $350,000
- 3
- BD
- 3
- BA
- 2,012
- SqFt




- Sold Price
- $350,000
- List Price
- $365,000
- Status
- Sold
- Days on Market
- 12
- Closing Date
- Mar 14, 2025
- MLS#
- O6274623
- Property Style
- Townhouse
- Architectural Style
- Contemporary, Courtyard, Mid-Century Modern
- Year Built
- 1979
- Bedrooms
- 3
- Bathrooms
- 3
- Baths Half
- 1
- Living Area
- 2,012
- Lot Size
- 2,418
- Acres
- 0.06
- Total Acreage
- 0 to less than 1/4
- Building Name
- 706
- Legal Subdivision Name
- Lake Of The Woods Sec 05 Twnhs
- Complex/Comm Name
- Lake To The Woods Ho
- MLS Area Major
- Casselberry/Fern Park
Property Description
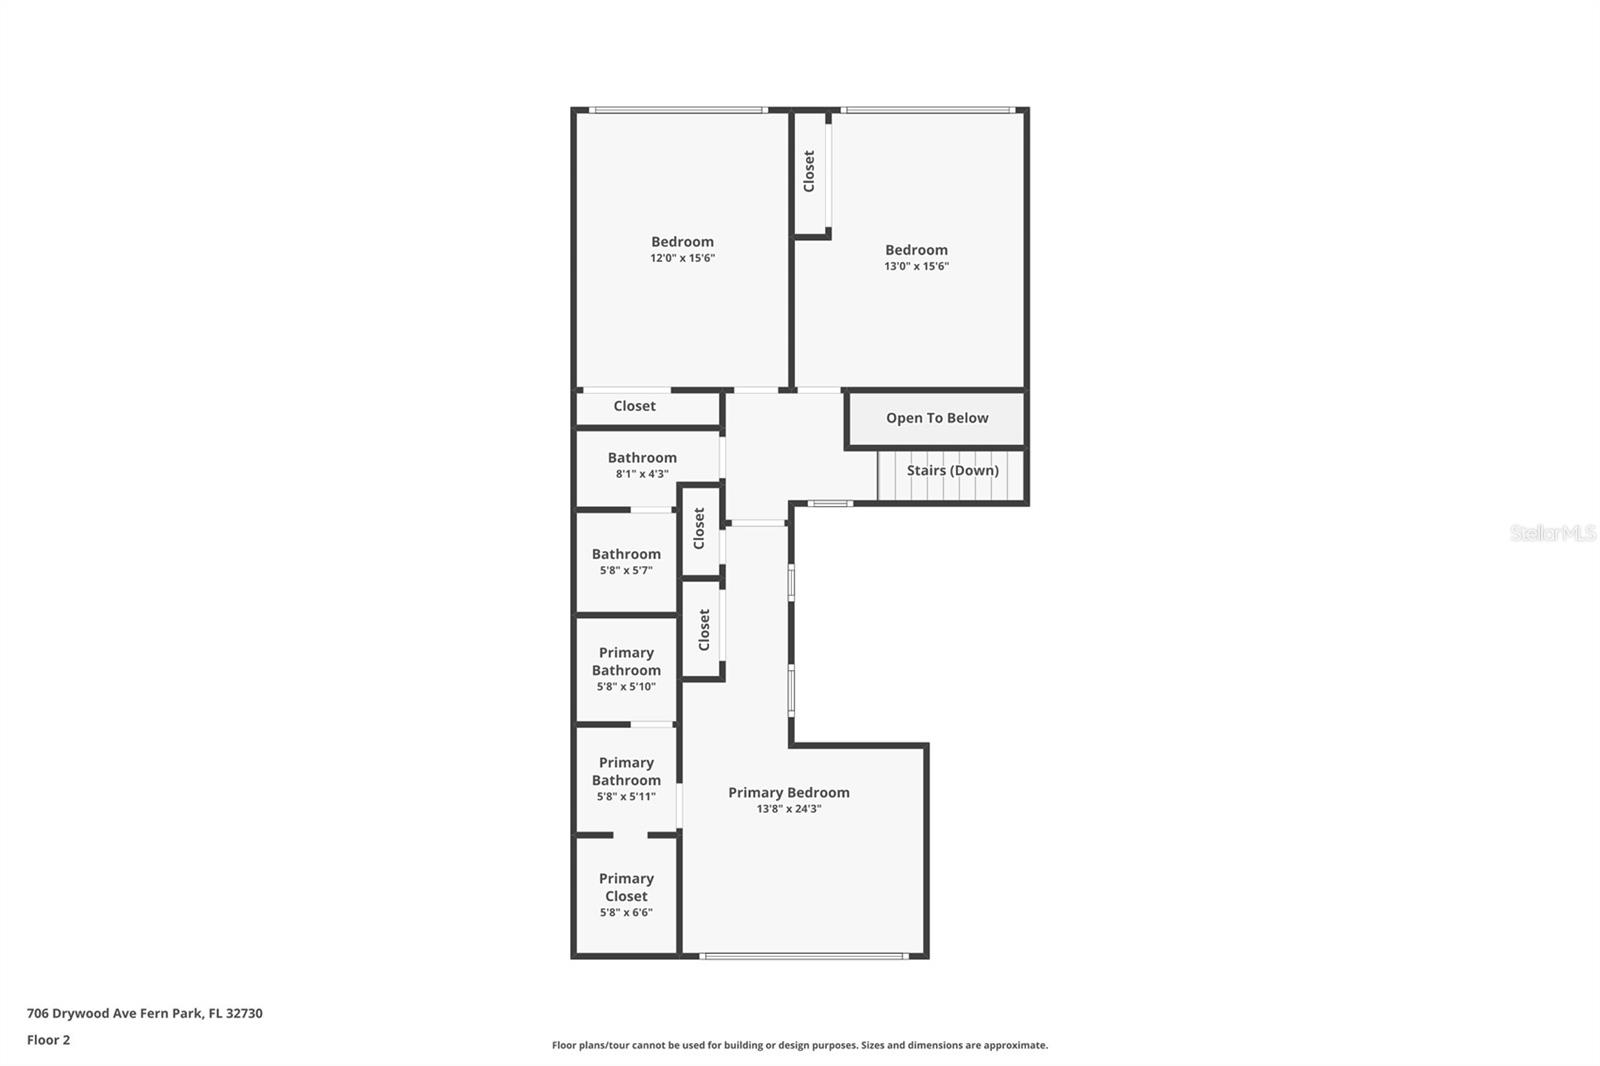
Step Into Your New Beginning! Welcome to Lake of the Woods Townhomes! This beautifully updated 3-bedroom, 2.5-bathroom townhome is more than just a house—it’s a perfect blend of charm, modern elegance, and thoughtful design. Inviting Entrance A private, fenced courtyard welcomes you into a warm and tranquil space. Inside, a well-designed layout flows effortlessly, ideal for entertaining or quiet relaxation. Gourmet Kitchen A chef’s dream, the gourmet kitchen boasts custom contemporary cabinets, pull-out drawers, and abundant natural light. The cozy breakfast nook opens to the private courtyard, creating a perfect spot for coffee or weekend brunches. Spacious Living Areas The open-concept living and dining areas are perfect for gatherings. A bonus nook with views of lush common grounds makes a great home office, reading corner, or retreat. Thoughtful Layout Each bedroom features custom closets for maximum storage. The discreetly tucked-away laundry area adds convenience. A remodeled half bath and extra under-stair storage keep the home organized. Luxurious Primary Suite Upstairs, the spacious primary suite offers an updated en-suite bathroom with contemporary cabinetry, ample counter space, and three closets—walk-in, wall, and deep linen—ensuring everything has its place. Recent Upgrades & Energy Efficiency The previous owner replumbed the entire home, ensuring modern and worry-free plumbing. All bathrooms now feature energy-efficient dual-flush toilets, while new windows installed in 2023 enhance comfort and savings. Community Amenities Enjoy a carefree lifestyle with access to a Junior Olympic-sized pool, tennis and basketball courts, playground, fishing pier, picnic pavilion, clubhouse, fitness center, sauna, and library—everything you need for recreation and connection! Your Dream Home Awaits! This townhome is more than just a place to live—it’s a home where lasting memories are made. Schedule your private tour today and experience the perfect blend of modern living and vibrant community life!
/u.realgeeks.media/homesinorlando/NextHome-Neighborhood-Realty-Logo-Horizontal-OrangeOnWhite-Web-RGB.jpg)
Additional Information
- Taxes
- $2903
- Minimum Lease
- 7 Months
- Hoa Fee
- $254
- HOA Payment Schedule
- Monthly
- Maintenance Includes
- Common Area Taxes, Pool, Escrow Reserves Fund, Maintenance Grounds, Private Road, Recreational Facilities
- Location
- Landscaped, Private
- Community Features
- Fitness Center, Irrigation-Reclaimed Water, Playground, Pool, Tennis Courts, No Deed Restriction
- Property Description
- Two Story, Attached
- Zoning
- R-3A
- Interior Layout
- Ceiling Fans(s), Open Floorplan
- Interior Features
- Ceiling Fans(s), Open Floorplan
- Floor
- Laminate
- Appliances
- Dishwasher, Microwave, Refrigerator
- Utilities
- Public
- Heating
- Central, Electric
- Air Conditioning
- Central Air
- Exterior Construction
- Block
- Exterior Features
- Rain Gutters, Sidewalk
- Roof
- Shingle
- Foundation
- Slab
- Pool
- Community
- Pool Type
- Deck, In Ground
- Garage Carport
- 2 Car Garage
- Garage Spaces
- 2
- Garage Features
- Driveway, Garage Door Opener, Ground Level, Parking Pad
- Garage Dimensions
- 18x15
- Elementary School
- English Estates Elementary
- Middle School
- South Seminole Middle
- High School
- Lake Howell High
- Fences
- Fenced, Masonry
- Water Name
- Lake Of The Woods Community
- Water Frontage
- Lake
- Pets
- Allowed
- Pet Size
- Large (61-100 Lbs.)
- Flood Zone Code
- X
- Parcel ID
- 20-21-30-528-0000-1740
- Legal Description
- LOT 174 LAKE OF THE WOODS TOWNHOUSE SEC 5 PB 21 PG 97
Listing courtesy of KELLER WILLIAMS ADVANTAGE REAL. 407-977-7600
Selling Office: TRUST HOME REALTY LLC.Mortgage Calculator
StellarMLS is the source of this information via Internet Data Exchange Program. All listing information is deemed reliable but not guaranteed and should be independently verified through personal inspection by appropriate professionals. Listings displayed on this website may be subject to prior sale or removal from sale. Availability of any listing should always be independently verified. Listing information is provided for consumer personal, non-commercial use, solely to identify potential properties for potential purchase. All other use is strictly prohibited and may violate relevant federal and state law. Data last updated on