14020 Bradbury Road, Orlando, FL 32828
- $580,000
- 4
- BD
- 3
- BA
- 2,437
- SqFt






- Sold Price
- $580,000
- List Price
- $580,000
- Status
- Sold
- Days on Market
- 3
- Closing Date
- Mar 11, 2025
- MLS#
- O6274596
- Property Style
- Single Family
- Year Built
- 2005
- Bedrooms
- 4
- Bathrooms
- 3
- Living Area
- 2,437
- Lot Size
- 9,400
- Acres
- 0.22
- Total Acreage
- 0 to less than 1/4
- Legal Subdivision Name
- Avalon Park South Ph 01
- MLS Area Major
- Orlando/Alafaya/Waterford Lakes
Property Description
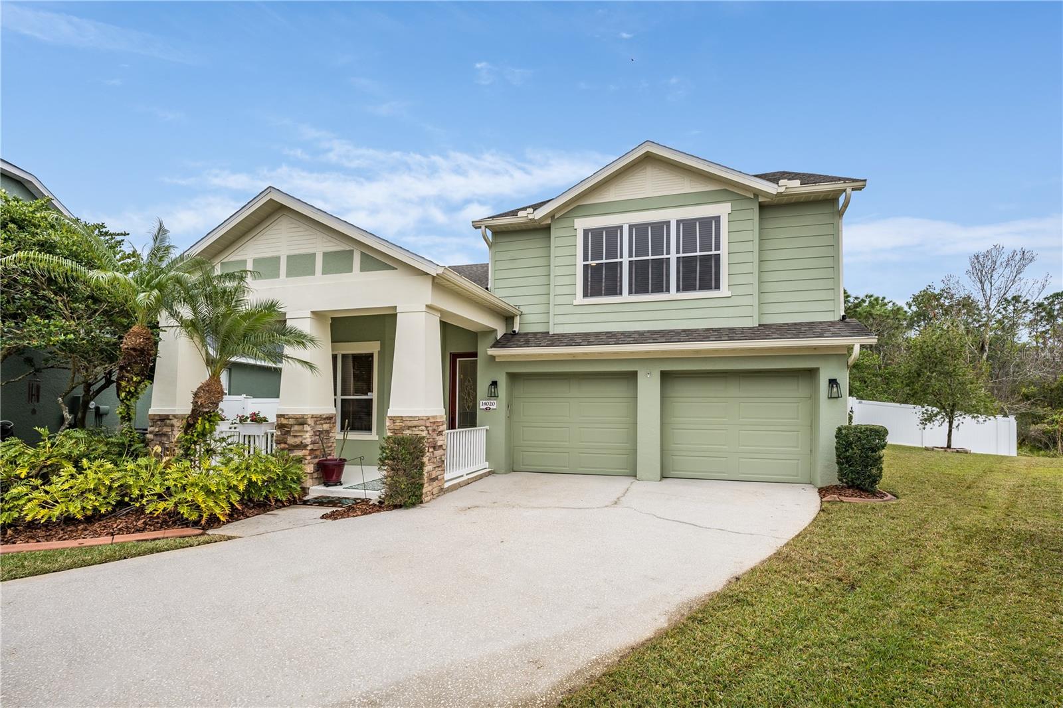
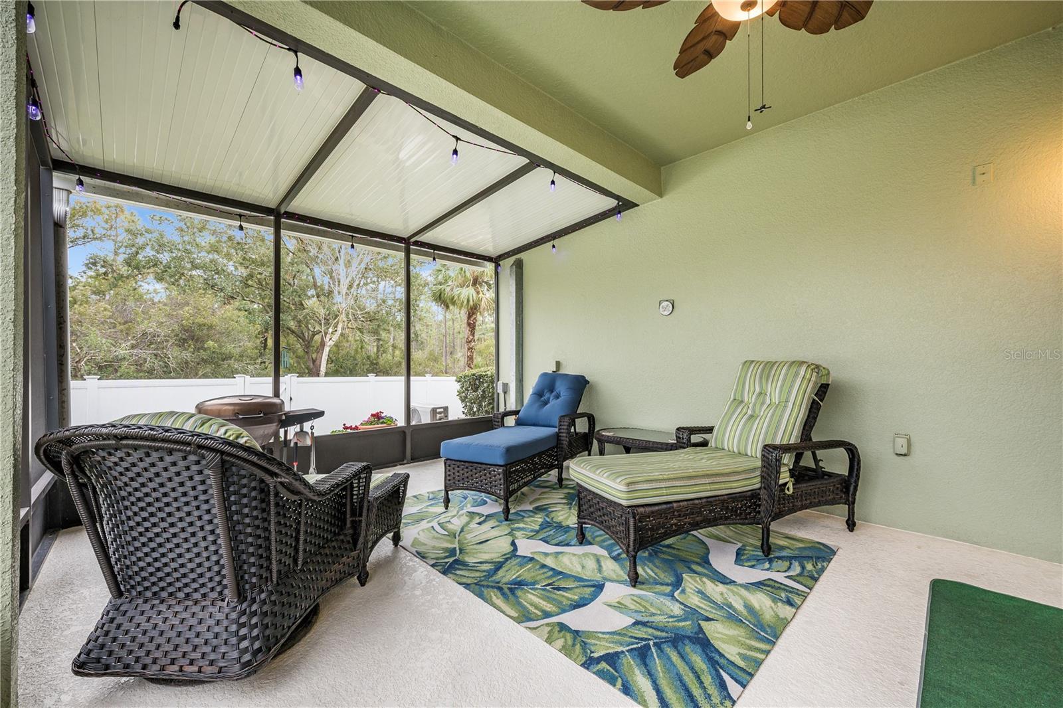
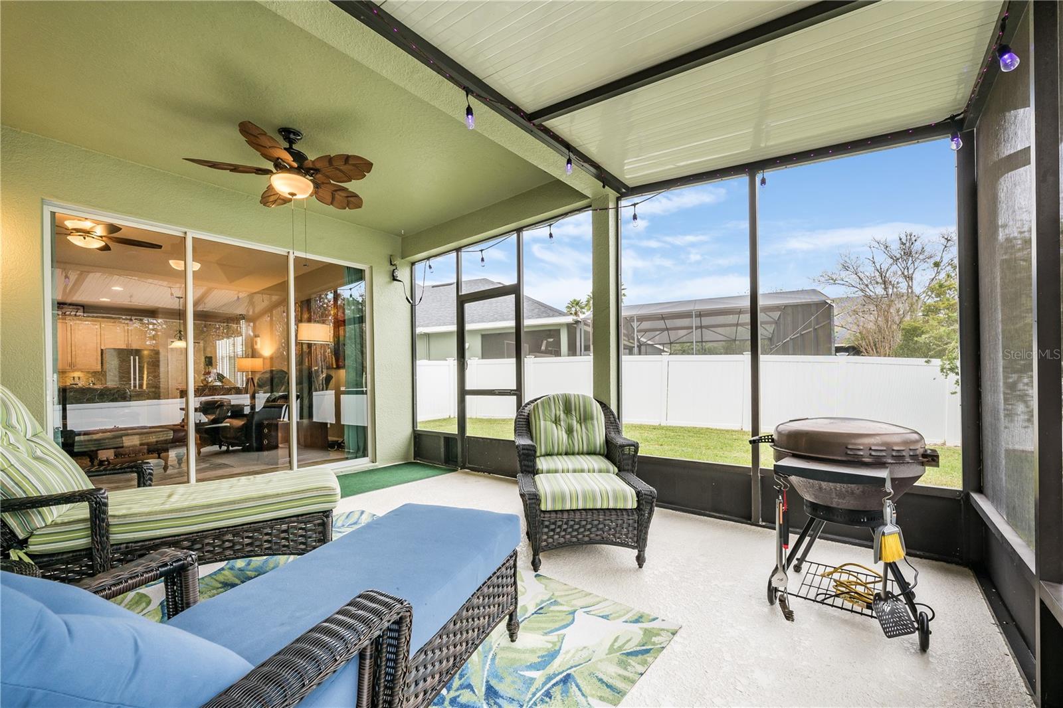
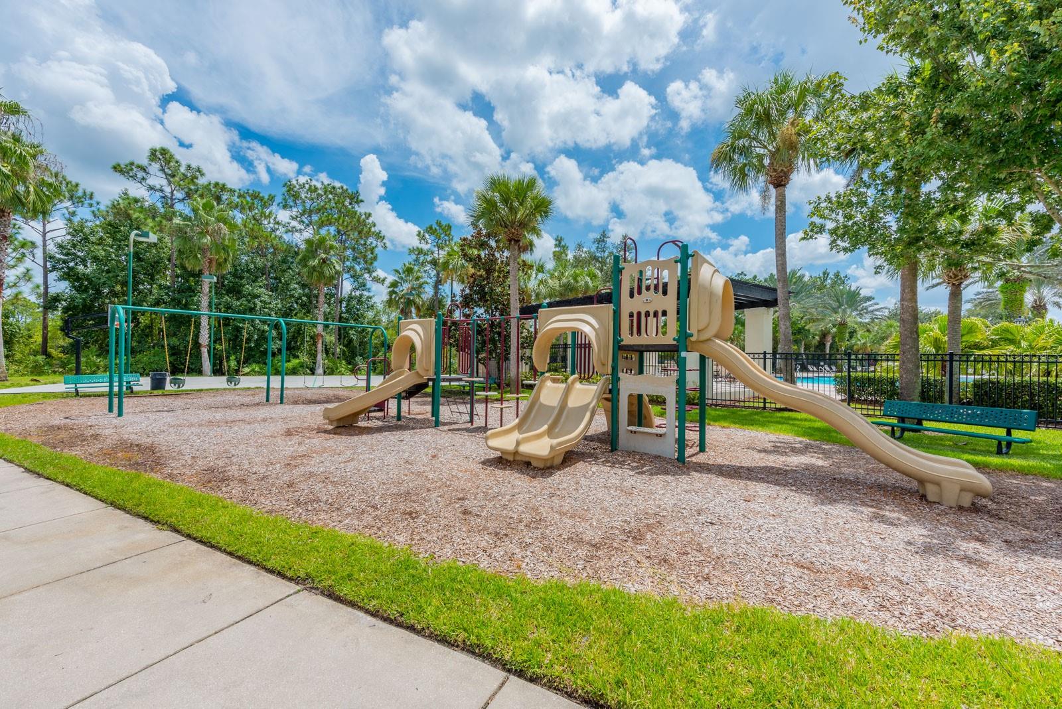
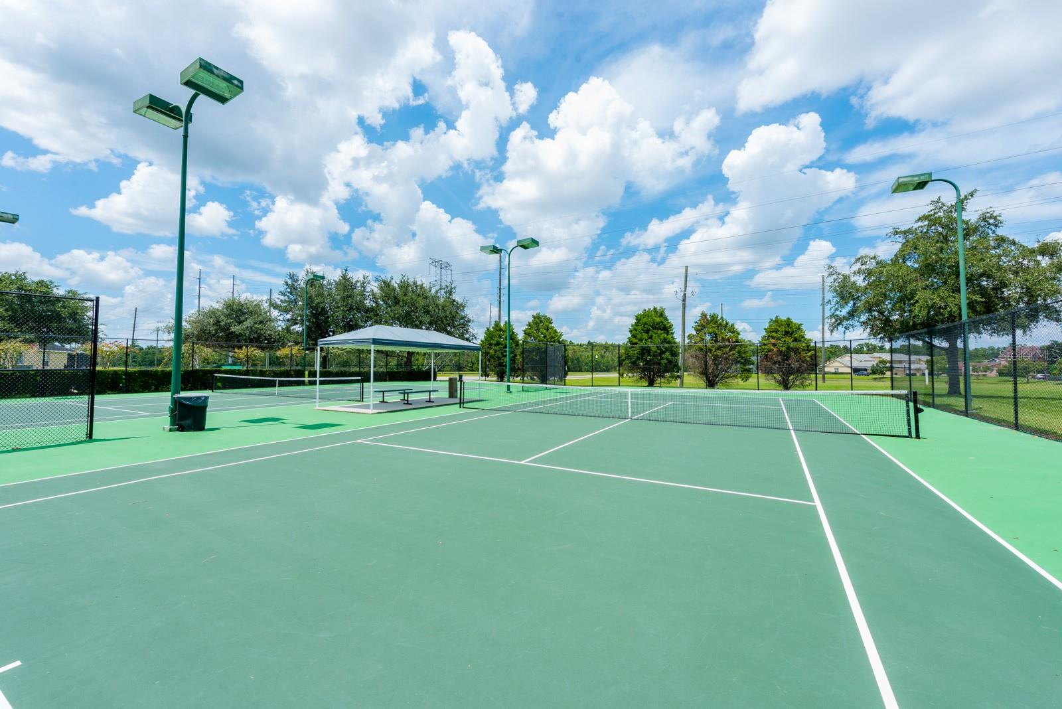
Location • Location • Location! Perfectly situated amongst the tree-lined streets at the end of a quiet CUL-DE-SAC in Avalon Park’s South Village this immaculately maintained ONE OWNER HOME has a NEW ROOF (2021), UPDATED A/C’s (2021/2017), a BRAND NEW WATER HEATER (2024), QUARTZ COUNTERS THROUGHOUT + formal, family and flex space making this a truly ideal floor plan! In addition to sought-after schools and fantastic AMENITIES this large .22 ACRE LOT comes with CONSERVATION VIEWS and you are just steps from A-RATED AVALON MIDDLE. You have your choice of an open air front porch or screened rear porch both overlooking manicured landscaping that perfectly compliments the exterior elevation of this home. There are tile floors throughout the main living areas for easy maintenance starting in the formal living and dining spaces and flowing seamlessly into the beautiful UPDATED KITCHEN and generous family room. TRIPLE SLIDING GLASS DOORS open up to the lanai and fully fenced backyard beyond as well as frame the wooded view making the back of the home feel as private as it is serene. The main floor is where you will find your exceptional PRIMARY SUITE, complete with its own wall of windows for great natural light, dedicated en-suite bath and large WALK-IN CLOSET. There are two more bedrooms on the first floor with easy access to the second full bath leaving the entire second floor for the BONUS/FLEX/4TH BEDROOM that delivers another walk-in closet and third full bath. The layout of the upstairs creates a SECOND CHOICE OF PRIMARY SUITE if you prefer upstairs over down! Avalon Park is known for its amazing amenities and the South Village features a unique RESORT STYLE COMMUNITY POOL, tennis/basketball courts, PLAYGROUND, fitness center and a clubhouse with a meeting room that can be rented. Avalon Park also features endless jogging/biking trails, a dog park, splash pad, playing fields, community events and so much more! Zoned for excellent TOP-RATED SCHOOLS! Downtown Avalon provides tons of shops, restaurants, community events and professional services and is located near Downtown Orlando, 528, 417 & 408, Waterford Lakes Town Center, UCF, Valencia College, Research Parkway, Lockheed Martin, Siemens, Medical City, Lake Nona, beaches and Orlando attractions. This home has everything you are looking for (and more!) in a picturesque community. Don’t wait to make it yours - call today!
/u.realgeeks.media/homesinorlando/NextHome-Neighborhood-Realty-Logo-Horizontal-OrangeOnWhite-Web-RGB.jpg)
Additional Information
- Taxes
- $2953
- Minimum Lease
- 1-2 Years
- HOA Fee
- $540
- HOA Payment Schedule
- Quarterly
- Maintenance Includes
- Pool, Maintenance Grounds, Management, Recreational Facilities
- Location
- Conservation Area, Cul-De-Sac, Landscaped, Sidewalk, Paved
- Community Features
- Clubhouse, Fitness Center, Park, Playground, Pool, Sidewalks, Tennis Courts, No Deed Restriction
- Property Description
- Two Story
- Zoning
- P-D
- Interior Layout
- Ceiling Fans(s), Eat-in Kitchen, Kitchen/Family Room Combo, Living Room/Dining Room Combo, Open Floorplan, Primary Bedroom Main Floor, Solid Surface Counters, Split Bedroom, Stone Counters, Thermostat, Tray Ceiling(s), Walk-In Closet(s)
- Interior Features
- Ceiling Fans(s), Eat-in Kitchen, Kitchen/Family Room Combo, Living Room/Dining Room Combo, Open Floorplan, Primary Bedroom Main Floor, Solid Surface Counters, Split Bedroom, Stone Counters, Thermostat, Tray Ceiling(s), Walk-In Closet(s)
- Floor
- Carpet, Laminate, Tile
- Appliances
- Dishwasher, Dryer, Microwave, Range, Refrigerator, Washer
- Utilities
- BB/HS Internet Available, Cable Available, Electricity Available, Public, Water Available
- Heating
- Central, Electric
- Air Conditioning
- Central Air
- Exterior Construction
- Block, Stucco
- Exterior Features
- Irrigation System, Lighting, Rain Gutters, Sidewalk, Sliding Doors
- Roof
- Shingle
- Foundation
- Slab
- Pool
- Community
- Garage Carport
- 2 Car Garage
- Garage Spaces
- 2
- Garage Features
- Driveway
- Elementary School
- Avalon Elem
- Middle School
- Avalon Middle
- High School
- Timber Creek High
- Fences
- Fenced, Vinyl
- Pets
- Allowed
- Flood Zone Code
- X
- Parcel ID
- 07-23-32-1035-01-030
- Legal Description
- AVALON PARK SOUTH PHASE 1 52/113 LOT 30BLK A
Listing courtesy of WEMERT GROUP REALTY LLC. 407-214-3967
Selling Office: CHARLES RUTENBERG REALTY ORLANDO.Mortgage Calculator
StellarMLS is the source of this information via Internet Data Exchange Program. All listing information is deemed reliable but not guaranteed and should be independently verified through personal inspection by appropriate professionals. Listings displayed on this website may be subject to prior sale or removal from sale. Availability of any listing should always be independently verified. Listing information is provided for consumer personal, non-commercial use, solely to identify potential properties for potential purchase. All other use is strictly prohibited and may violate relevant federal and state law. Data last updated on