549 Glenway Drive, Sanford, FL 32771
- $263,500
- 2
- BD
- 1
- BA
- 680
- SqFt




- Sold Price
- $263,500
- List Price
- $289,900
- Status
- Sold
- Days on Market
- 3
- Closing Date
- Mar 03, 2025
- MLS#
- O6274550
- Property Style
- Single Family
- Architectural Style
- Cottage, Historic
- Year Built
- 1925
- Bedrooms
- 2
- Bathrooms
- 1
- Living Area
- 680
- Lot Size
- 8,748
- Acres
- 0.20
- Total Acreage
- 0 to less than 1/4
- Legal Subdivision Name
- Resi
- MLS Area Major
- Sanford/Lake Forest
Property Description
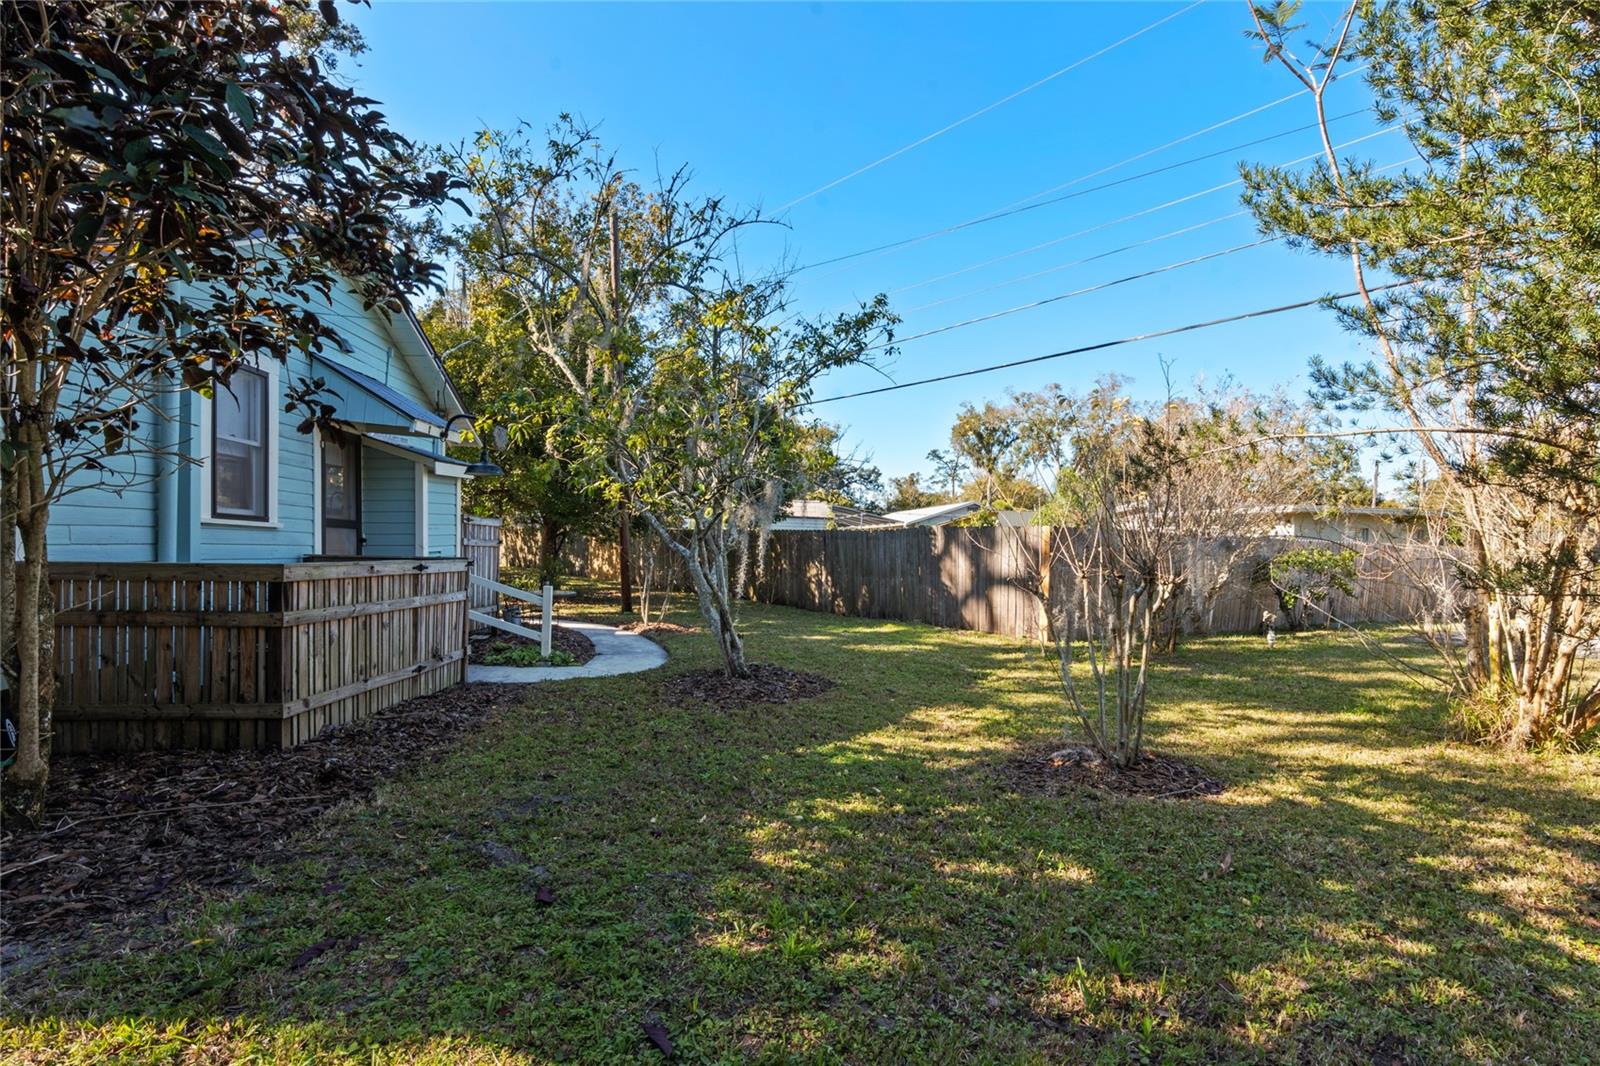
Welcome to the charming Shack on the Track! This delightful home, built in 1925, is just waiting for a new owner to fill it with love and laughter. Nestled on the last quaint dirt road in Historic Downtown Sanford, you'll find peace and quiet here, yet you're only a quick three-minute golf cart ride away from all the delightful restaurants and breweries that Sanford has to offer. Since 2014, this sweet home has been lovingly updated with all the major upgrades you could wish for, including the roof, electrical system, plumbing, and a hot water heater. The beautiful wood floors run throughout the entire home, and you'll be charmed by the original, working wood windows that add so much character. In 2021, a handy golf cart garage was added, giving you extra storage space for all your toys and treasures. This award-winning historic home is just the right size, and I'm sure you'll fall in love with it just as much as I have. Come and see for yourself, and let this lovely little house welcome you home.
/u.realgeeks.media/homesinorlando/NextHome-Neighborhood-Realty-Logo-Horizontal-OrangeOnWhite-Web-RGB.jpg)
Additional Information
- Taxes
- $1910
- Minimum Lease
- No Minimum
- Location
- City Limits, Unpaved
- Community Features
- No Deed Restriction
- Property Description
- One Story
- Zoning
- SR1A
- Interior Layout
- Crown Molding, Open Floorplan, Thermostat
- Interior Features
- Crown Molding, Open Floorplan, Thermostat
- Floor
- Tile, Wood
- Appliances
- Dishwasher, Microwave, Range, Refrigerator
- Utilities
- Electricity Connected, Sewer Connected, Water Connected
- Heating
- Central
- Air Conditioning
- Central Air
- Exterior Construction
- HardiPlank Type, Wood Frame, Wood Siding
- Exterior Features
- Storage
- Roof
- Shingle
- Foundation
- Pillar/Post/Pier
- Pool
- No Pool
- Garage Carport
- 1 Car Garage, Golf Cart Garage
- Garage Spaces
- 1
- Garage Features
- Golf Cart Garage
- Garage Dimensions
- 10x12
- Flood Zone Code
- x
- Parcel ID
- 31-19-31-300-019A-0000
- Legal Description
- SEC 31 TWP 19S RGE 31E BEG 347.82 FT N & 706.2 FT E OF W1/4 COR RUN E 371.7 FT S 25 DEG W 246 FT NWLY ALONG GLENWAY TO BEG (LESS BEG 347.82 FT N & 874.20 FT E OF W 1/4 COR RUN E 203.70 FT TO GRANT LINE S 25 DEG W 246 FT NWLY PARALELL TO CENTER LINE O F ACL RR 182 FT TO PT SWLY OF BEG NELY 107.30 FT TO BEG)
Listing courtesy of COLDWELL BANKER REALTY. 407-352-1040
Selling Office: WEMERT GROUP REALTY LLC.Mortgage Calculator
StellarMLS is the source of this information via Internet Data Exchange Program. All listing information is deemed reliable but not guaranteed and should be independently verified through personal inspection by appropriate professionals. Listings displayed on this website may be subject to prior sale or removal from sale. Availability of any listing should always be independently verified. Listing information is provided for consumer personal, non-commercial use, solely to identify potential properties for potential purchase. All other use is strictly prohibited and may violate relevant federal and state law. Data last updated on