1172 Degraw Drive, Apopka, FL 32712
- $585,000
- 4
- BD
- 4
- BA
- 3,261
- SqFt





- Sold Price
- $585,000
- List Price
- $600,000
- Status
- Sold
- Days on Market
- 12
- Closing Date
- Mar 05, 2025
- MLS#
- O6274444
- Property Style
- Single Family
- Year Built
- 2016
- Bedrooms
- 4
- Bathrooms
- 4
- Living Area
- 3,261
- Lot Size
- 14,386
- Acres
- 0.33
- Total Acreage
- 1/4 to less than 1/2
- Legal Subdivision Name
- Rock Spgs Rdg Ph Vii-B
- MLS Area Major
- Apopka
Property Description
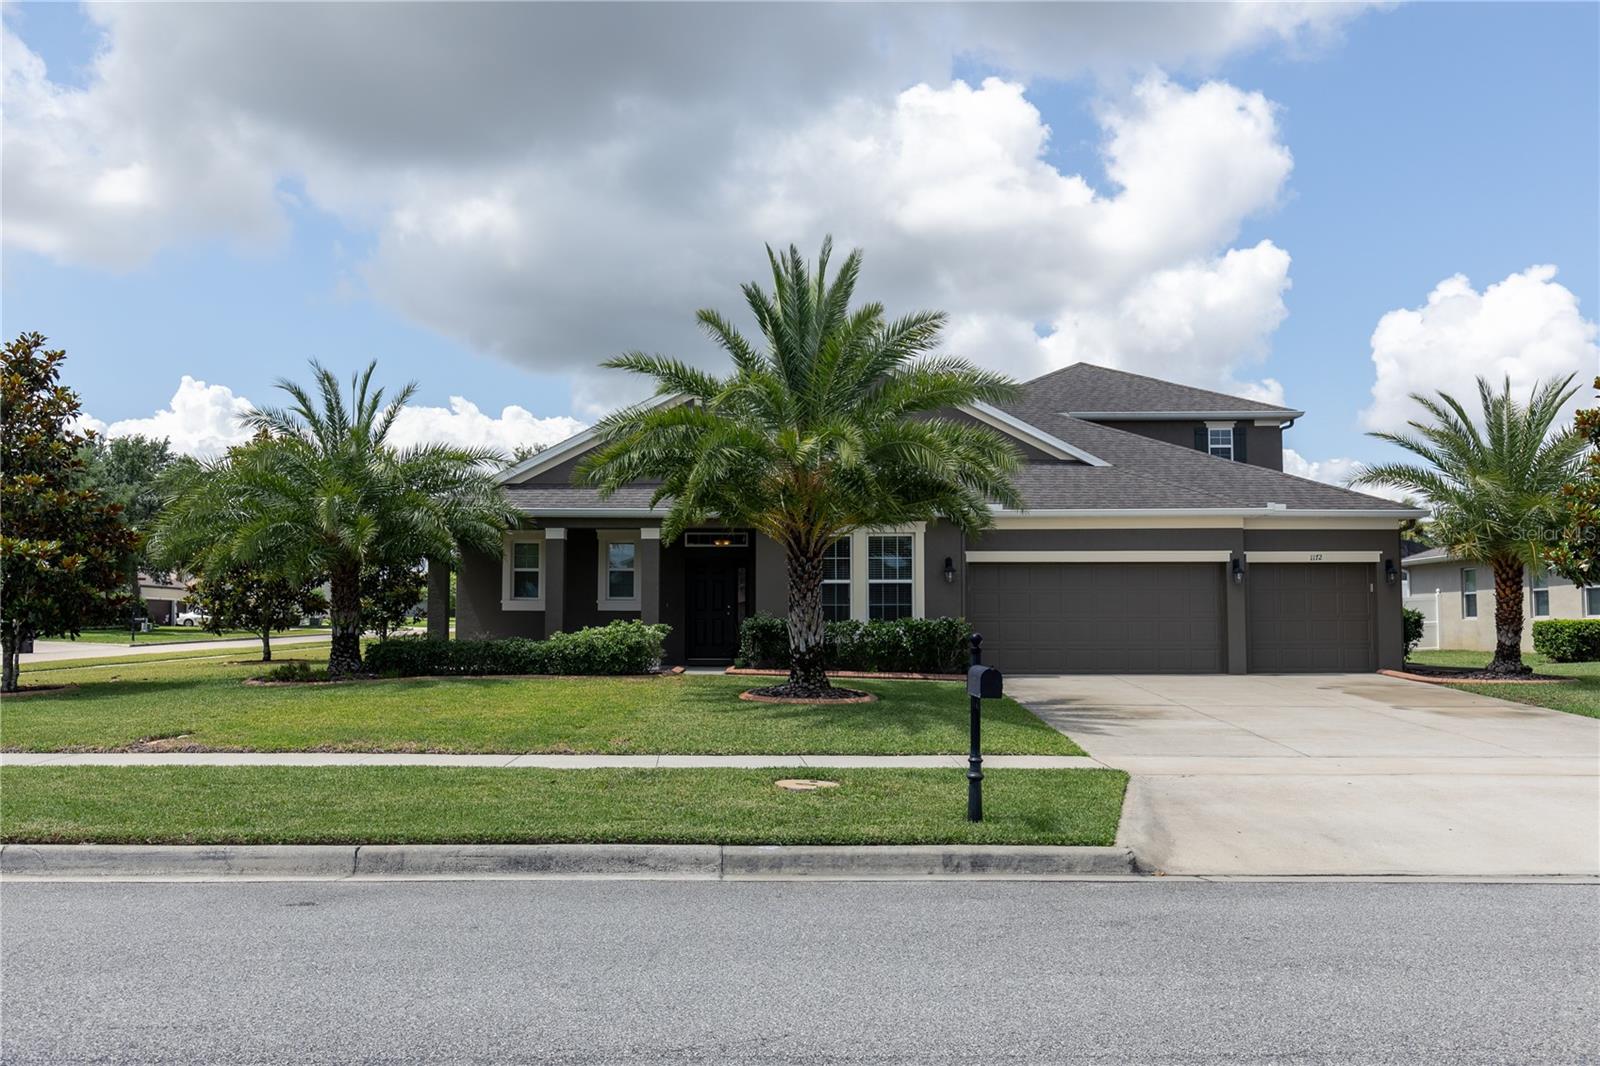
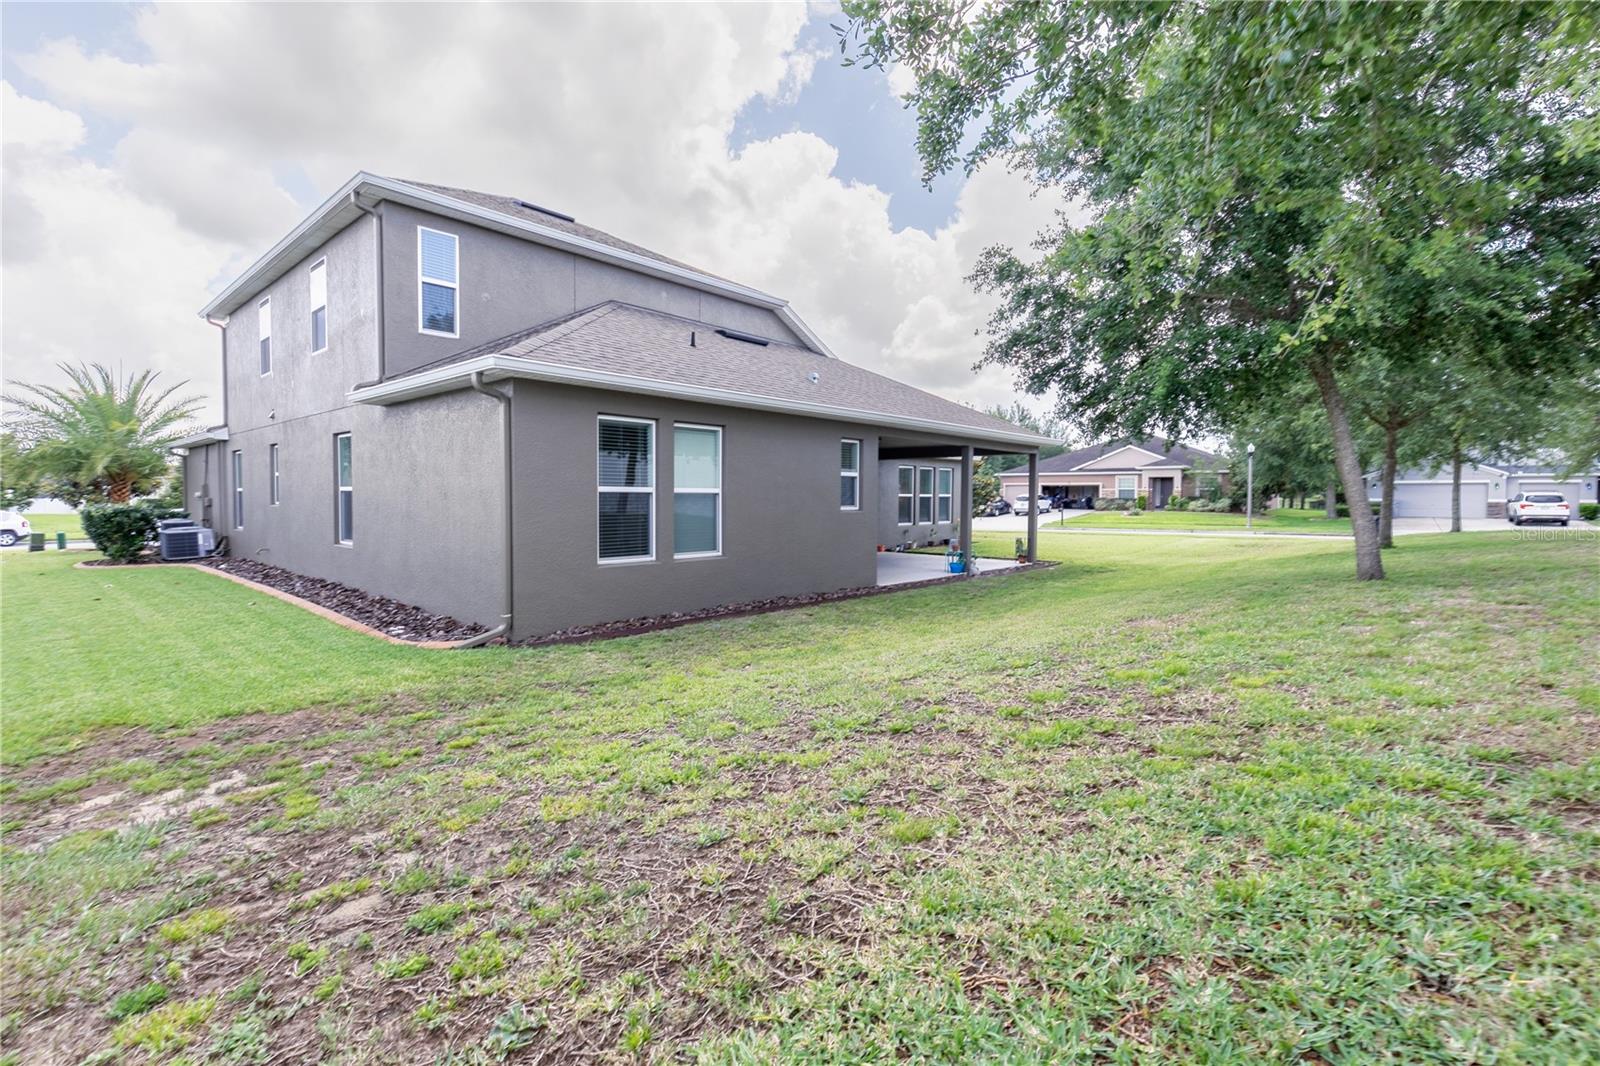
Welcome to this beautiful 4 bedroom, 4 bathroom, two-story home, ideally located in the highly sought-after Rock Springs area of Apopka, Florida. Built in 2016, this spacious home offers over 3,200 square feet of living space, thoughtfully designed with a split floor plan that ensures both privacy and functionality. Situated on an oversized desirable corner lot, this property is perfect for those looking for a home that combines modern features with ample room for family living and entertaining. The gourmet kitchen boasts stunning espresso cabinets, sleek stainless steel appliances, and a tile backsplash that complements the modern design. The large kitchen island is topped with Caesarstone countertops, offering plenty of space for meal prep and casual dining. The master bedroom is a true sanctuary, with plenty of room for a king-sized bed and additional furnishings. The en-suite bathroom is equally impressive, featuring a large, oversized garden tub, a newly updated shower with a glass enclosure, and double vanities for added convenience and luxury. The other three bedrooms are well-sized, with ample closet space and natural light throughout. On the second floor, you will find a bonus room/loft space that can be used as a media room, game room, or home office, which also includes a full bathroom and closet, making it ideal for guests or a private retreat. Step outside to your large covered lanai, perfect for relaxing or entertaining. The backyard offers plenty of space to create your own outdoor oasis, with enough room to add a custom pool if desired. The seller had a pool company sketch options for a pool build. The renderings are included in the photos. With great schools and its convenient location, Rock Springs Ridge is just a few miles from the FL 429 Interchange. Enjoy the many outdoor activities and family fun with Northwest Recreation Complex nearby featuring multiple athletic fields, amphitheater, walking paths and playgrounds. Schedule your showing today and see this beauty for yourself!
/u.realgeeks.media/homesinorlando/NextHome-Neighborhood-Realty-Logo-Horizontal-OrangeOnWhite-Web-RGB.jpg)
Additional Information
- Taxes
- $7645
- Minimum Lease
- 7 Months
- HOA Fee
- $124
- HOA Payment Schedule
- Quarterly
- Maintenance Includes
- Common Area Taxes, Maintenance Grounds
- Community Features
- Deed Restrictions, Golf Carts OK, Irrigation-Reclaimed Water
- Property Description
- Two Story
- Zoning
- PUD
- Interior Layout
- Ceiling Fans(s), Eat-in Kitchen, High Ceilings, Kitchen/Family Room Combo, Open Floorplan, Primary Bedroom Main Floor, Solid Surface Counters, Stone Counters, Tray Ceiling(s), Walk-In Closet(s)
- Interior Features
- Ceiling Fans(s), Eat-in Kitchen, High Ceilings, Kitchen/Family Room Combo, Open Floorplan, Primary Bedroom Main Floor, Solid Surface Counters, Stone Counters, Tray Ceiling(s), Walk-In Closet(s)
- Floor
- Carpet, Ceramic Tile
- Appliances
- Cooktop, Dishwasher, Disposal, Electric Water Heater, Freezer, Microwave, Range, Range Hood, Refrigerator
- Utilities
- BB/HS Internet Available, Cable Available, Electricity Connected, Public, Sprinkler Meter
- Heating
- Central
- Air Conditioning
- Central Air
- Exterior Construction
- Block, Stucco
- Exterior Features
- Irrigation System, Sidewalk, Sliding Doors
- Roof
- Shingle
- Foundation
- Slab
- Pool
- No Pool
- Garage Carport
- 3 Car Garage
- Garage Spaces
- 3
- Elementary School
- Wolf Lake Elem
- Middle School
- Wolf Lake Middle
- High School
- Apopka High
- Pets
- Allowed
- Flood Zone Code
- X
- Parcel ID
- 17-20-28-7431-01-110
- Legal Description
- ROCK SPRINGS RIDGE PHASE 7-B 87/83 LOT 1110
Listing courtesy of KELLER WILLIAMS ADVANTAGE III. 407-207-0825
Selling Office: KELLER WILLIAMS REALTY AT THE PARKS.Mortgage Calculator
StellarMLS is the source of this information via Internet Data Exchange Program. All listing information is deemed reliable but not guaranteed and should be independently verified through personal inspection by appropriate professionals. Listings displayed on this website may be subject to prior sale or removal from sale. Availability of any listing should always be independently verified. Listing information is provided for consumer personal, non-commercial use, solely to identify potential properties for potential purchase. All other use is strictly prohibited and may violate relevant federal and state law. Data last updated on