1426 Spring Ridge Drive, Winter Garden, FL 34787
- $480,000
- 3
- BD
- 2
- BA
- 1,600
- SqFt








- Sold Price
- $480,000
- List Price
- $480,000
- Status
- Sold
- Days on Market
- 3
- Closing Date
- Mar 05, 2025
- MLS#
- O6274418
- Property Style
- Single Family
- Architectural Style
- Contemporary
- Year Built
- 1989
- Bedrooms
- 3
- Bathrooms
- 2
- Living Area
- 1,600
- Lot Size
- 10,010
- Acres
- 0.23
- Total Acreage
- 0 to less than 1/4
- Legal Subdivision Name
- Crown Point Springs, Unit 1
- MLS Area Major
- Winter Garden/Oakland
Property Description
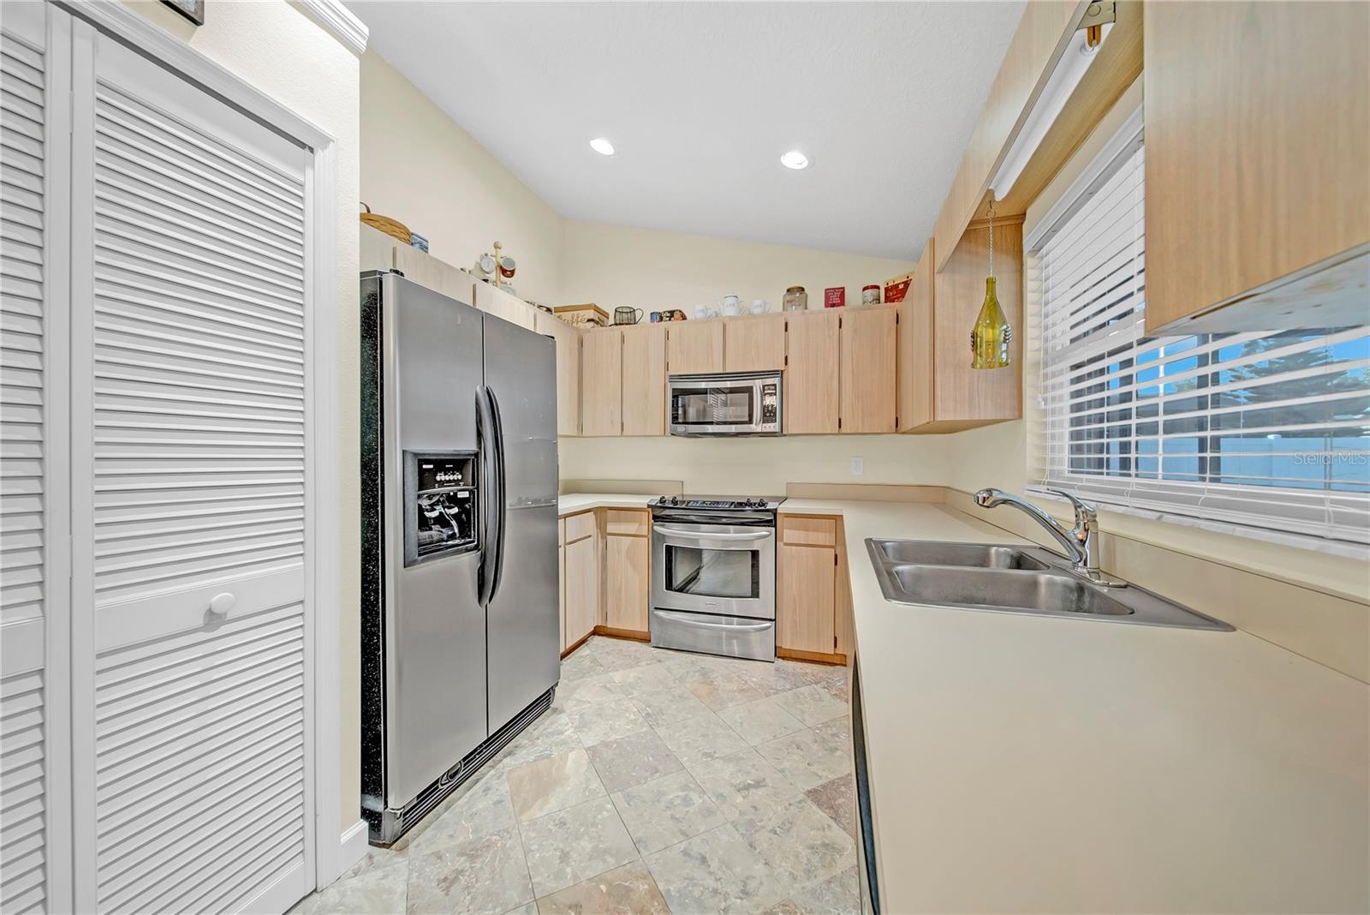
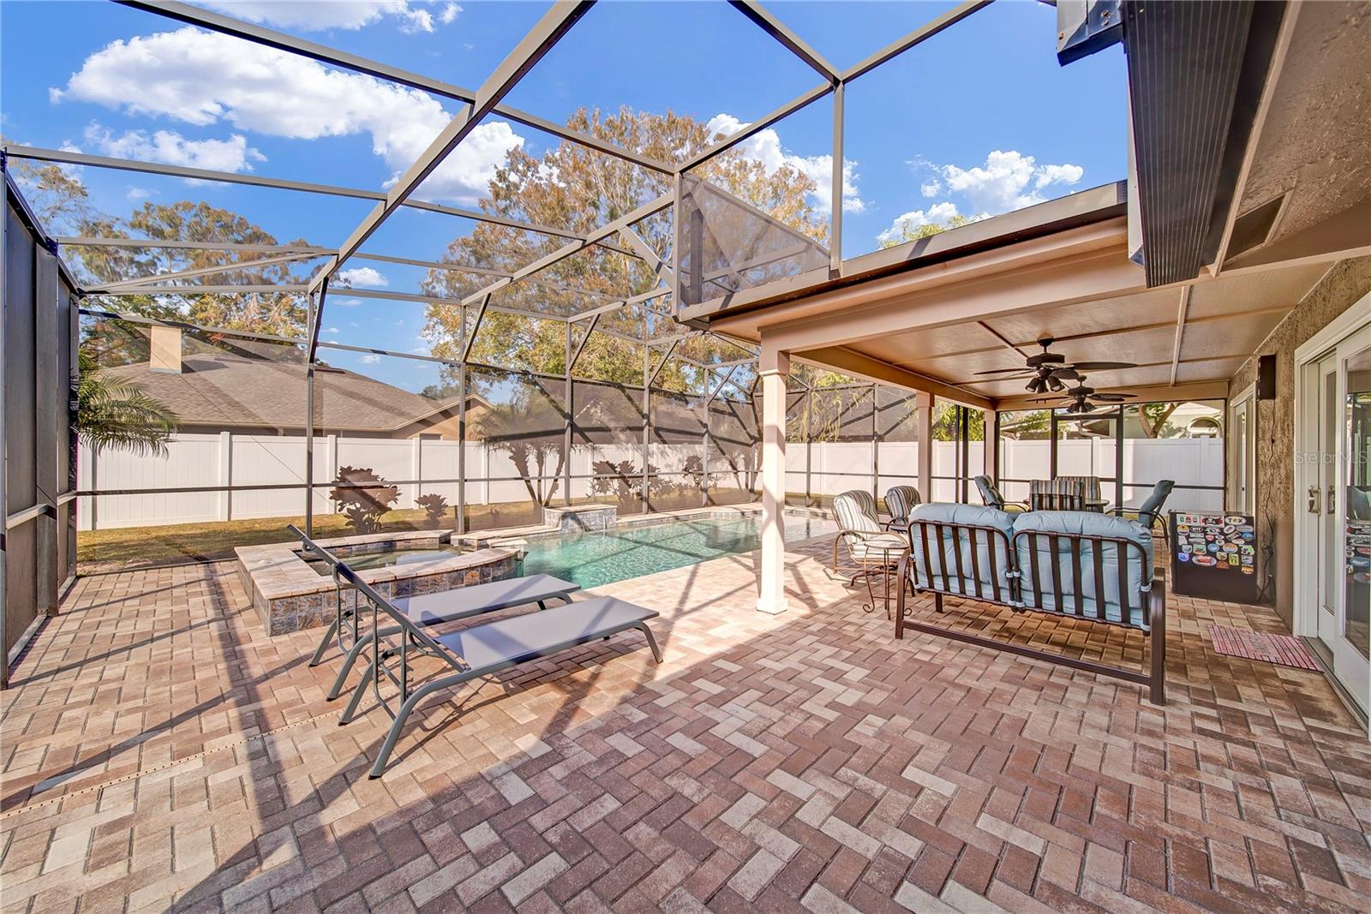
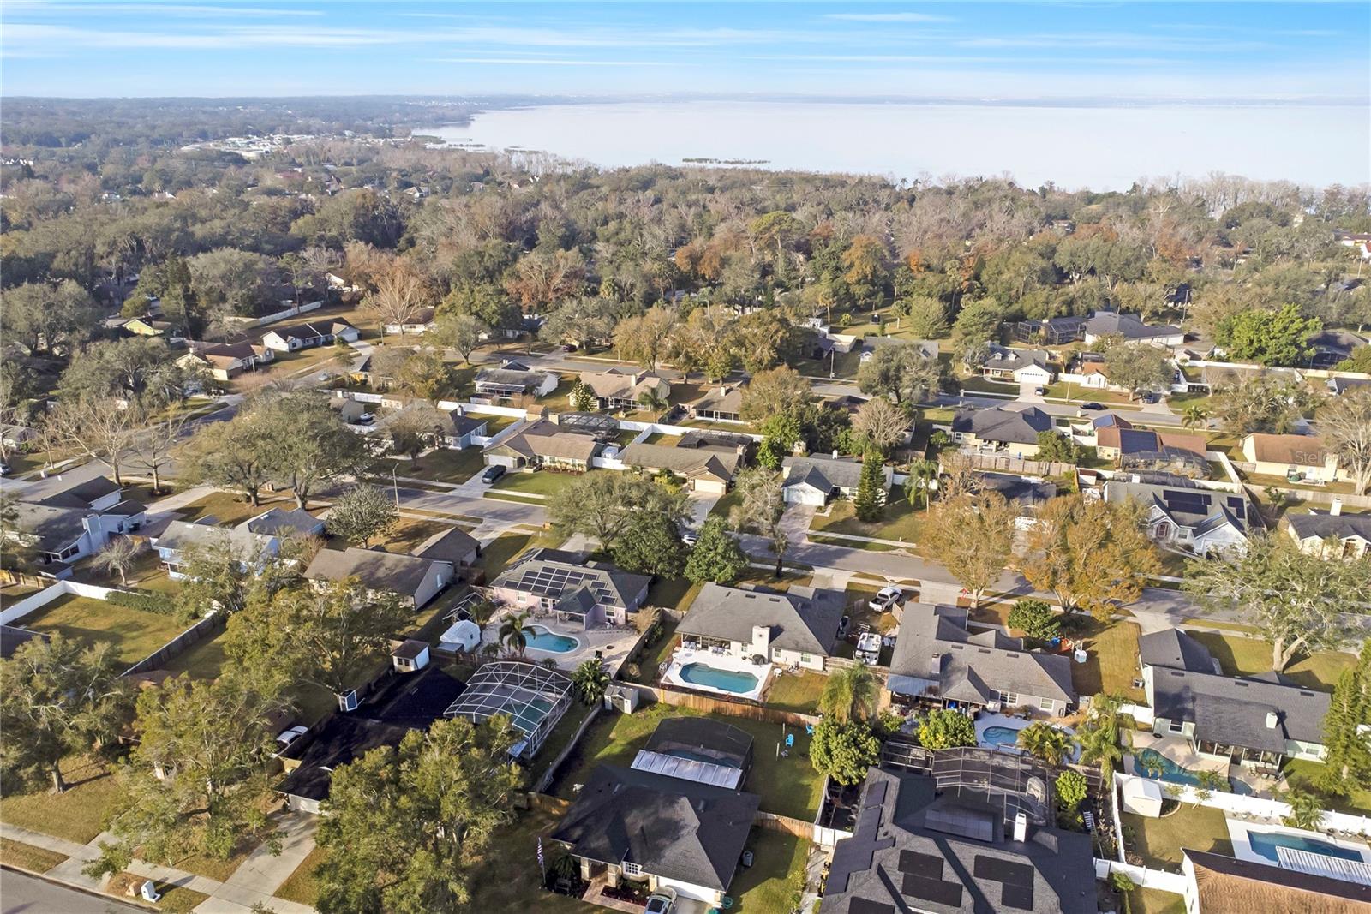
Welcome to your dream home in the heart of downtown Winter Garden! This beautifully remodeled 3-bedroom, 2-bathroom residence offers a perfect blend of modern style and functional design, all in one of Central Florida's most sought-after locations. From the moment you step inside, you'll be impressed by the attention to detail, high-end finishes, and a layout designed for both relaxation and entertaining. step outside to discover your own private paradise. A large, screened porch provides the perfect spot to relax and enjoy the outdoors in comfort, while the spacious pool deck invites you to soak up the sun or host unforgettable poolside gatherings. With a 2-car garage and low HOA, you'll have the flexibility and freedom to make this home truly your own. Its unbeatable location places you just minutes from downtown Winter Garden's vibrant shops, restaurants, and the beloved farmers' market. Plus, quick access to Orlando's major highways ensures an easy commute and endless opportunities for adventure. Don't miss the chance to own this incredible property that combines style, comfort, and convenience. Schedule your private tour today and see why this home is the one you've been waiting for!
/u.realgeeks.media/homesinorlando/NextHome-Neighborhood-Realty-Logo-Horizontal-OrangeOnWhite-Web-RGB.jpg)
Additional Information
- Taxes
- $2651
- Minimum Lease
- 8-12 Months
- HOA Fee
- $350
- HOA Payment Schedule
- Annually
- Location
- City Limits, Level, Sidewalk, Paved
- Community Features
- No Deed Restriction
- Property Description
- One Story
- Zoning
- R-1
- Interior Layout
- Cathedral Ceiling(s), Ceiling Fans(s), Eat-in Kitchen, High Ceilings, Vaulted Ceiling(s), Walk-In Closet(s)
- Interior Features
- Cathedral Ceiling(s), Ceiling Fans(s), Eat-in Kitchen, High Ceilings, Vaulted Ceiling(s), Walk-In Closet(s)
- Floor
- Ceramic Tile, Marble, Tile, Vinyl
- Appliances
- Dishwasher, Disposal, Electric Water Heater, Range, Refrigerator
- Utilities
- Cable Available, Fire Hydrant, Public, Street Lights, Underground Utilities
- Heating
- Central, Electric
- Air Conditioning
- Central Air
- Fireplace Description
- Living Room, Wood Burning
- Exterior Construction
- Block, Stucco
- Exterior Features
- Irrigation System
- Roof
- Shingle
- Foundation
- Slab
- Pool
- Private
- Pool Type
- Heated, In Ground, Salt Water, Screen Enclosure, Tile
- Garage Carport
- 2 Car Garage
- Garage Spaces
- 2
- Garage Features
- Garage Door Opener
- Elementary School
- Dillard Street Elem
- Middle School
- Lakeview Middle
- High School
- Ocoee High
- Fences
- Fenced
- Pets
- Allowed
- Flood Zone Code
- X
- Parcel ID
- 12-22-27-1841-00-550
- Legal Description
- CROWN POINT SPRINGS UNIT 1 22/40 LOT 55
Listing courtesy of HOMEVEST REALTY. 407-897-5400
Selling Office: HOMEVEST REALTY.Mortgage Calculator
StellarMLS is the source of this information via Internet Data Exchange Program. All listing information is deemed reliable but not guaranteed and should be independently verified through personal inspection by appropriate professionals. Listings displayed on this website may be subject to prior sale or removal from sale. Availability of any listing should always be independently verified. Listing information is provided for consumer personal, non-commercial use, solely to identify potential properties for potential purchase. All other use is strictly prohibited and may violate relevant federal and state law. Data last updated on