1462 5th Avenue, Deland, FL 32724
- $333,000
- 3
- BD
- 2
- BA
- 1,481
- SqFt



- Sold Price
- $333,000
- List Price
- $330,000
- Status
- Sold
- Days on Market
- 17
- Closing Date
- Apr 04, 2025
- MLS#
- O6274415
- Property Style
- Single Family
- Year Built
- 2022
- Bedrooms
- 3
- Bathrooms
- 2
- Living Area
- 1,481
- Lot Size
- 15,000
- Acres
- 0.34
- Total Acreage
- 1/4 to less than 1/2
- Legal Subdivision Name
- Daytona Park Estates Sec C
- MLS Area Major
- Deland
Property Description
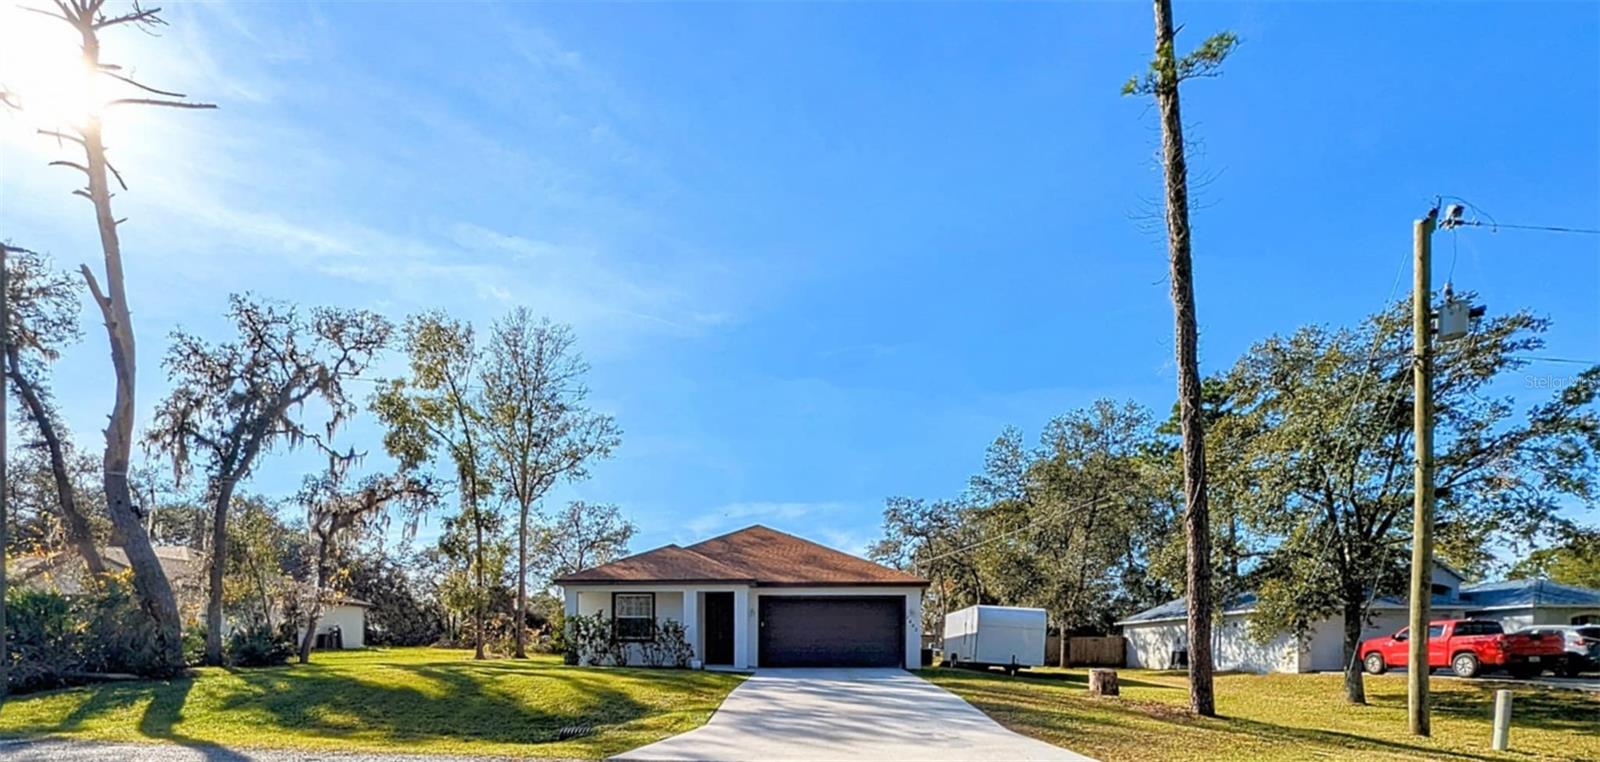
This stunning 3-bedroom, 2-bath home in Deland, FL offers modern living with exceptional upgrades throughout. The kitchen features soft-close cabinets, granite countertops, and stainless steel appliances, while the luxury vinyl plank flooring flows seamlessly through the open floor plan, ensuring plenty of natural light in every room. The master suite includes a spacious walk-in closet, an en suite with dual vanities, and a beautifully tiled walk-in shower. Situated on a generous .34-acre lot, this home boasts an oversized, west-facing flat backyard—perfect for enjoying beautiful sunsets. It’s located in a high and dry area, so no flood insurance is required. Step outside to your covered front entry and enjoy the peaceful sunrise forest views with no front neighbors. The home is conveniently located just 10-15 minutes from Daytona Beach, I-4, and only 10 minutes from Downtown Deland and Stetson University. Outdoor enthusiasts will love being close to Hontoon Island State Park and Blue Spring State Park, while the pristine beaches are only 20 minutes away. You’re also just 40 minutes from downtown Orlando and 50 minutes from Disney. This home also features a top-of-the-line whole house water treatment system, ensuring clear, drinkable water with a Chlorination / Dechlorination Salt Softener System. For not just Soft but also Purified water through the entire home. The spacious 2-car garage adds convenience, and you can relax and enjoy the views of your backyard sunsets through the enormous floor-to-ceiling slider doors. Don’t miss out—schedule your private showing today!
/u.realgeeks.media/homesinorlando/NextHome-Neighborhood-Realty-Logo-Horizontal-OrangeOnWhite-Web-RGB.jpg)
Additional Information
- Taxes
- $5352
- Minimum Lease
- 7 Months
- Community Features
- No Deed Restriction
- Property Description
- One Story
- Zoning
- 01R4
- Interior Layout
- Living Room/Dining Room Combo, Open Floorplan
- Interior Features
- Living Room/Dining Room Combo, Open Floorplan
- Floor
- Vinyl
- Appliances
- Dishwasher, Disposal, Electric Water Heater, Microwave, Range, Range Hood, Refrigerator
- Utilities
- Electricity Connected
- Heating
- Electric
- Air Conditioning
- Central Air
- Exterior Construction
- Block, Concrete
- Exterior Features
- Other
- Roof
- Shingle
- Foundation
- Slab
- Pool
- No Pool
- Garage Carport
- 2 Car Garage
- Garage Spaces
- 2
- Flood Zone Code
- x
- Parcel ID
- 01 17 30 03 22 0430
- Legal Description
- LOTS 43 TO 46 INC BLK 22 DAYTONA PARK ESTATES SEC C MB 23 PGS 97A-98 INC PER OR 3937 PG 0658 PER OR 6670 PG 3531 PER OR 7348 PG 4129 PER OR 7979 PG 4658 PER OR 8089 PG 0566 PER OR 8342 PG 1178
Listing courtesy of EMPIRE NETWORK REALTY. 407-440-3798
Selling Office: ADAMS, CAMERON & CO., REALTORS.Mortgage Calculator
StellarMLS is the source of this information via Internet Data Exchange Program. All listing information is deemed reliable but not guaranteed and should be independently verified through personal inspection by appropriate professionals. Listings displayed on this website may be subject to prior sale or removal from sale. Availability of any listing should always be independently verified. Listing information is provided for consumer personal, non-commercial use, solely to identify potential properties for potential purchase. All other use is strictly prohibited and may violate relevant federal and state law. Data last updated on