1038 Jack Nicklaus Court, Kissimmee, FL 34747
- $2,500,000
- 7
- BD
- 10
- BA
- 5,791
- SqFt




- Sold Price
- $2,500,000
- List Price
- $2,690,000
- Status
- Sold
- Days on Market
- 31
- Closing Date
- Mar 06, 2025
- MLS#
- O6274374
- Property Style
- Single Family
- Year Built
- 2021
- Bedrooms
- 7
- Bathrooms
- 10
- Baths Half
- 2
- Living Area
- 5,791
- Lot Size
- 7,841
- Acres
- 0.18
- Total Acreage
- 0 to less than 1/4
- Legal Subdivision Name
- Reunion West Fairways 17 & 18 Rep
- MLS Area Major
- Kissimmee/Celebration
Property Description
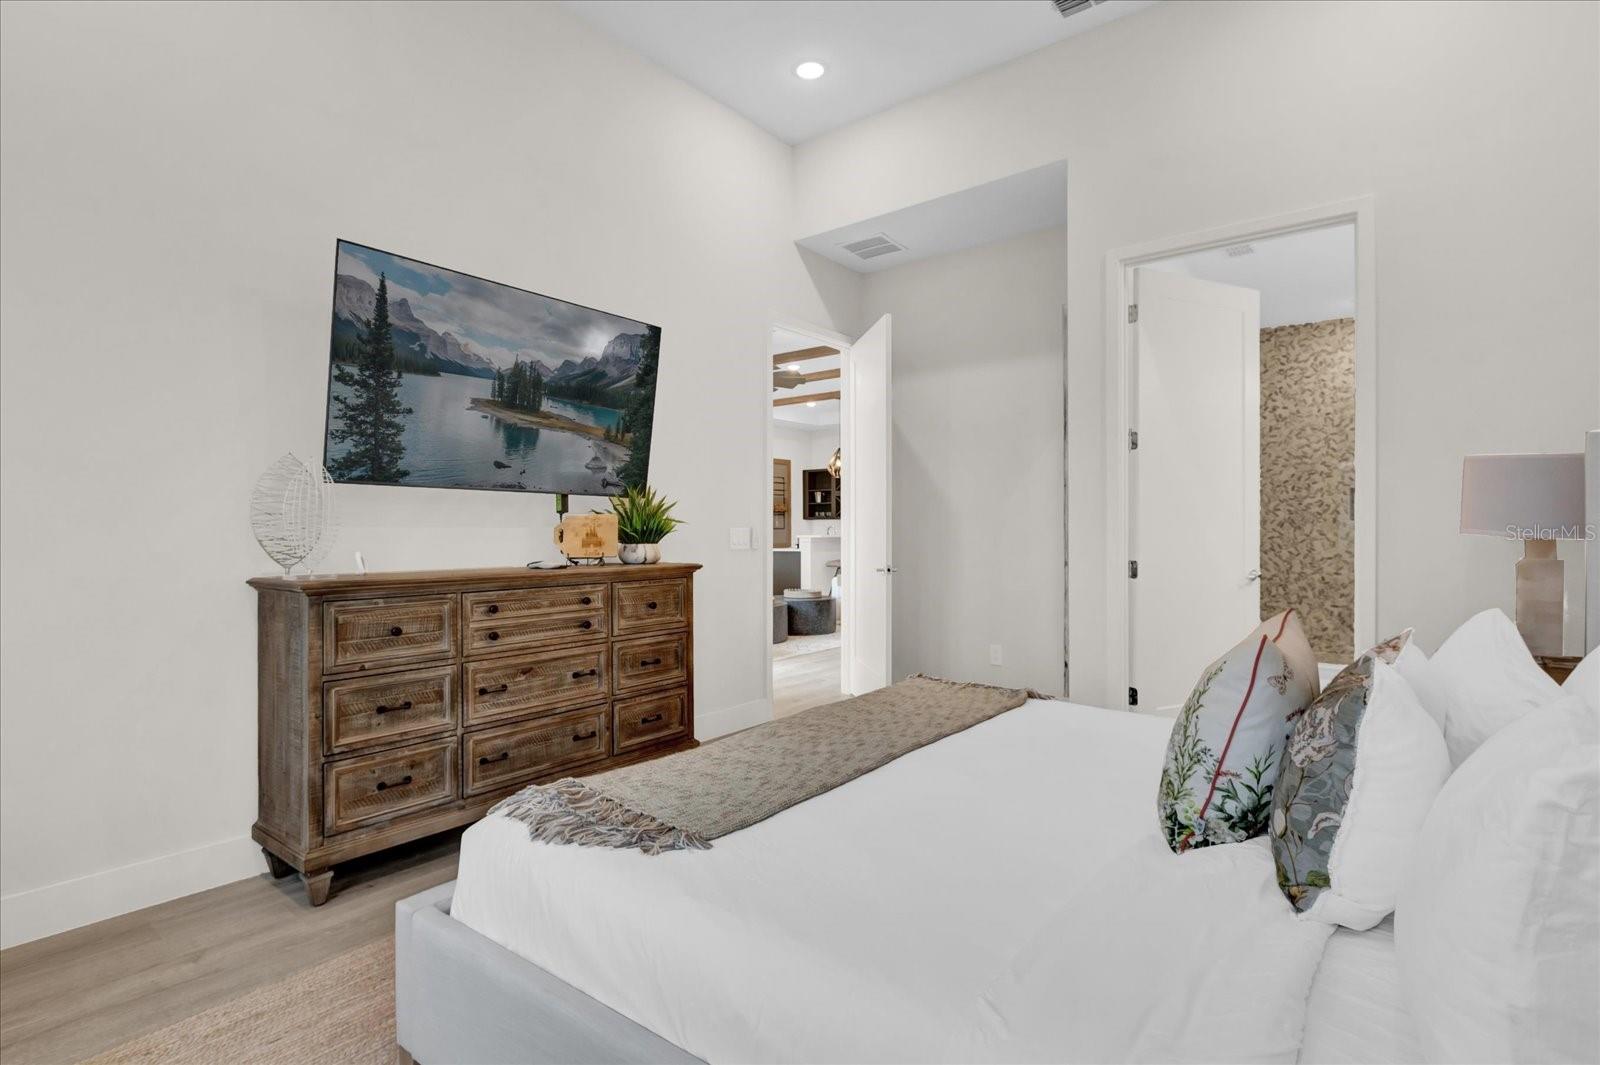
What a MAGNIFICENT STATEMENT HOME overlooking the 18th Hole of Reunion's Signature Nicklaus Golf Course! Whether you purchase as your PRIMARY home or engage in using as a premiere RENTAL PROPERTY this home offers something for EVERYONE! This home comes IMPECCABLY and FULLY FURNISHED with MEMBERSHIP AVAIlABLE and has never been rented. This 7BR STUNNER features numerous upgrades on the Exterior with enhanced Fieldstone, DROP DOWN SCREENING and MULTIPLE BALCONY VIEWS. The interior enhancements are immediately noticed as you step inside from the VAULTED CEILINGS, WALL ACCENT additions, numerous ARCHITECTURAL CEILING enhancements, Child themed room, Wet Bar, and given the size you will appreciate the Double Stacked Washers and Dryers along with plenty of storage. Every room, including TWO FIRST FLOOR SUITES, features and En Suite attached bathrooms will certainly be appreciated when extended family or friends stay with or will serve your guests well in the RENTAL program. You will love the OPEN FLOORPLAN, huge ISLAND KITCHEN the will serve as a focal point to gather and enjoy some food or wine as you take in endless SUNSETS at the end of a beautiful day. Wander outside to not one but two casual seating areas and expansive SUMMER KITCHEN and just in case you want to leave the doors to the beautiful LANAI you will very much appreciate the drop down screens. The Second floor features LUXURY VINYL plank throughout and provides plenty of Entertainment and Comfort with its 5 BR's including a 2nd Primary Suite with a private balcony that overlooks the beautiful 18th hole and the NICKLAUS CLUBHOUSE! A completed MOVIE THEATER as well as a FLEX ROOM and BAR will make it a difficult choice to spend your time upstairs or down. This is a MUST SEE home in one of Reunion's prime locations. Give a call and arrange your tour today!!
/u.realgeeks.media/homesinorlando/NextHome-Neighborhood-Realty-Logo-Horizontal-OrangeOnWhite-Web-RGB.jpg)
Additional Information
- Taxes
- $28055
- Taxes
- $3,161
- Minimum Lease
- 1-7 Days
- HOA Fee
- $1,000
- HOA Payment Schedule
- Monthly
- Maintenance Includes
- Guard - 24 Hour, Cable TV, Internet, Maintenance Structure, Maintenance Grounds, Pest Control, Security, Sewer, Trash
- Community Features
- Clubhouse, Dog Park, Fitness Center, Gated Community - Guard, Golf Carts OK, Golf, Handicap Modified, Park, Playground, Pool, Restaurant, Sidewalks, Tennis Courts, No Deed Restriction, Golf Community, Maintenance Free
- Property Description
- Two Story
- Zoning
- RESI
- Interior Layout
- Built-in Features, Cathedral Ceiling(s), Ceiling Fans(s), Crown Molding, Eat-in Kitchen, High Ceilings, Kitchen/Family Room Combo, L Dining, Open Floorplan, Primary Bedroom Main Floor, PrimaryBedroom Upstairs, Solid Surface Counters, Stone Counters, Walk-In Closet(s)
- Interior Features
- Built-in Features, Cathedral Ceiling(s), Ceiling Fans(s), Crown Molding, Eat-in Kitchen, High Ceilings, Kitchen/Family Room Combo, L Dining, Open Floorplan, Primary Bedroom Main Floor, PrimaryBedroom Upstairs, Solid Surface Counters, Stone Counters, Walk-In Closet(s)
- Floor
- Carpet, Ceramic Tile, Luxury Vinyl
- Appliances
- Bar Fridge, Built-In Oven, Cooktop, Dishwasher, Disposal, Exhaust Fan, Freezer, Microwave, Range Hood, Refrigerator, Tankless Water Heater, Washer
- Utilities
- Cable Available, Electricity Available, Electricity Connected, Natural Gas Connected, Sewer Connected, Street Lights, Water Connected
- Heating
- Heat Pump
- Air Conditioning
- Central Air
- Fireplace Description
- Electric, Living Room, Non Wood Burning
- Exterior Construction
- Block
- Exterior Features
- Balcony, Irrigation System, Lighting, Outdoor Grill, Outdoor Kitchen, Outdoor Shower, Sidewalk, Sliding Doors, Storage
- Roof
- Tile
- Foundation
- Slab
- Pool
- Community, Private
- Pool Type
- Child Safety Fence, Deck, Gunite, Heated, In Ground, Lighting, Pool Alarm
- Garage Carport
- 2 Car Garage
- Garage Spaces
- 2
- Pets
- Allowed
- Pet Size
- Extra Large (101+ Lbs.)
- Flood Zone Code
- X
- Parcel ID
- 27-25-27-4927-0001-0280
- Legal Description
- REUNION WEST FAIRWAYS 17 & 18 REPLAT PB 25 PGS 71-75 LOT 28
Listing courtesy of REAL BROKER, LLC. 855-450-0442
Selling Office: LA ROSA REALTY LLC.Mortgage Calculator
StellarMLS is the source of this information via Internet Data Exchange Program. All listing information is deemed reliable but not guaranteed and should be independently verified through personal inspection by appropriate professionals. Listings displayed on this website may be subject to prior sale or removal from sale. Availability of any listing should always be independently verified. Listing information is provided for consumer personal, non-commercial use, solely to identify potential properties for potential purchase. All other use is strictly prohibited and may violate relevant federal and state law. Data last updated on