2501 Jennifer Hope Boulevard, Longwood, FL 32779
- $1,500,000
- 4
- BD
- 3
- BA
- 3,280
- SqFt






- Sold Price
- $1,500,000
- List Price
- $1,500,000
- Status
- Sold
- Days on Market
- 5
- Closing Date
- Mar 28, 2025
- MLS#
- O6274315
- Property Style
- Single Family
- Year Built
- 1980
- Bedrooms
- 4
- Bathrooms
- 3
- Living Area
- 3,280
- Lot Size
- 18,500
- Acres
- 0.42
- Total Acreage
- 1/4 to less than 1/2
- Legal Subdivision Name
- Jennifer Estates
- MLS Area Major
- Longwood/Wekiva Springs
Property Description
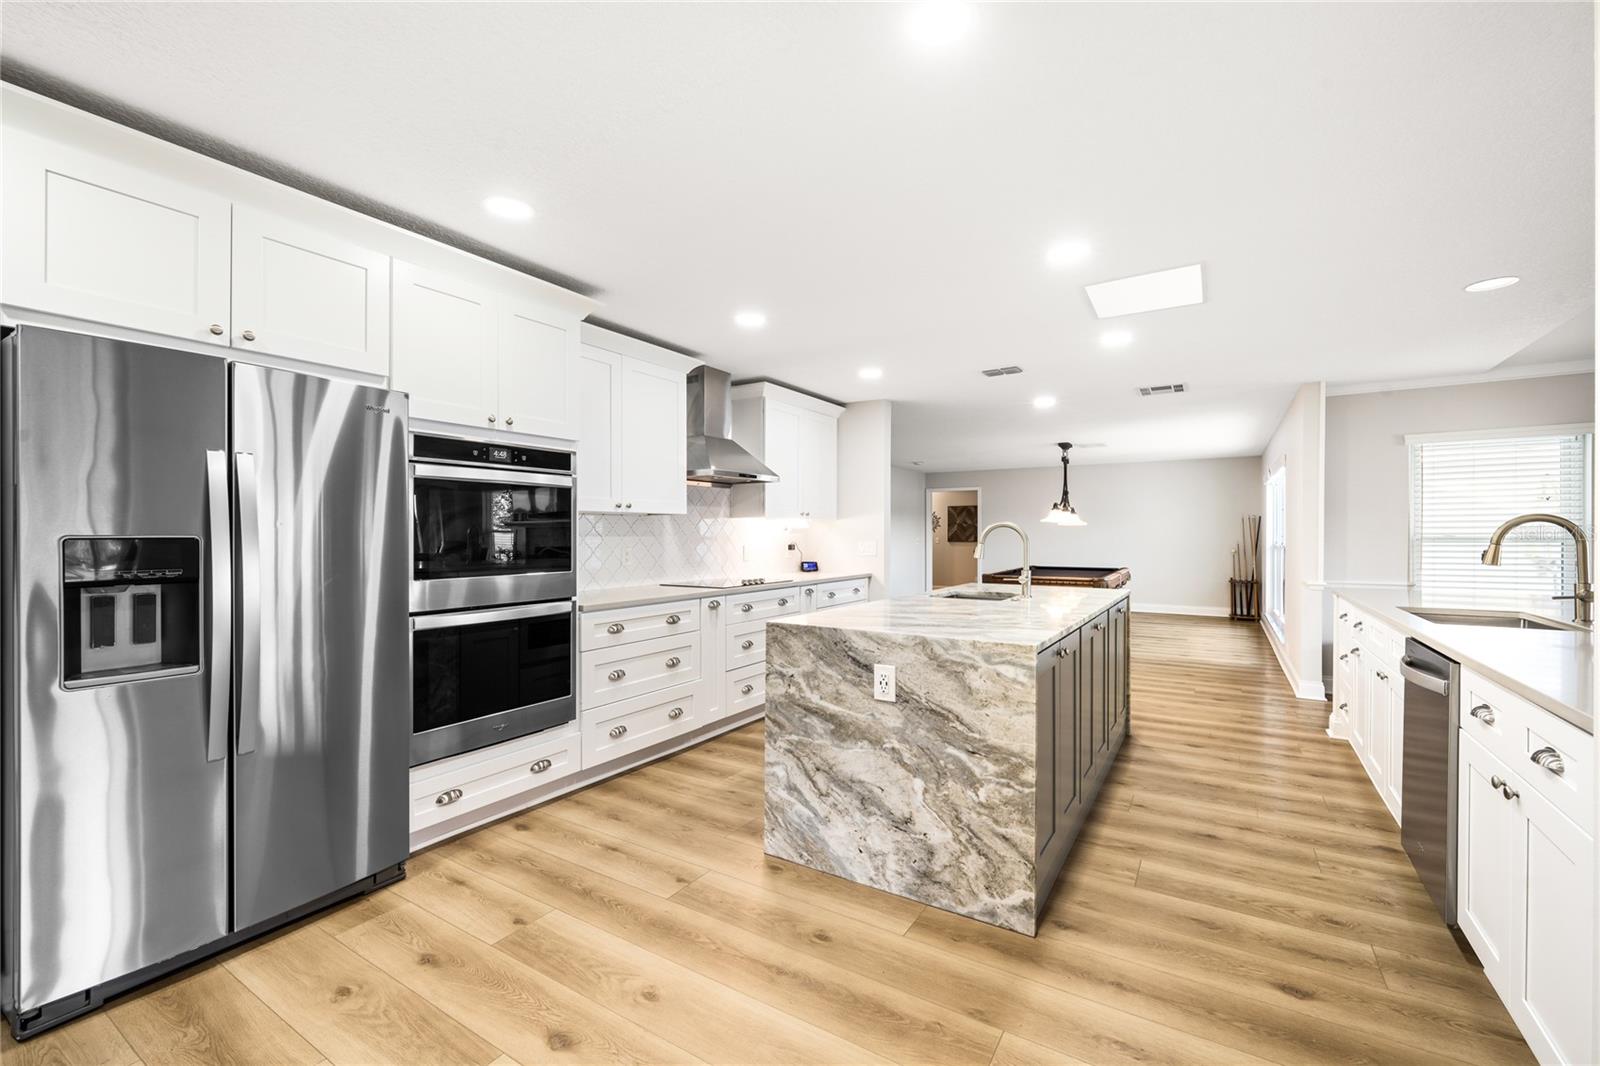
Discover unparalleled lakefront living in this exquisite 4-bedroom, 3-bathroom home on the highly sought-after Lake Brantley. With 3,280 square feet of thoughtfully designed living space, this home offers breathtaking views and direct lake access, complete with a private dock and covered boat lift. The home boasts extensive upgrades, including a new roof and HVAC system in 2023, a remodeled family room in 2024, interior paint in 2024 and fresh exterior paint in 2025. Upon entering the foyer, you are greeted by stunning luxury vinyl plank flooring that flows seamlessly throughout. To the right, a formal sitting room offers a versatile space perfect for an office or den. Continue into the sunlit formal dining room surrounded by large windows. The state-of-the-art kitchen, remodeled in 2021, is a chef's dream, featuring two oversized islands—one with a granite waterfall edge—each equipped with its own deep sink and scenic views of the lake. Top-of-the-line stainless steel Whirlpool double ovens, refrigerator, Hauslane range, and a separate coffee bar elevate the kitchen's functionality and style. Adjacent to the kitchen, the living room invites relaxation with a wood-burning fireplace and new hurricane-resistant sliding glass doors leading to your private lakeside oasis. The remodeled family room, complete with panoramic lake views, features hurricane-resistant windows installed in 2024. The spacious primary suite showcases elegant wood-look tile, a spa-like ensuite with dual vanities, a walk-in shower with pebble tile flooring, and a tranquil owner’s retreat with picture windows designed for quiet reflection. Down the hall, three additional bedrooms give comfort and privacy, along with a beautifully updated shared bathroom. Outside, enjoy Florida living on your expansive paver patio, perfect for entertaining. This home is a rare opportunity to live on one of Seminole County's most exclusive, skiable lakes with 286 acres of pristine water. Top-rated schools, luxury amenities, and unmatched views await you at this Lake Brantley gem.
/u.realgeeks.media/homesinorlando/NextHome-Neighborhood-Realty-Logo-Horizontal-OrangeOnWhite-Web-RGB.jpg)
Additional Information
- Taxes
- $8431
- Minimum Lease
- 1-2 Years
- HOA Fee
- $660
- HOA Payment Schedule
- Annually
- Community Features
- Deed Restrictions, Sidewalks, Tennis Court(s)
- Property Description
- One Story
- Zoning
- A-1
- Interior Layout
- Ceiling Fans(s), Eat-in Kitchen, Open Floorplan, Primary Bedroom Main Floor, Solid Surface Counters, Solid Wood Cabinets, Stone Counters, Thermostat
- Interior Features
- Ceiling Fans(s), Eat-in Kitchen, Open Floorplan, Primary Bedroom Main Floor, Solid Surface Counters, Solid Wood Cabinets, Stone Counters, Thermostat
- Floor
- Ceramic Tile, Luxury Vinyl
- Appliances
- Built-In Oven, Cooktop, Dishwasher, Disposal, Dryer, Microwave, Range Hood, Refrigerator, Washer
- Utilities
- BB/HS Internet Available, Cable Available, Electricity Connected, Phone Available, Sewer Connected, Water Connected
- Heating
- Central, Electric
- Air Conditioning
- Central Air
- Fireplace Description
- Living Room, Masonry, Wood Burning
- Exterior Construction
- Block, Concrete, Stucco
- Exterior Features
- Lighting
- Roof
- Shingle
- Foundation
- Slab
- Pool
- No Pool
- Garage Carport
- 2 Car Garage
- Garage Spaces
- 2
- Elementary School
- Wekiva Elementary
- Middle School
- Teague Middle
- High School
- Lake Brantley High
- Water Name
- Lake Brantley
- Water Extras
- Boat Ramp - Private, Lift - Covered, Seawall - Concrete, Skiing Allowed
- Water View
- Lake
- Water Access
- Lake
- Water Frontage
- Lake Front
- Pets
- Allowed
- Flood Zone Code
- AE
- Parcel ID
- 05-21-29-5EL-0000-0580
- Legal Description
- LOT 58 (LESS BEG MOST NLY COR RUN S 62 DEG 36 MIN 45 SEC E 854.6 FT S 54.91 FT N 62 DEG 36 MIN 45 SEC W 881.24 FT N 28 DEG 59 MIN 39 SEC E 48.76 FT TO BEG) & BEG MOST NLY COR LOT 59 RUN S 61 DEG 0 MIN 21 SEC E 919.79 FT S 65.87 FT N 61 DEG 0 MIN 21 S EC W 951.75 FT N 28 DEG 59 MIN 39 SEC E 57.6 FT TO BEG JENNIFER ESTATES PB 21 PGS 44 TO 46
Listing courtesy of EXP REALTY LLC. 407-641-2808
Selling Office: EXP REALTY LLC.Mortgage Calculator
StellarMLS is the source of this information via Internet Data Exchange Program. All listing information is deemed reliable but not guaranteed and should be independently verified through personal inspection by appropriate professionals. Listings displayed on this website may be subject to prior sale or removal from sale. Availability of any listing should always be independently verified. Listing information is provided for consumer personal, non-commercial use, solely to identify potential properties for potential purchase. All other use is strictly prohibited and may violate relevant federal and state law. Data last updated on