224 Ridgewood Street, Altamonte Springs, FL 32701
- $393,000
- 3
- BD
- 2
- BA
- 1,448
- SqFt




- Sold Price
- $393,000
- List Price
- $396,000
- Status
- Sold
- Days on Market
- 9
- Closing Date
- Mar 12, 2025
- MLS#
- O6274285
- Property Style
- Single Family
- Architectural Style
- Ranch
- Year Built
- 1972
- Bedrooms
- 3
- Bathrooms
- 2
- Living Area
- 1,448
- Lot Size
- 14,352
- Acres
- 0.33
- Total Acreage
- 1/4 to less than 1/2
- Legal Subdivision Name
- West Altamonte Heights Sec 3
- MLS Area Major
- Altamonte Springs East
Property Description
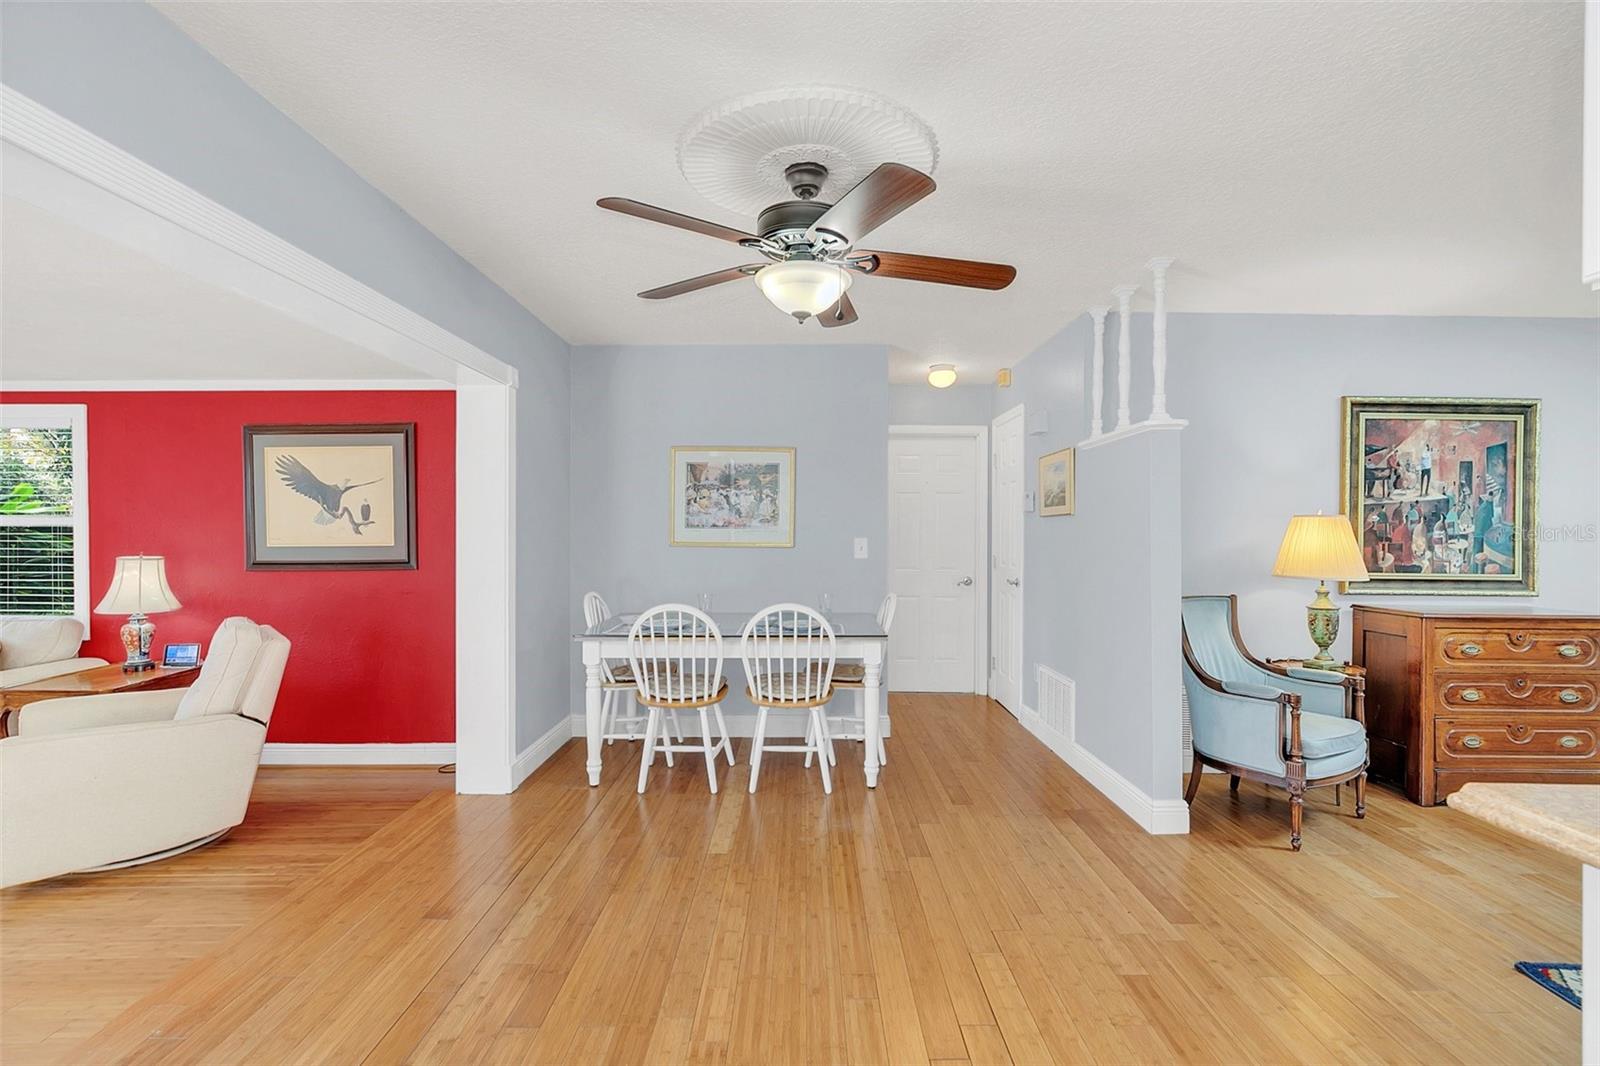
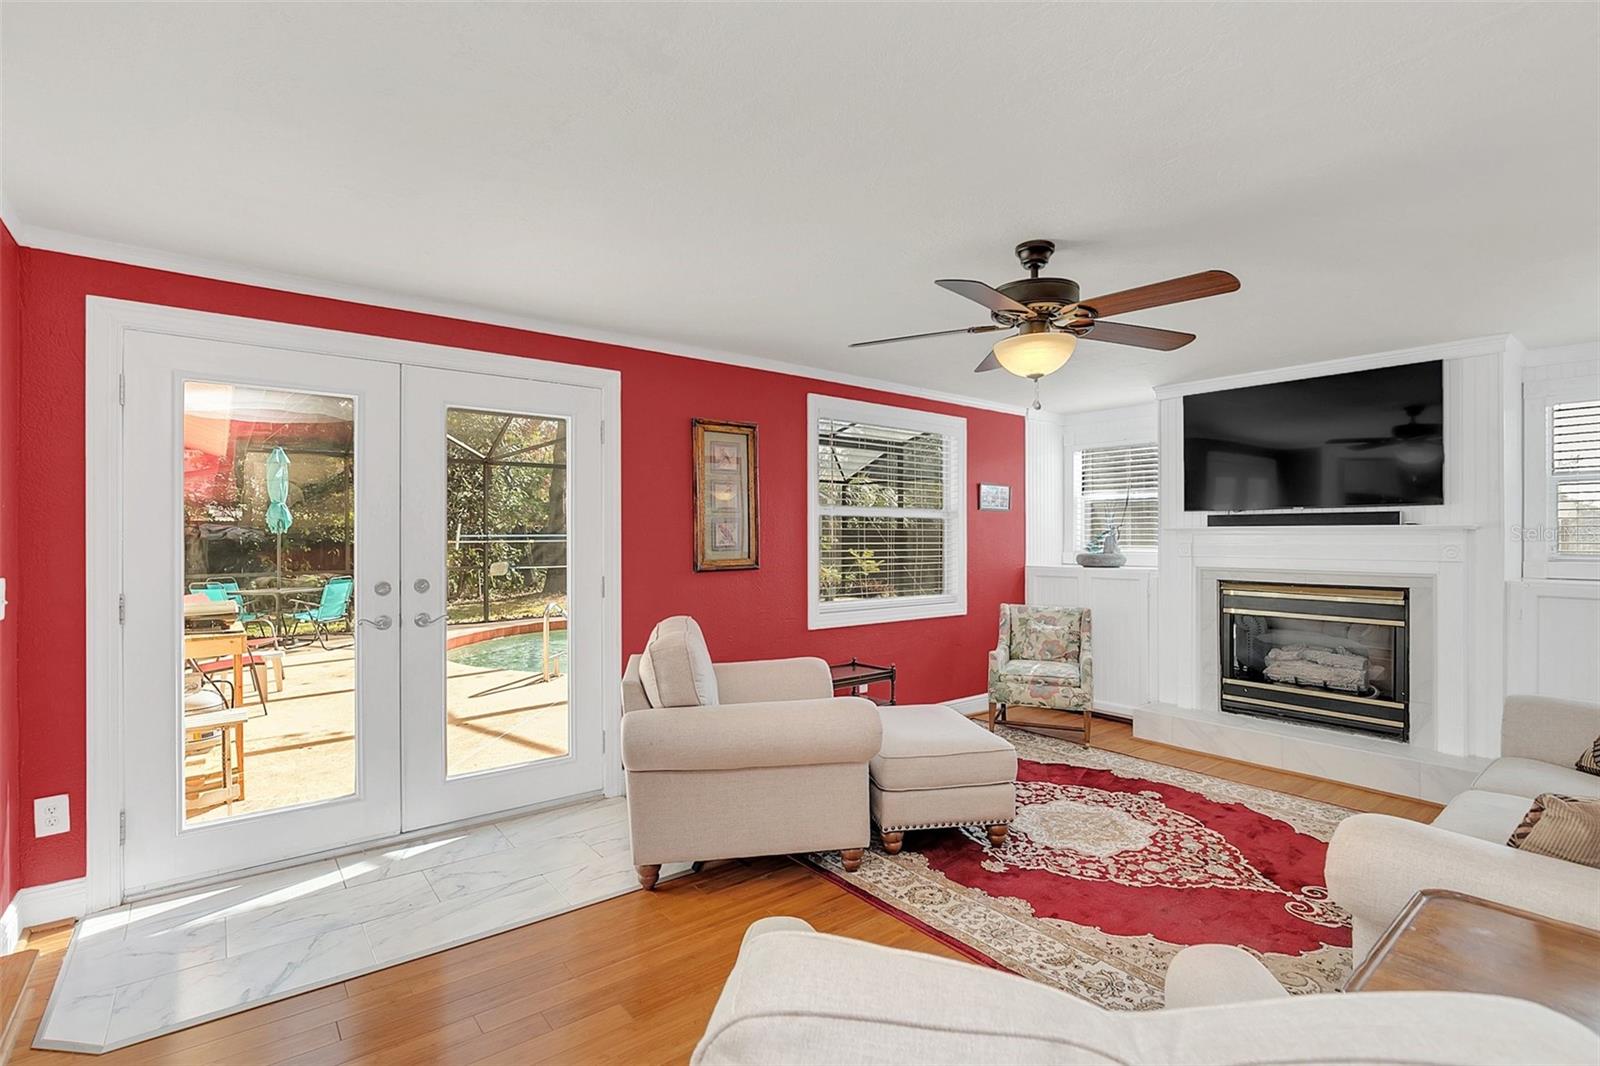
Just WOW! This may be your once in a forever opportunity to own a home that offers so much, at such an affordable price! This meticulously maintained 3/2 ranch-style home offers: (1) an expansive screen-enclosed pool, (2) a 2-car garage, (3) NO direct rear neighbors - just a vacant lot, (4) a small storage shed in the back yard, (5) a larger work-shop shed in back yard that is equipped with electricity, (6) solar panels on rear portion of roof to keep your electricity bills low, (7) a gas fireplace (needs hook-up) in the family room, (8) a generously sized, fenced back yard, with avocado trees and banana trees on a wooded lot, (9) an irrigation system w/ new timer 2021, (10) and perhaps the BEST of all . . . NO HOA!! Whew! This airy and bright home sits on 1/3 acre lot. Great location w/ easy access to major roads including I-4, Maitland Interchange, SR434, SR436, and SR429. Grab this little beauty while you can! Call today for your showing appointment!
/u.realgeeks.media/homesinorlando/NextHome-Neighborhood-Realty-Logo-Horizontal-OrangeOnWhite-Web-RGB.jpg)
Additional Information
- Taxes
- $1640
- Minimum Lease
- 7 Months
- Location
- Landscaped, Level, Sidewalk, Paved
- Community Features
- No Deed Restriction
- Property Description
- One Story
- Zoning
- RES
- Interior Layout
- Ceiling Fans(s), Eat-in Kitchen, Primary Bedroom Main Floor, Skylight(s), Split Bedroom, Thermostat, Window Treatments
- Interior Features
- Ceiling Fans(s), Eat-in Kitchen, Primary Bedroom Main Floor, Skylight(s), Split Bedroom, Thermostat, Window Treatments
- Floor
- Ceramic Tile, Laminate, Other
- Appliances
- Dishwasher, Disposal, Dryer, Microwave, Range, Refrigerator, Washer
- Utilities
- Cable Connected, Electricity Connected, Public, Water Connected
- Heating
- Electric
- Air Conditioning
- Central Air
- Fireplace Description
- Family Room
- Exterior Construction
- Block, Stucco
- Exterior Features
- French Doors, Irrigation System, Sidewalk, Storage
- Roof
- Shingle
- Foundation
- Slab
- Pool
- Private
- Pool Type
- In Ground, Screen Enclosure
- Garage Carport
- 2 Car Garage
- Garage Spaces
- 2
- Garage Features
- Driveway, Garage Door Opener
- Elementary School
- Altamonte Elementary
- Middle School
- Milwee Middle
- High School
- Lyman High
- Fences
- Wood
- Pets
- Allowed
- Flood Zone Code
- X
- Parcel ID
- 11-21-29-506-0D00-0080
- Legal Description
- LEG LOTS 8 + 9 BLK D WEST ALTAMONTE HEIGHTS SEC 3 PB 10 PG 76
Listing courtesy of RE/MAX TOWN & COUNTRY REALTY. 407-695-2066
Selling Office: RE/MAX TOWN & COUNTRY REALTY.Mortgage Calculator
StellarMLS is the source of this information via Internet Data Exchange Program. All listing information is deemed reliable but not guaranteed and should be independently verified through personal inspection by appropriate professionals. Listings displayed on this website may be subject to prior sale or removal from sale. Availability of any listing should always be independently verified. Listing information is provided for consumer personal, non-commercial use, solely to identify potential properties for potential purchase. All other use is strictly prohibited and may violate relevant federal and state law. Data last updated on