1062 Blue Horizon Drive, Deltona, FL 32725
- $285,000
- 3
- BD
- 2
- BA
- 1,260
- SqFt










- Sold Price
- $285,000
- List Price
- $275,000
- Status
- Sold
- Days on Market
- 4
- Closing Date
- Mar 13, 2025
- MLS#
- O6274196
- Property Style
- Single Family
- Year Built
- 1984
- Bedrooms
- 3
- Bathrooms
- 2
- Living Area
- 1,260
- Lot Size
- 10,000
- Acres
- 0.23
- Total Acreage
- 0 to less than 1/4
- Legal Subdivision Name
- Deltona Lakes Un 8
- MLS Area Major
- Deltona / Enterprise
Property Description
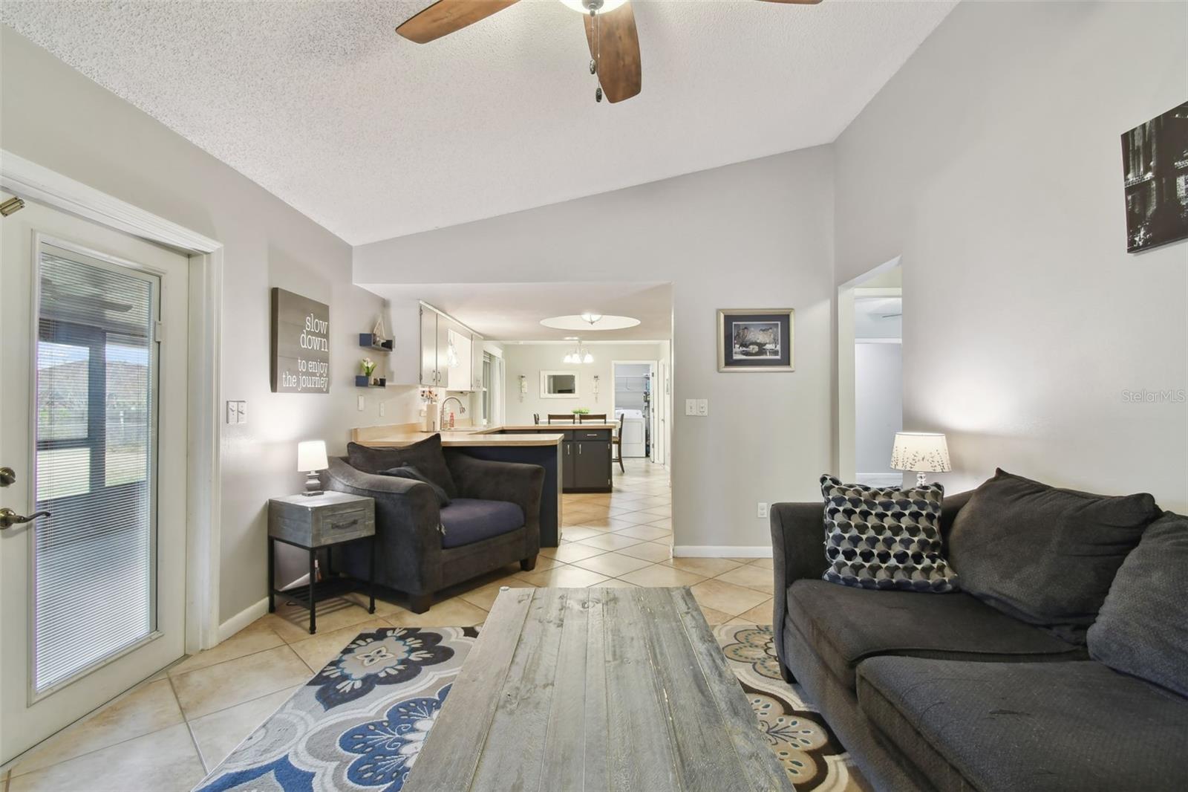
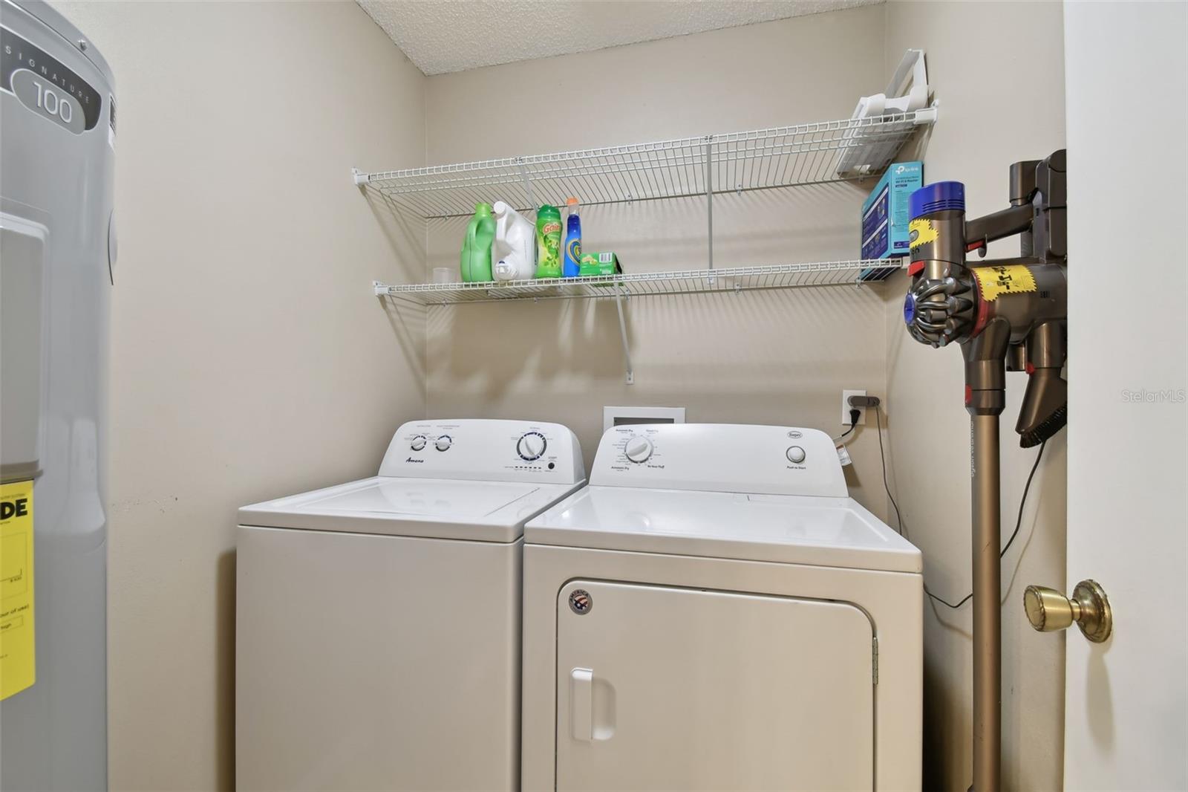
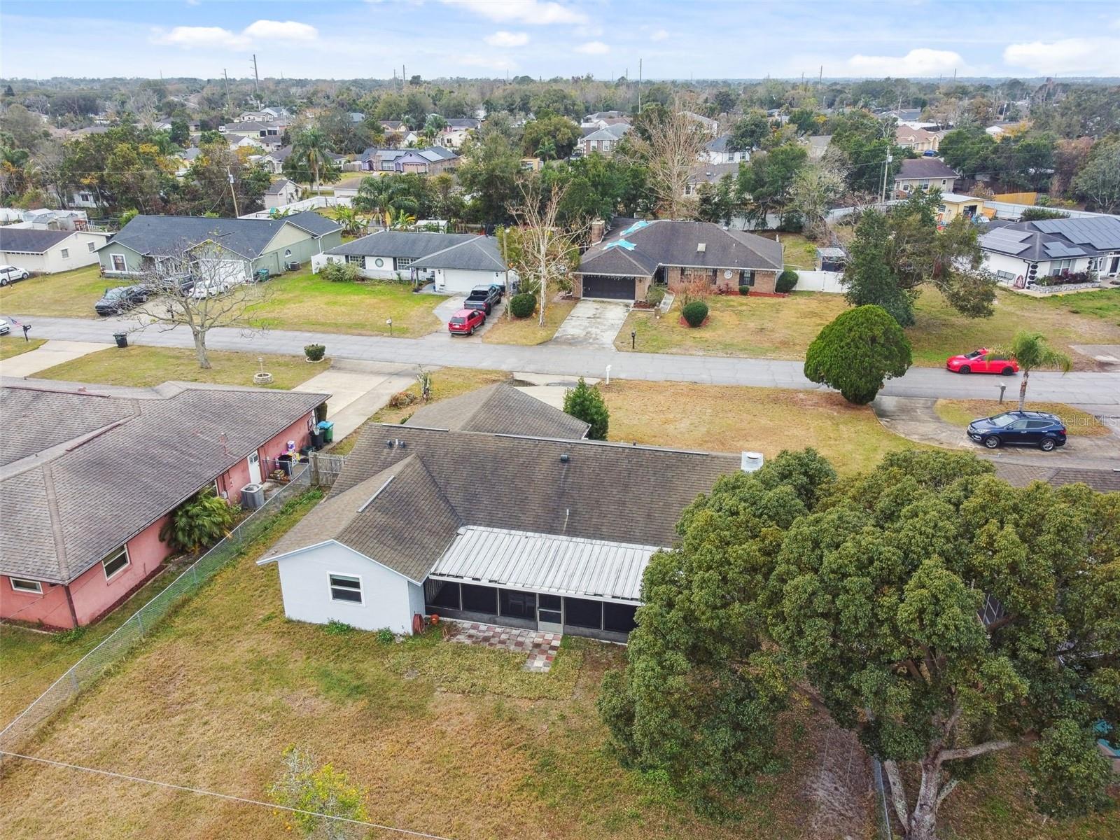
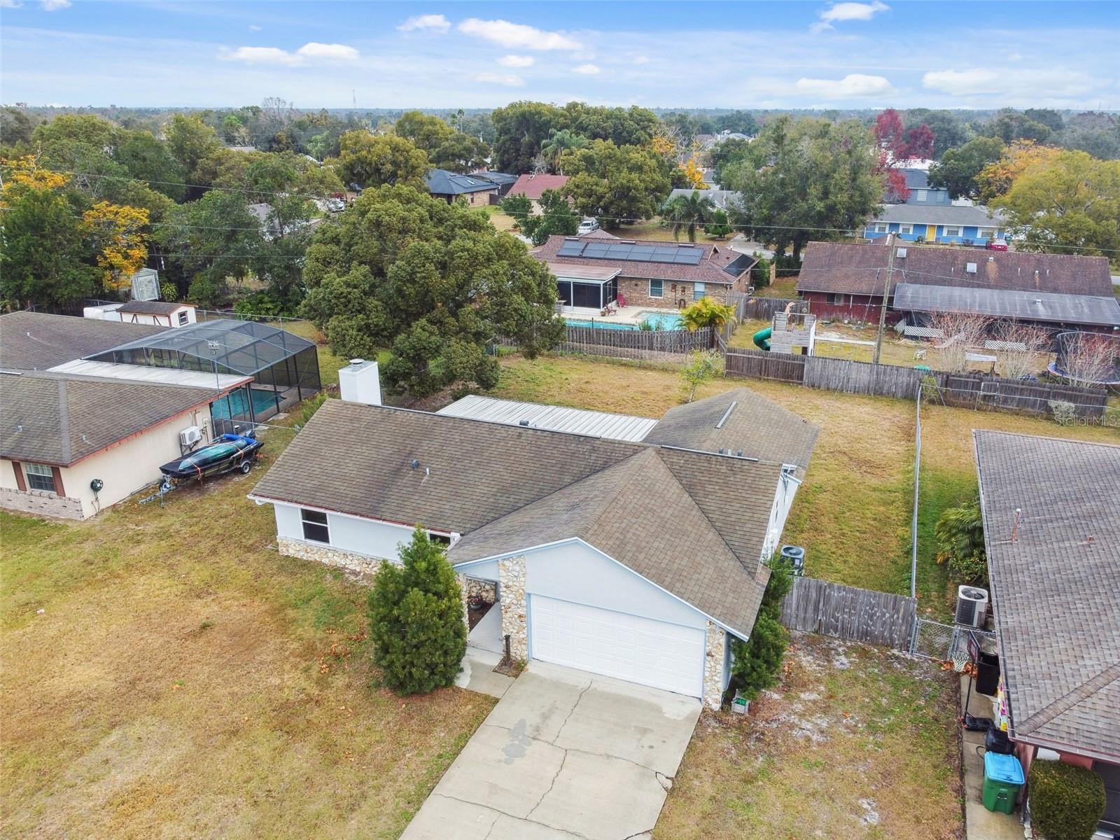
Located in the heart of Deltona Lakes, this delightful 3-bedroom, 2-bathroom home exudes charm and comfort, with a thoughtful SPLIT FLOOR PLAN that perfectly balances privacy and space. From the moment you arrive, the charming stone accents on the exterior create an inviting sense of warmth. Entering the home, you’re welcomed by a flow of natural light and a layout designed for easy living. To the left, pocket doors open to a versatile room, currently serving as an additional bedroom with the option of using it as an additional living room, offering flexibility to suit your needs. Beyond this space, a hallway leads to a full shared bathroom and a secondary bedroom, providing a quiet retreat for family or guests. Straight ahead, the heart of the home reveals an OPEN-CONCEPT main living area, seamlessly connecting the dining room, family room, and kitchen. The dining room sits to the right, where a U-shaped kitchen overlooks the family room, creating a perfect flow home chefs and entertainers alike. The family room, bathed in natural light, features a striking floor-to-ceiling stone WOOD-BURNING FIREPLACE, adding a touch of rustic elegance. Glass French doors open to the COVERED, SCREEN-ENCLOSED PATIO, extending the living space outdoors and offering a peaceful retreat. The FULLY FENCED backyard ensures a secure and secluded area—perfect for pets to roam freely or outdoor relaxation. The spacious primary bedroom, located just off the dining area, provides a peaceful haven. It boasts a walk-in closet and an ensuite bathroom featuring dual vanities and a step-in shower. French doors from the bedroom offer additional access to the patio, inviting the outdoors in. Convenience is key with an INDOOR LAUNDRY ROOM and a two-car garage that offers both storage and vehicle space. Whether you're relaxing indoors by the fire or enjoying the outdoor serenity, this home provides the perfect balance of comfort, functionality, and style. Located within 3 miles of Dewey O. Boster Sports Complex, and Timber Ridge Park and Manny Rodriguez Park with playgrounds, pavilions, basketball courts, and sports fields. MAJOR SYSTEMS: Water heater 2023, A/C 2021 <iframe width='853' height='480' src='https://my.matterport.com/show/?m=vk3B1X7p6p3&brand=0&mls=1&' frameborder='0' allowfullscreen allow='xr-spatial-tracking'></iframe>
/u.realgeeks.media/homesinorlando/NextHome-Neighborhood-Realty-Logo-Horizontal-OrangeOnWhite-Web-RGB.jpg)
Additional Information
- Taxes
- $2562
- Minimum Lease
- 7 Months
- Location
- Paved
- Community Features
- No Deed Restriction
- Property Description
- One Story
- Zoning
- 01R
- Interior Layout
- Ceiling Fans(s), Kitchen/Family Room Combo
- Interior Features
- Ceiling Fans(s), Kitchen/Family Room Combo
- Floor
- Carpet, Tile
- Appliances
- Dishwasher, Dryer, Microwave, Range, Refrigerator, Washer
- Utilities
- Electricity Connected, Sewer Connected, Water Connected
- Heating
- Central
- Air Conditioning
- Central Air
- Fireplace Description
- Living Room, Wood Burning
- Exterior Construction
- Stone, Stucco, Wood Frame
- Exterior Features
- French Doors
- Roof
- Shingle
- Foundation
- Slab
- Pool
- No Pool
- Garage Carport
- 2 Car Garage
- Garage Spaces
- 2
- Garage Dimensions
- 20x20
- Elementary School
- Spirit Elem
- Middle School
- Deltona Middle
- High School
- Deltona High
- Fences
- Chain Link, Wood
- Pets
- Allowed
- Flood Zone Code
- X
- Parcel ID
- 18-31-30-08-38-0080
- Legal Description
- LOT 8 BLK 326 DELTONA LAKES UNIT 8 MB 25 PGS 165-178 INC PER OR 2433 PG 0381 PER OR 6088 PG 1675 PER OR 6813 PG 2836 PER OR 7183 PG 2086 PER OR 7232 PG 2228 PER OR 7551 PG 1921
Listing courtesy of FINCH REAL ESTATE COMPANY. 321-689-8196
Selling Office: FINCH REAL ESTATE COMPANY.Mortgage Calculator
StellarMLS is the source of this information via Internet Data Exchange Program. All listing information is deemed reliable but not guaranteed and should be independently verified through personal inspection by appropriate professionals. Listings displayed on this website may be subject to prior sale or removal from sale. Availability of any listing should always be independently verified. Listing information is provided for consumer personal, non-commercial use, solely to identify potential properties for potential purchase. All other use is strictly prohibited and may violate relevant federal and state law. Data last updated on