4952 Tangerine Ave Unit 4952, Winter Park, FL 32792
- $196,000
- 2
- BD
- 2
- BA
- 1,281
- SqFt






- Sold Price
- $196,000
- List Price
- $196,000
- Status
- Sold
- Days on Market
- 24
- Closing Date
- Mar 25, 2025
- MLS#
- O6274163
- Property Style
- Townhouse
- Architectural Style
- Contemporary
- Year Built
- 1973
- Bedrooms
- 2
- Bathrooms
- 2
- Living Area
- 1,281
- Lot Size
- 875
- Acres
- 0.02
- Total Acreage
- 0 to less than 1/4
- Building Name
- 4952
- Legal Subdivision Name
- Wrenwood Condo
- MLS Area Major
- Winter Park/Aloma
Property Description
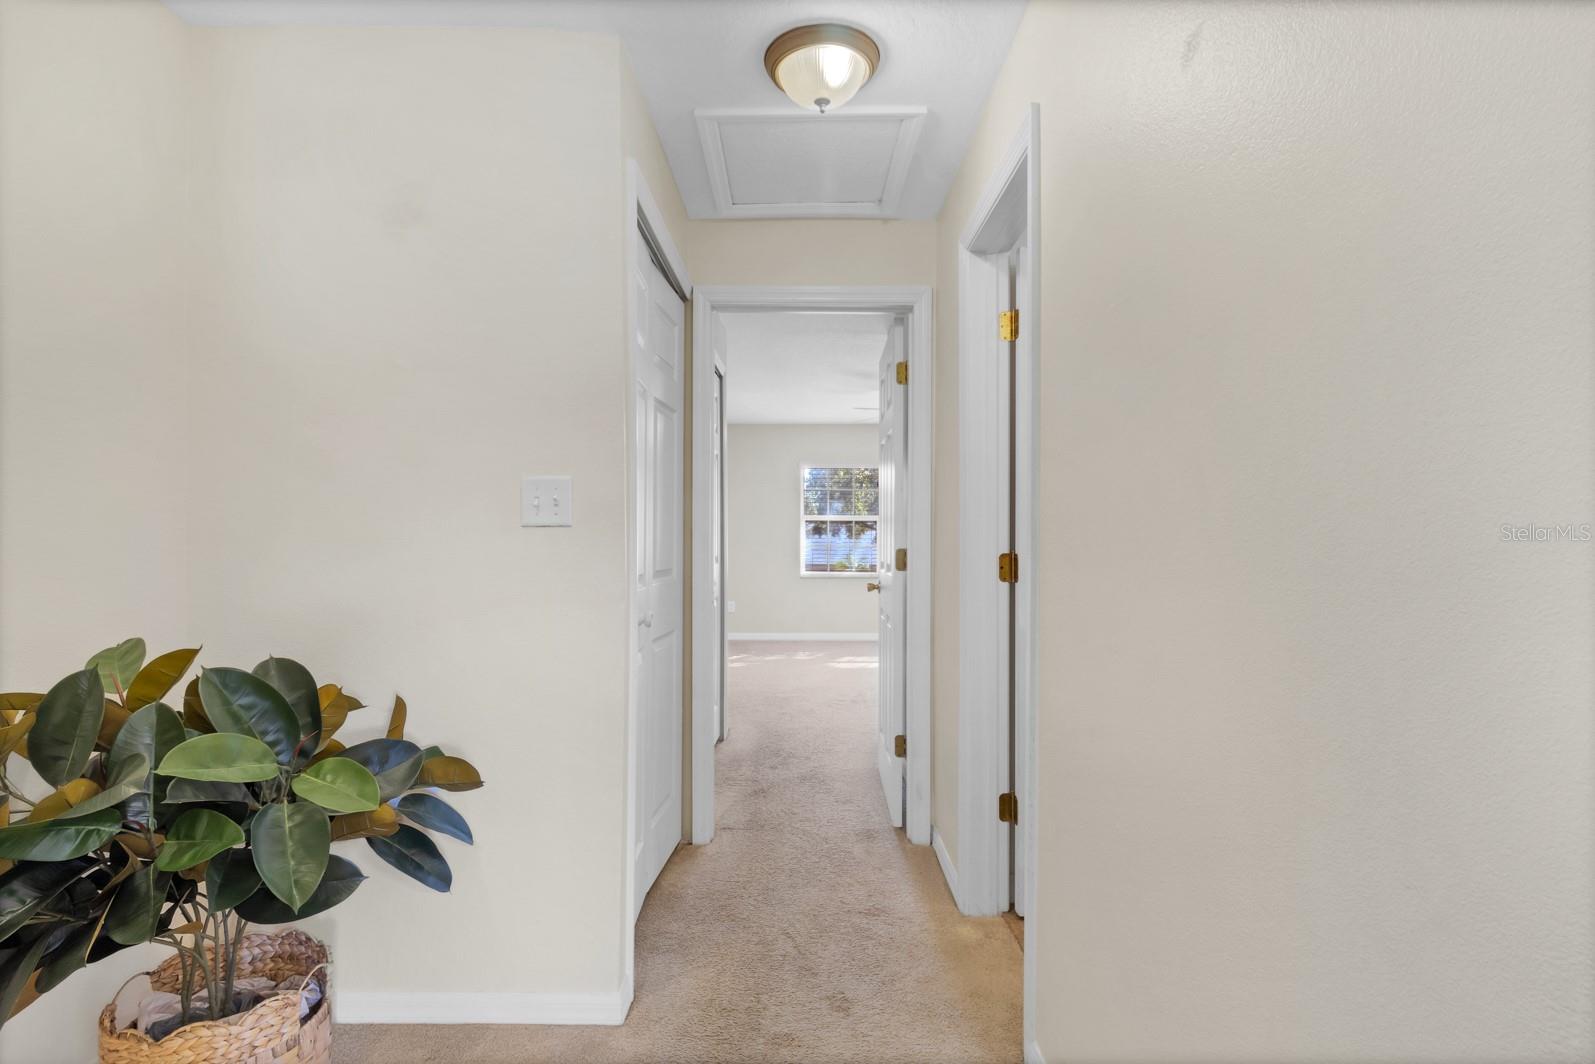
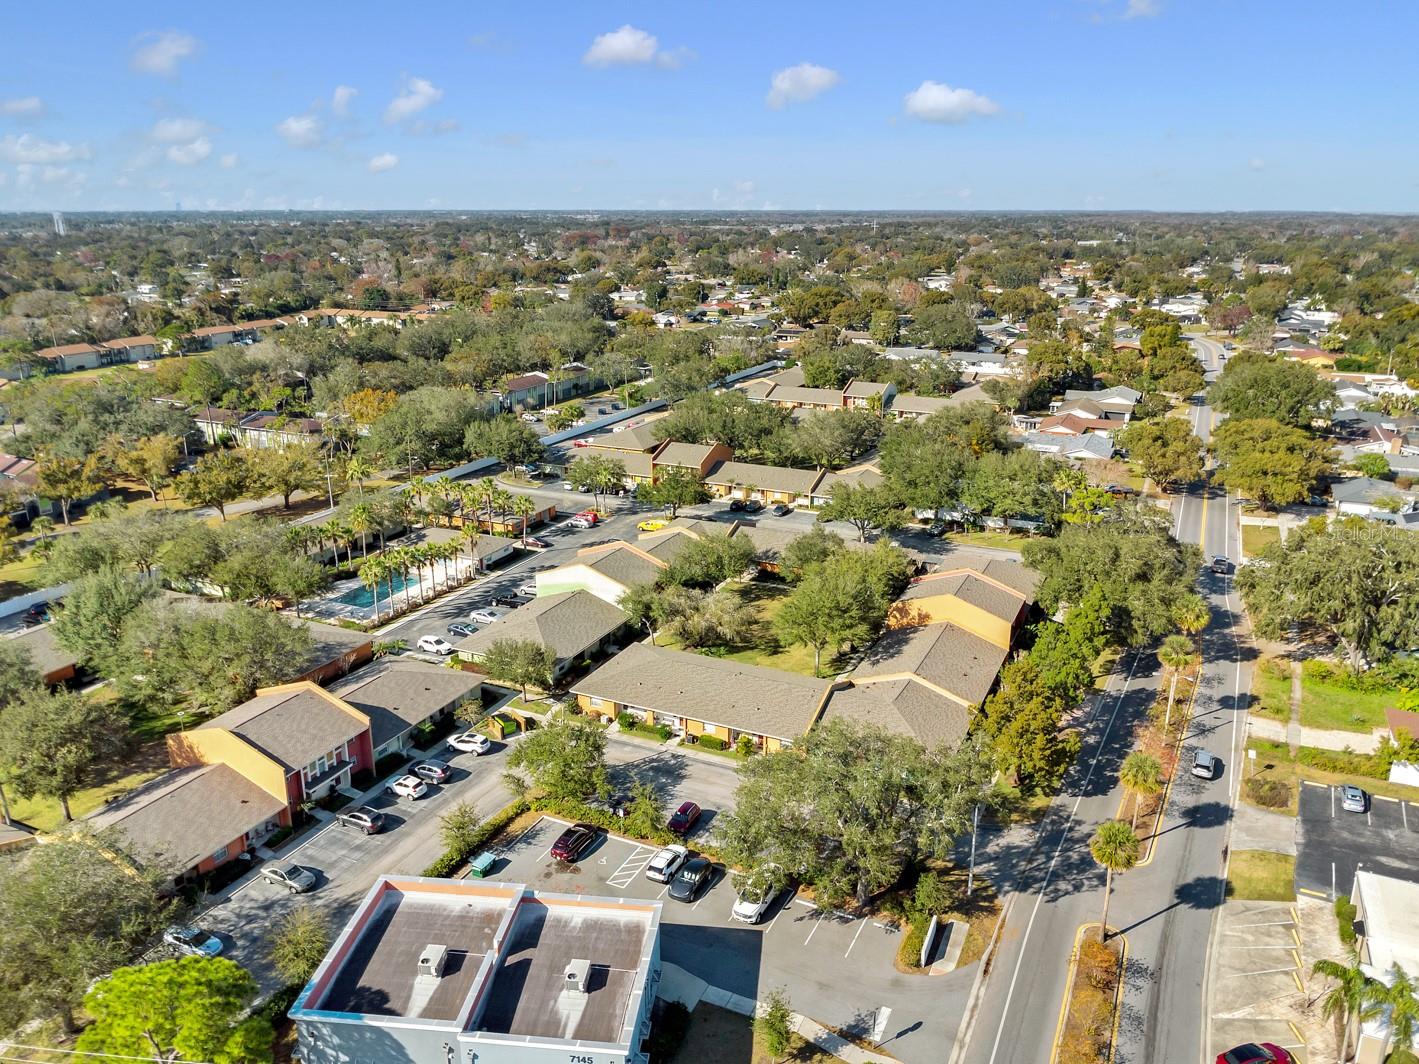
This well-designed and beautifully updated Winter Park townhome offers an open layout with tons of storage, 2 large bedrooms and 2 FULL bathrooms! The modern kitchen and bathrooms showcase recent renovations, and downstairs boasts beautiful ceramic tile and premium luxury vinyl flooring. Enjoy Florida living on your private screened patio, perfect for morning coffee or evening relaxation; and cool off in the community pool just steps away. Notable features & improvements: Indoor laundry (washer/dryer included), Roof replaced 2022, AC replaced 2017. Updated kitchen & bathrooms. Located in desirable Winter Park where you can enjoy quick access to local restaurants, shopping and more. The neighborhood is pet-friendly and well maintained.
/u.realgeeks.media/homesinorlando/NextHome-Neighborhood-Realty-Logo-Horizontal-OrangeOnWhite-Web-RGB.jpg)
Additional Information
- Taxes
- $3240
- Minimum Lease
- 7 Months
- Hoa Fee
- $440
- HOA Payment Schedule
- Monthly
- Maintenance Includes
- Maintenance Structure, Maintenance Grounds, Maintenance, Management, Pest Control, Pool, Trash
- Community Features
- Deed Restrictions, Pool, Sidewalks
- Property Description
- Two Story
- Zoning
- R-3
- Interior Layout
- Ceiling Fans(s), Walk-In Closet(s)
- Interior Features
- Ceiling Fans(s), Walk-In Closet(s)
- Floor
- Carpet, Ceramic Tile
- Appliances
- Disposal, Dryer, Electric Water Heater, Exhaust Fan, Range, Refrigerator, Washer
- Utilities
- Cable Available, Electricity Connected, Public, Sewer Connected, Water Connected
- Heating
- Central, Electric
- Air Conditioning
- Central Air
- Exterior Construction
- Block, Stucco
- Exterior Features
- Sidewalk, Sliding Doors
- Roof
- Shingle
- Foundation
- Slab
- Pool
- Community
- Garage Features
- Common, On Street
- Pets
- Allowed
- Flood Zone Code
- x
- Parcel ID
- 02-22-30-9707-11-952
- Legal Description
- WRENWOOD CONDOMINIUM 8513/2214 UNIT 4952BLDG 11
Listing courtesy of RE/MAX TOWN & COUNTRY REALTY. 407-695-2066
Selling Office: KELLER WILLIAMS ADVANTAGE 2 RE.Mortgage Calculator
StellarMLS is the source of this information via Internet Data Exchange Program. All listing information is deemed reliable but not guaranteed and should be independently verified through personal inspection by appropriate professionals. Listings displayed on this website may be subject to prior sale or removal from sale. Availability of any listing should always be independently verified. Listing information is provided for consumer personal, non-commercial use, solely to identify potential properties for potential purchase. All other use is strictly prohibited and may violate relevant federal and state law. Data last updated on