1933 Winnebago Trail, Fern Park, FL 32730
- $622,500
- 4
- BD
- 2
- BA
- 2,095
- SqFt

- Sold Price
- $622,500
- List Price
- $610,000
- Status
- Sold
- Days on Market
- 1
- Closing Date
- Feb 28, 2025
- MLS#
- O6274016
- Property Style
- Single Family
- Year Built
- 1969
- Bedrooms
- 4
- Bathrooms
- 2
- Living Area
- 2,095
- Lot Size
- 14,400
- Acres
- 0.33
- Total Acreage
- 1/4 to less than 1/2
- Legal Subdivision Name
- Indian Hills Unit 6
- MLS Area Major
- Casselberry/Fern Park
Property Description
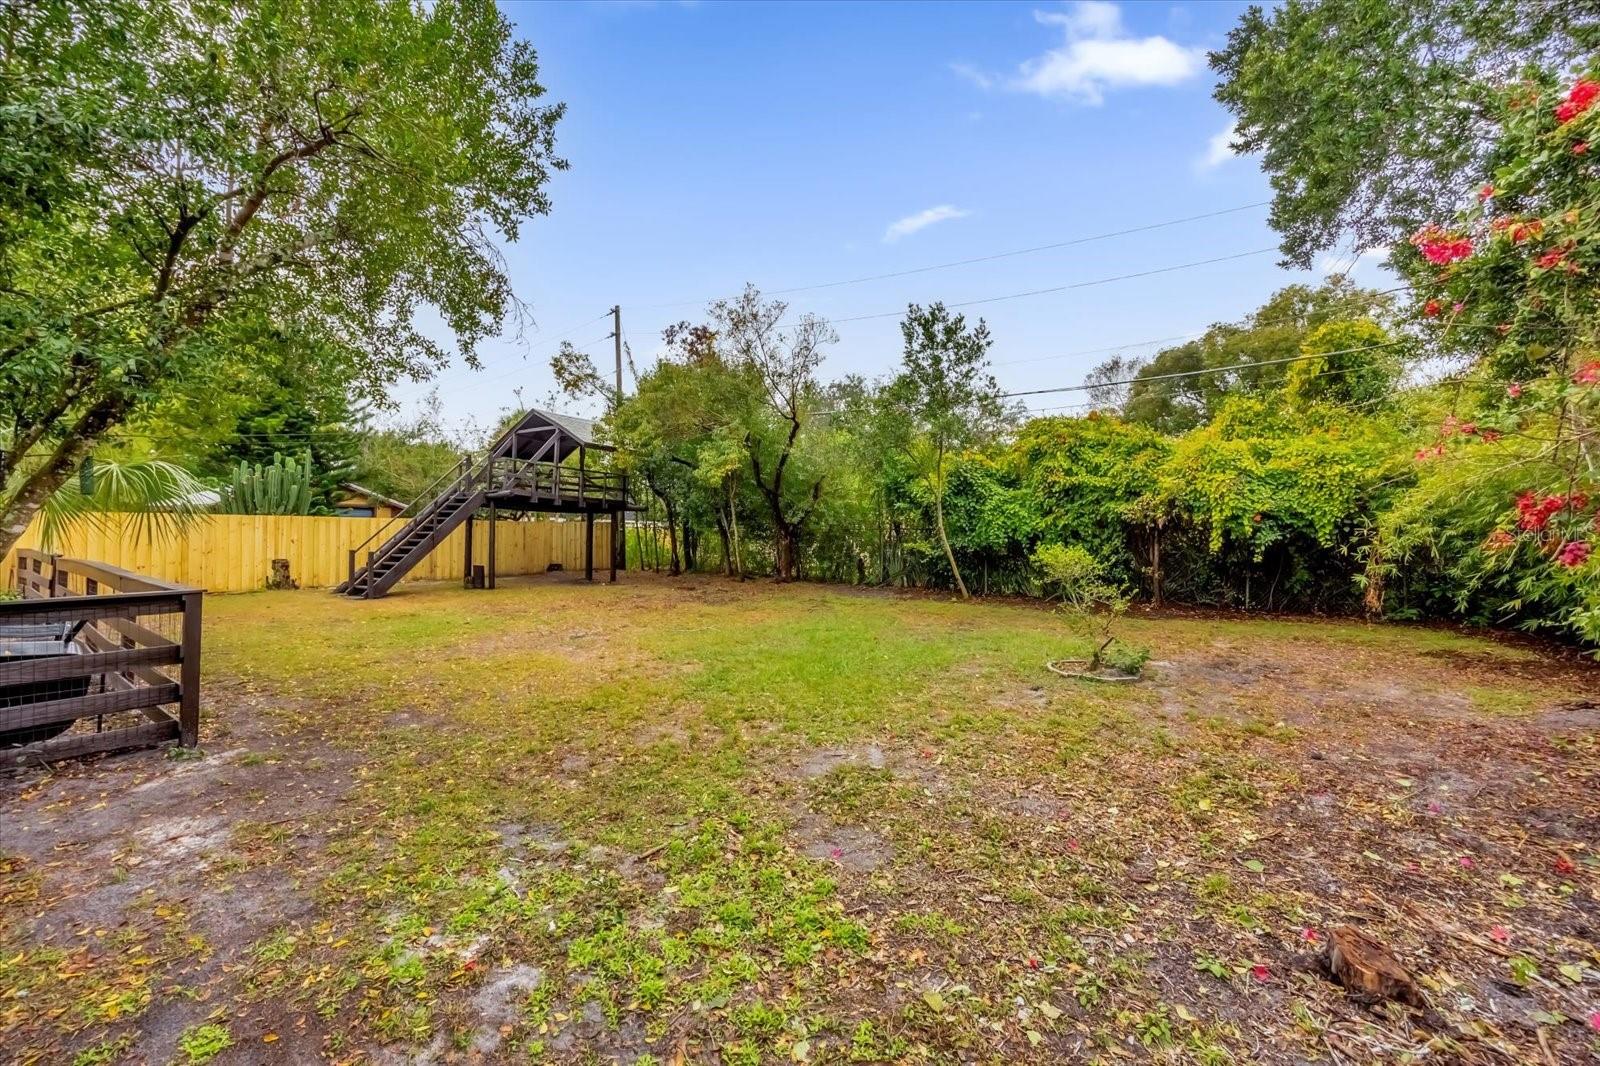
Welcome to a property that stands in a class of its own. Step through the front door into 2,100 square feet of beautifully crafted living space, where every detail has been meticulously curated. The split-bedroom layout ensures privacy and flow, making the home both functional and inviting. The living room greets you with understated elegance—custom trim molding and expansive views that lead your eye to the true centerpiece: the kitchen. Designed for those who appreciate both beauty and practicality, this space features white shaker cabinets with soft-close finishes, Calcutta quartz countertops, a striking marble backsplash, and brushed brass accents. A custom range hood crowns the gas stove, while premium stainless steel appliances and an upgraded microwave drawer offer every modern convenience. The formal dining area, complete with built-ins and decorative lighting, elevates every meal into an experience. The primary suite is a sanctuary of its own, offering a walk-in closet and a bathroom that feels like a private spa. Dual vanities, elegant lighting, and a glass-enclosed shower with luxury tile details create a space that’s both functional and indulgent. The additional three bedrooms are spacious and versatile, with one ideal for a home office or creative space. The guest bathroom continues the theme of excellence, featuring a Carrera marble-top vanity, designer tile, and thoughtful finishes. Through oversized French doors, step into a backyard oasis that’s ready for anything. A screened patio opens to the heated crystal blue pool and spa, while the expansive fenced yard offers a custom treehouse and a basketball courtyard. Whether it’s quiet mornings or lively afternoons, this outdoor space is designed to accommodate every lifestyle. The home also features a nearly 1,200 sq ft, 4-car garage, ideal for car enthusiasts or those in need of a workshop. An extended driveway ensures plenty of space for guests, completing the exterior. Centrally located near the 414 and downtown Winter Park, this property offers the perfect balance of privacy and accessibility. It’s not just a home—it’s a lifestyle. Schedule your private tour today.
/u.realgeeks.media/homesinorlando/NextHome-Neighborhood-Realty-Logo-Horizontal-OrangeOnWhite-Web-RGB.jpg)
Additional Information
- Taxes
- $6053
- Minimum Lease
- 1 Month
- Location
- Cleared, City Limits, Landscaped, Level, Oversized Lot, Private, Sidewalk, Paved
- Community Features
- Park, Playground, Sidewalks, No Deed Restriction
- Property Description
- One Story
- Zoning
- R-1A
- Interior Layout
- Ceiling Fans(s), Eat-in Kitchen, Kitchen/Family Room Combo, Open Floorplan, Smart Home, Solid Surface Counters, Solid Wood Cabinets, Split Bedroom, Stone Counters, Thermostat, Walk-In Closet(s)
- Interior Features
- Ceiling Fans(s), Eat-in Kitchen, Kitchen/Family Room Combo, Open Floorplan, Smart Home, Solid Surface Counters, Solid Wood Cabinets, Split Bedroom, Stone Counters, Thermostat, Walk-In Closet(s)
- Floor
- Luxury Vinyl, Tile
- Appliances
- Dishwasher, Disposal, Microwave, Range, Range Hood, Refrigerator
- Utilities
- Electricity Connected, Natural Gas Available, Natural Gas Connected, Public, Sewer Connected, Street Lights, Water Connected
- Heating
- Central
- Air Conditioning
- Central Air
- Exterior Construction
- Block
- Exterior Features
- French Doors, Lighting, Private Mailbox, Rain Gutters, Sidewalk
- Roof
- Shingle
- Foundation
- Slab
- Pool
- Private
- Pool Type
- In Ground, Lighting, Screen Enclosure
- Garage Carport
- 4 Car Garage
- Garage Spaces
- 4
- Garage Features
- Driveway, Garage Faces Rear, Parking Pad, Split Garage
- Elementary School
- English Estates Elementary
- Middle School
- South Seminole Middle
- High School
- Lake Howell High
- Fences
- Fenced
- Pets
- Allowed
- Flood Zone Code
- X
- Parcel ID
- 20-21-30-516-0000-0130
- Legal Description
- LOT 13 INDIAN HILLS UNIT 6 PB 15 PG 60
Listing courtesy of COMPASS FLORIDA LLC.
Selling Office: ADAMUS REALTY GROUP, INC.Mortgage Calculator
StellarMLS is the source of this information via Internet Data Exchange Program. All listing information is deemed reliable but not guaranteed and should be independently verified through personal inspection by appropriate professionals. Listings displayed on this website may be subject to prior sale or removal from sale. Availability of any listing should always be independently verified. Listing information is provided for consumer personal, non-commercial use, solely to identify potential properties for potential purchase. All other use is strictly prohibited and may violate relevant federal and state law. Data last updated on