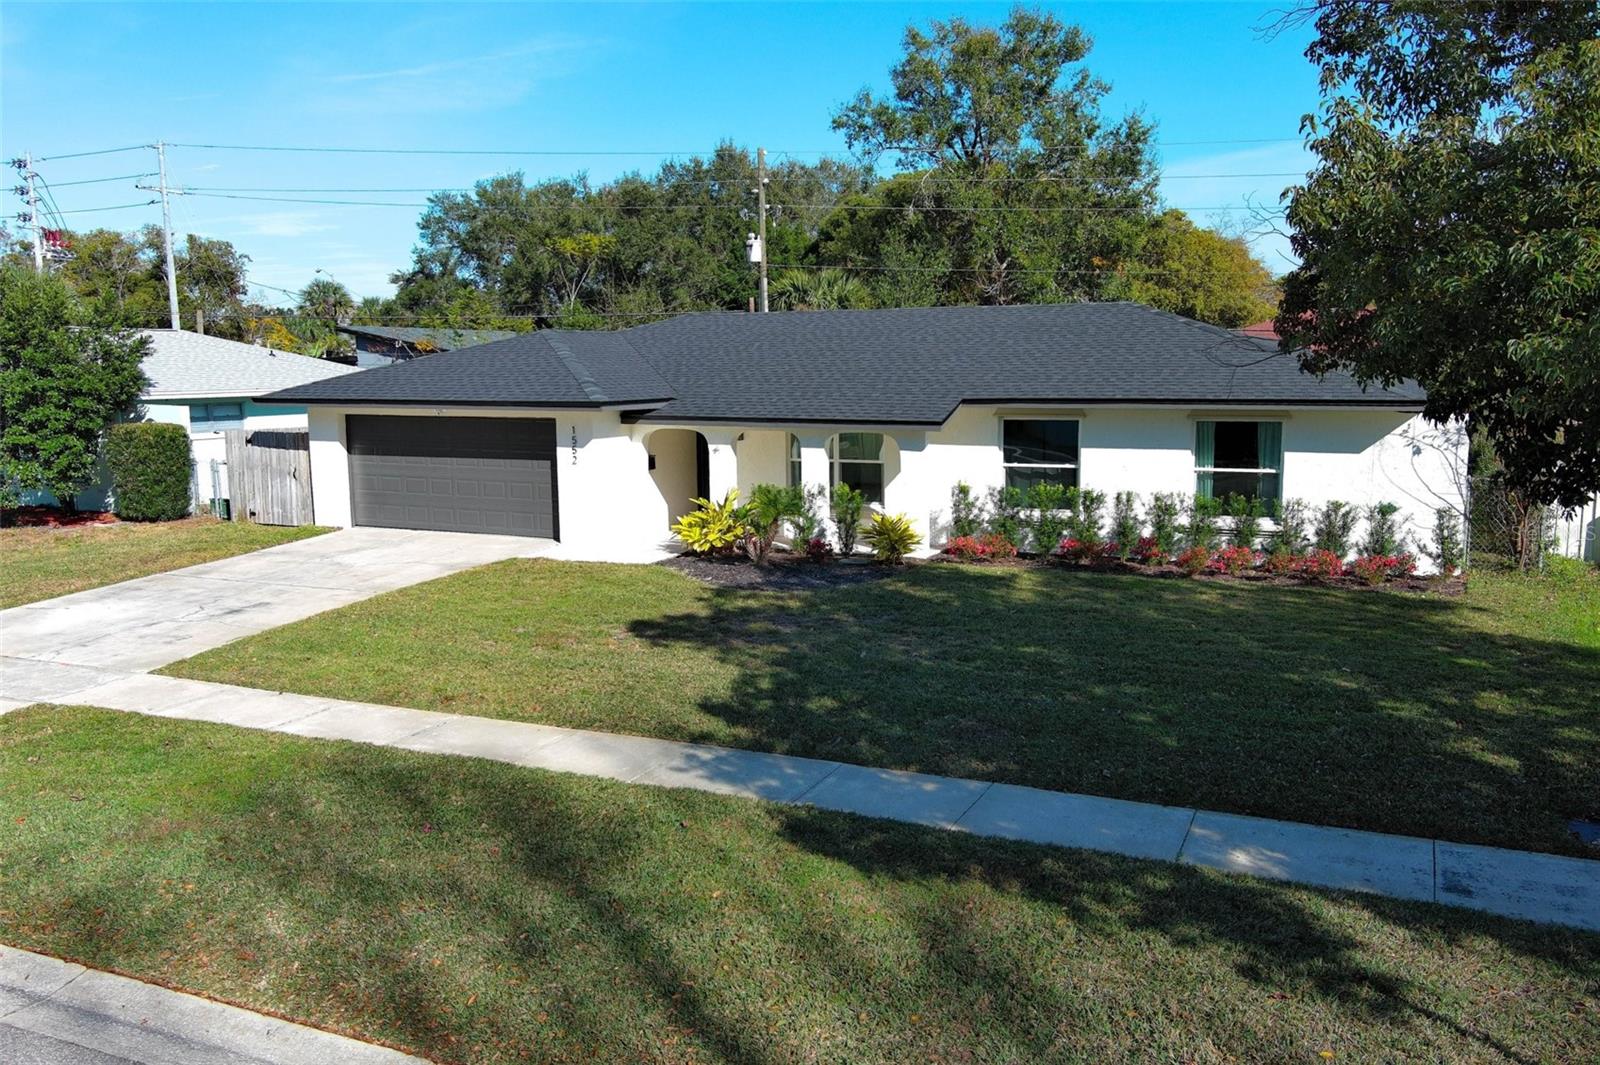
1552 East Boulevard, Maitland, FL 32751
- $525,000
- 4
- BD
- 2
- BA
- 1,656
- SqFt




- Sold Price
- $525,000
- List Price
- $525,000
- Status
- Sold
- Days on Market
- 4
- Closing Date
- Mar 11, 2025
- MLS#
- O6273734
- Property Style
- Single Family
- Year Built
- 1969
- Bedrooms
- 4
- Bathrooms
- 2
- Living Area
- 1,656
- Lot Size
- 7,875
- Acres
- 0.18
- Total Acreage
- 0 to less than 1/4
- Legal Subdivision Name
- Northgate
- MLS Area Major
- Maitland / Eatonville
Property Description
This beautifully updated four-bedroom, two-bathroom home is designed for modern living, featuring stylish touches throughout. As you step inside, you'll be greeted by sleek laminate flooring that flows through the open-concept living space, enhancing the contemporary ambiance. The kitchen is a chef's delight with quartz countertops, stainless steel appliances, a beverage cooler, a vented hood, and soft-close drawers, all seamlessly integrated into the main living area. The right side of the home hosts three secondary bedrooms, with a well-appointed bathroom conveniently located in the hallway. At the end of the hall, the primary suite offers a peaceful retreat, complete with French doors leading to the screened patio and an ensuite bathroom featuring dual sinks, a standing shower, and a waterfall showerhead. Additional French doors in the dining area and kitchen provide easy access to the screened patio, creating a seamless indoor-outdoor living experience. The fenced backyard offers privacy and a tranquil setting for relaxation or entertaining. Move-in ready and thoughtfully updated, this home perfectly blends comfort and modern style. The location is unbeatable, with easy access to Hwy 17-92 and minutes away from Downtown Winter Park, there is quick access to shopping and restaurants. Schedule your private tour today!
/u.realgeeks.media/homesinorlando/NextHome-Neighborhood-Realty-Logo-Horizontal-OrangeOnWhite-Web-RGB.jpg)
Additional Information
- Taxes
- $5846
- Minimum Lease
- 8-12 Months
- HOA Fee
- $50
- HOA Payment Schedule
- Annually
- Location
- Sidewalk, Paved
- Community Features
- Sidewalks, No Deed Restriction
- Property Description
- One Story
- Zoning
- R-1A
- Interior Layout
- Ceiling Fans(s), Living Room/Dining Room Combo, Open Floorplan, Primary Bedroom Main Floor, Stone Counters, Walk-In Closet(s)
- Interior Features
- Ceiling Fans(s), Living Room/Dining Room Combo, Open Floorplan, Primary Bedroom Main Floor, Stone Counters, Walk-In Closet(s)
- Floor
- Laminate
- Appliances
- Dishwasher, Microwave, Range, Range Hood, Refrigerator, Wine Refrigerator
- Utilities
- Public
- Heating
- Central
- Air Conditioning
- Central Air
- Exterior Construction
- Block, Stucco
- Exterior Features
- French Doors, Sidewalk
- Roof
- Shingle
- Foundation
- Slab
- Pool
- No Pool
- Garage Carport
- 2 Car Garage
- Garage Spaces
- 2
- Garage Features
- Driveway
- Garage Dimensions
- 20x23
- Elementary School
- English Estates Elementary
- Middle School
- South Seminole Middle
- High School
- Lake Howell High
- Fences
- Chain Link, Wood
- Pets
- Allowed
- Flood Zone Code
- X
- Parcel ID
- 19-21-30-5BZ-0S00-0020
- Legal Description
- N 69 FT OF LOT 2 + S 6 FT OF LOT 1 BLK S NORTHGATE PB 10 PG 94
Listing courtesy of KELLER WILLIAMS ADVANTAGE REAL. 407-977-7600
Selling Office: CHARLES RUTENBERG REALTY ORLANDO.Mortgage Calculator
StellarMLS is the source of this information via Internet Data Exchange Program. All listing information is deemed reliable but not guaranteed and should be independently verified through personal inspection by appropriate professionals. Listings displayed on this website may be subject to prior sale or removal from sale. Availability of any listing should always be independently verified. Listing information is provided for consumer personal, non-commercial use, solely to identify potential properties for potential purchase. All other use is strictly prohibited and may violate relevant federal and state law. Data last updated on