611 Buckhaven Loop, Ocoee, FL 34761
- $569,000
- 3
- BD
- 3
- BA
- 2,112
- SqFt




- Sold Price
- $569,000
- List Price
- $575,000
- Status
- Sold
- Days on Market
- 42
- Closing Date
- Mar 14, 2025
- MLS#
- O6273688
- Property Style
- Single Family
- Architectural Style
- Florida
- Year Built
- 1998
- Bedrooms
- 3
- Bathrooms
- 3
- Baths Half
- 1
- Living Area
- 2,112
- Lot Size
- 9,387
- Acres
- 0.22
- Total Acreage
- 0 to less than 1/4
- Legal Subdivision Name
- Wesmere Hampton Woods
- Complex/Comm Name
- Wesmere
- MLS Area Major
- Ocoee
Property Description
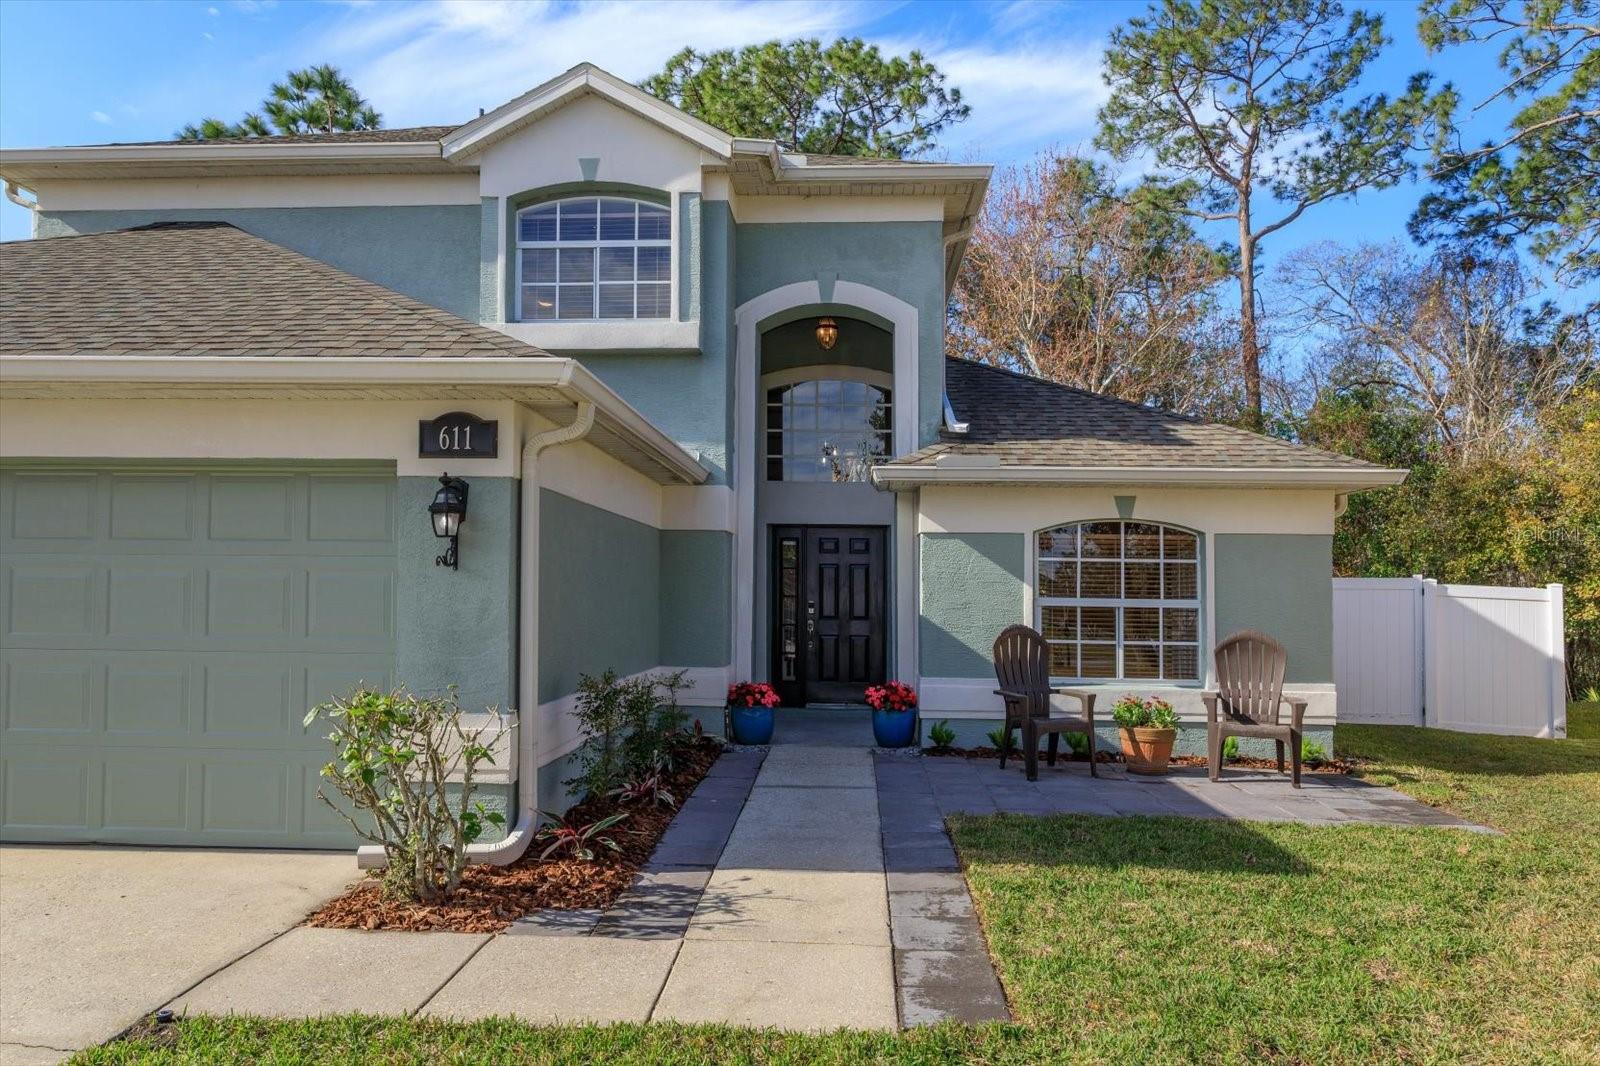
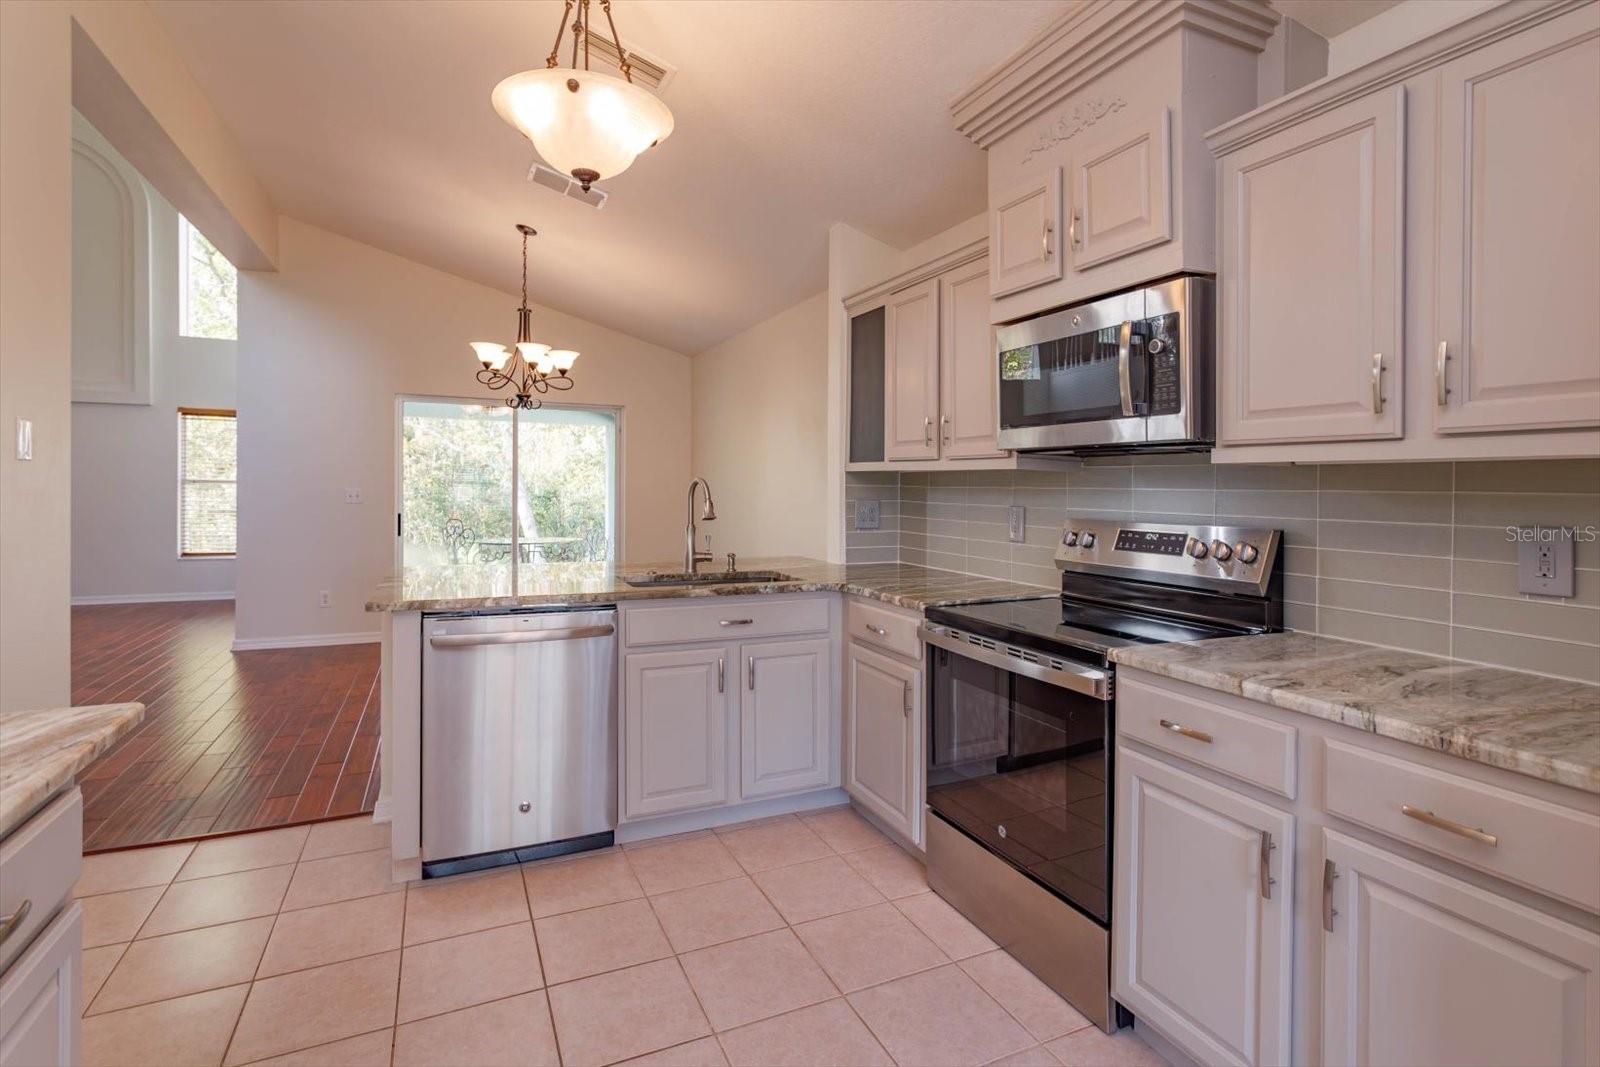
One or more photo(s) has been virtually staged. Private and pristine luxury home situated against wooded conservation area awaits you. Home features 3 car garage with oversized driveway, solid flooring throughout, freshly painted light and bright interior and a stunning kitchen for entertaining. Entertain in the expansive family room or the picturesque patio with wooded views and an abundance of patio space. Owner's retreat on main level also captures the conservation view for beautiful morning sunrises. Two generously sized secondary bedrooms upstairs with very large bonus room which can serve as a office space, play room, game room, or additional TV/Movie viewing room. Perhaps even easily sectioned off to accommodate a 4th bedroom. This desirably located gated community offers 8 miles of walking, 3 tennis courts, 2 pickleball courts, 2 basketball courts, 2 playgrounds, sport fields, and Olympic sized community pool. Close to major thoroughfares, fantastic restaurants, and theme parks only minutes away.
/u.realgeeks.media/homesinorlando/NextHome-Neighborhood-Realty-Logo-Horizontal-OrangeOnWhite-Web-RGB.jpg)
Additional Information
- Taxes
- $3027
- Minimum Lease
- 1-2 Years
- HOA Fee
- $755
- HOA Payment Schedule
- Quarterly
- Maintenance Includes
- Cable TV, Internet
- Location
- Landscaped, Private, Sidewalk, Paved
- Community Features
- Clubhouse, Deed Restrictions, Gated Community - No Guard, Park, Playground, Pool, Sidewalks, Tennis Courts
- Property Description
- Two Story
- Zoning
- PUD-LD
- Interior Layout
- Cathedral Ceiling(s), Ceiling Fans(s), Eat-in Kitchen, High Ceilings, Open Floorplan, Primary Bedroom Main Floor, Stone Counters, Walk-In Closet(s)
- Interior Features
- Cathedral Ceiling(s), Ceiling Fans(s), Eat-in Kitchen, High Ceilings, Open Floorplan, Primary Bedroom Main Floor, Stone Counters, Walk-In Closet(s)
- Floor
- Laminate, Recycled/Composite Flooring, Tile
- Appliances
- Dishwasher, Disposal, Microwave, Range, Refrigerator
- Utilities
- Electricity Connected, Public
- Heating
- Central, Electric
- Air Conditioning
- Central Air
- Exterior Construction
- Block
- Exterior Features
- Irrigation System, Sidewalk, Sliding Doors
- Roof
- Shingle
- Foundation
- Slab
- Pool
- Community
- Garage Carport
- 3 Car Garage
- Garage Spaces
- 3
- Garage Features
- Driveway, Garage Door Opener, Oversized
- Garage Dimensions
- 24x36
- Elementary School
- Westbrooke Elementary
- Middle School
- Sunridge Middle
- High School
- West Orange High
- Fences
- Vinyl
- Pets
- Allowed
- Flood Zone Code
- X
- Parcel ID
- 31-22-28-3314-00-220
- Legal Description
- HAMPTON WOODS 36/123 LOT 22
Listing courtesy of BLUE MAGNOLIA REALTY LLC. 407-415-3365
Selling Office: EPIC FLORIDA REALTY LLC.Mortgage Calculator
StellarMLS is the source of this information via Internet Data Exchange Program. All listing information is deemed reliable but not guaranteed and should be independently verified through personal inspection by appropriate professionals. Listings displayed on this website may be subject to prior sale or removal from sale. Availability of any listing should always be independently verified. Listing information is provided for consumer personal, non-commercial use, solely to identify potential properties for potential purchase. All other use is strictly prohibited and may violate relevant federal and state law. Data last updated on