580 Cranes Way Unit 156, Altamonte Springs, FL 32701
- $255,000
- 3
- BD
- 2
- BA
- 1,267
- SqFt








- Sold Price
- $255,000
- List Price
- $255,000
- Status
- Sold
- Days on Market
- 7
- Closing Date
- Mar 03, 2025
- MLS#
- O6273676
- Property Style
- Condo
- Year Built
- 1998
- Bedrooms
- 3
- Bathrooms
- 2
- Living Area
- 1,267
- Lot Size
- 801
- Acres
- 0.02
- Total Acreage
- 0 to less than 1/4
- Building Name
- 5
- Monthly Condo Fee
- 325
- Legal Subdivision Name
- Cranes Roost Condo
- MLS Area Major
- Altamonte Springs East
Property Description
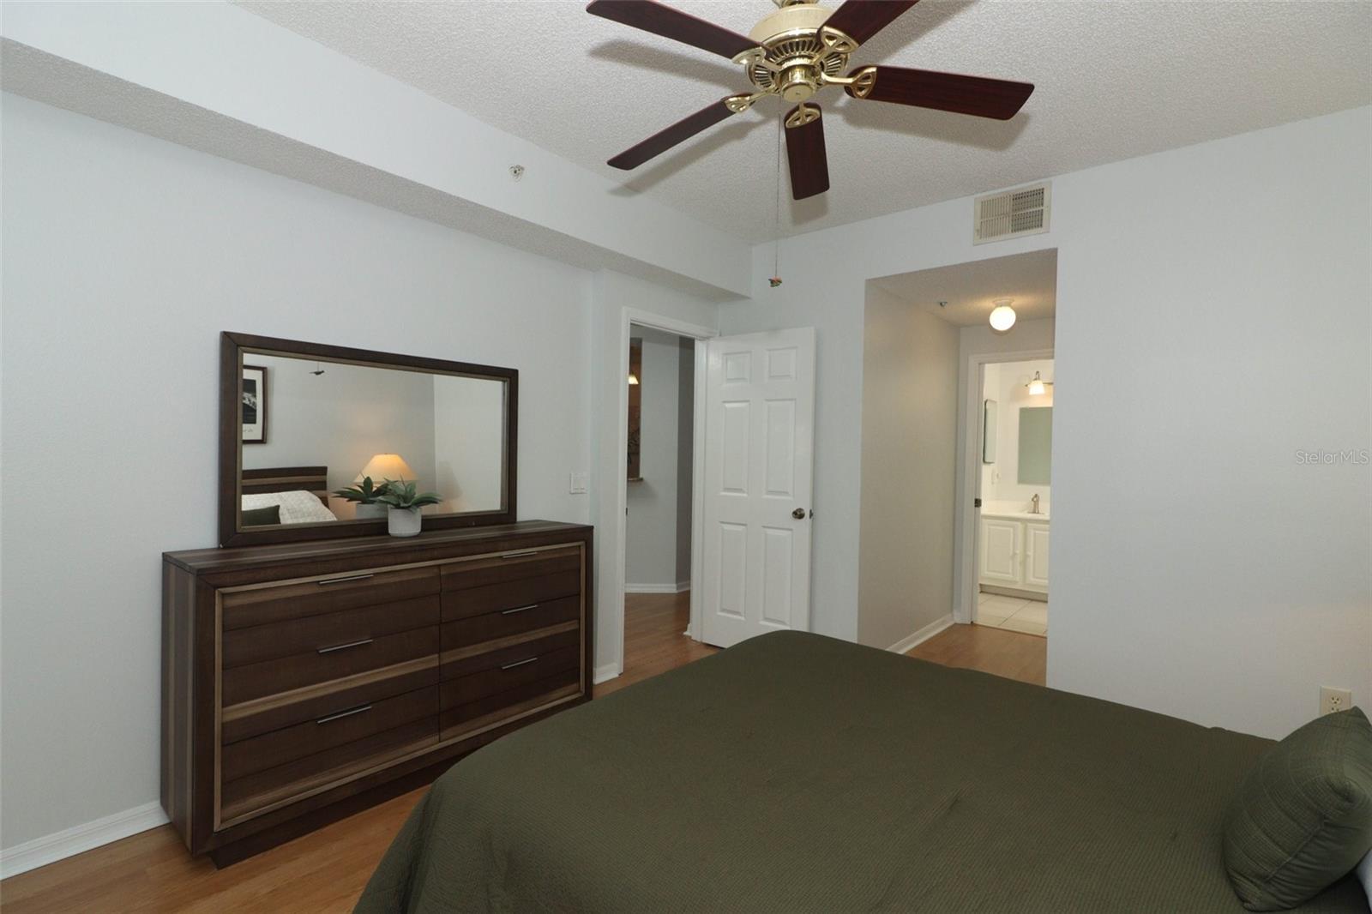
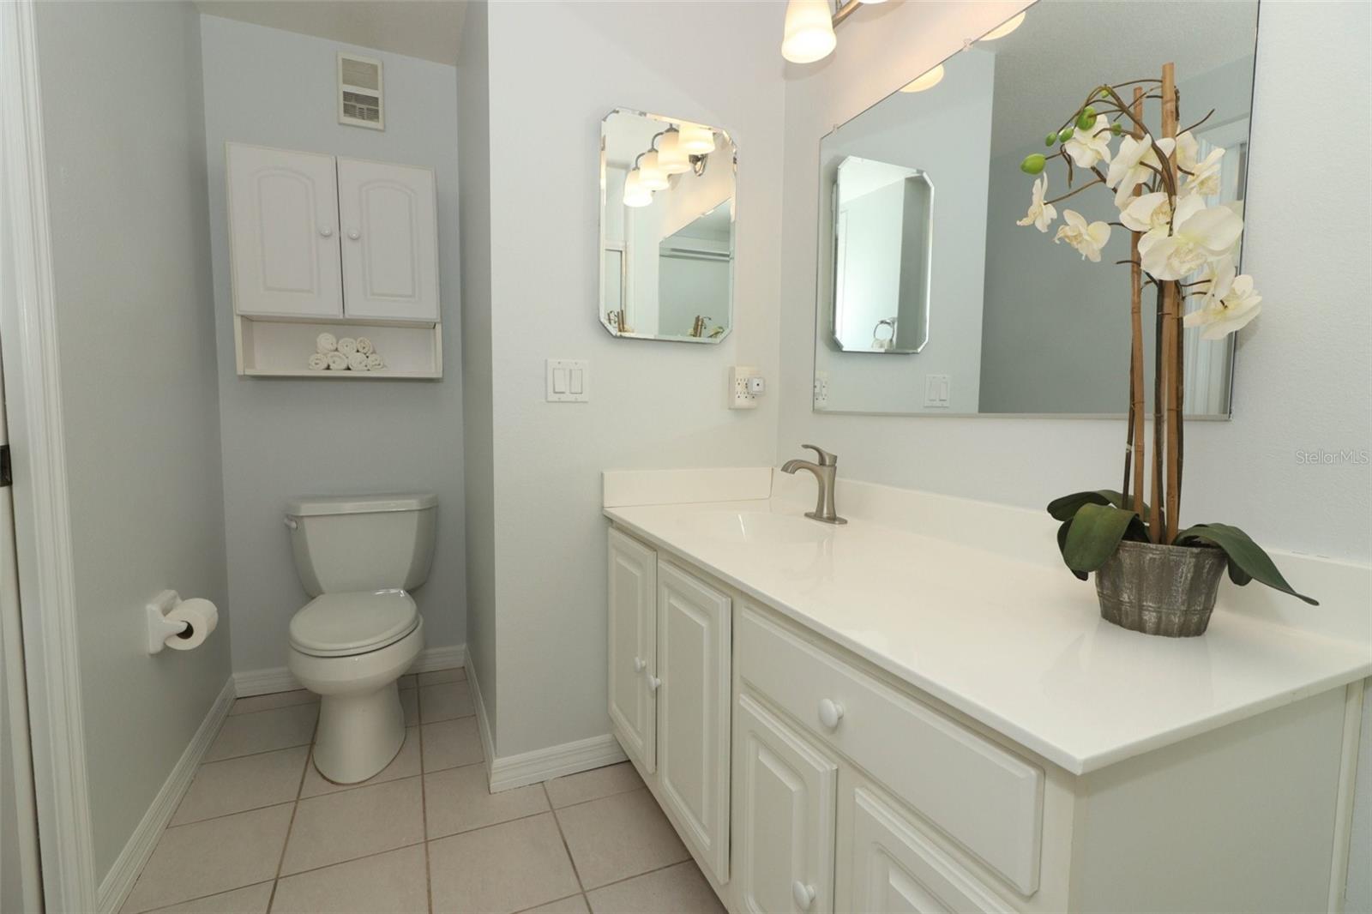
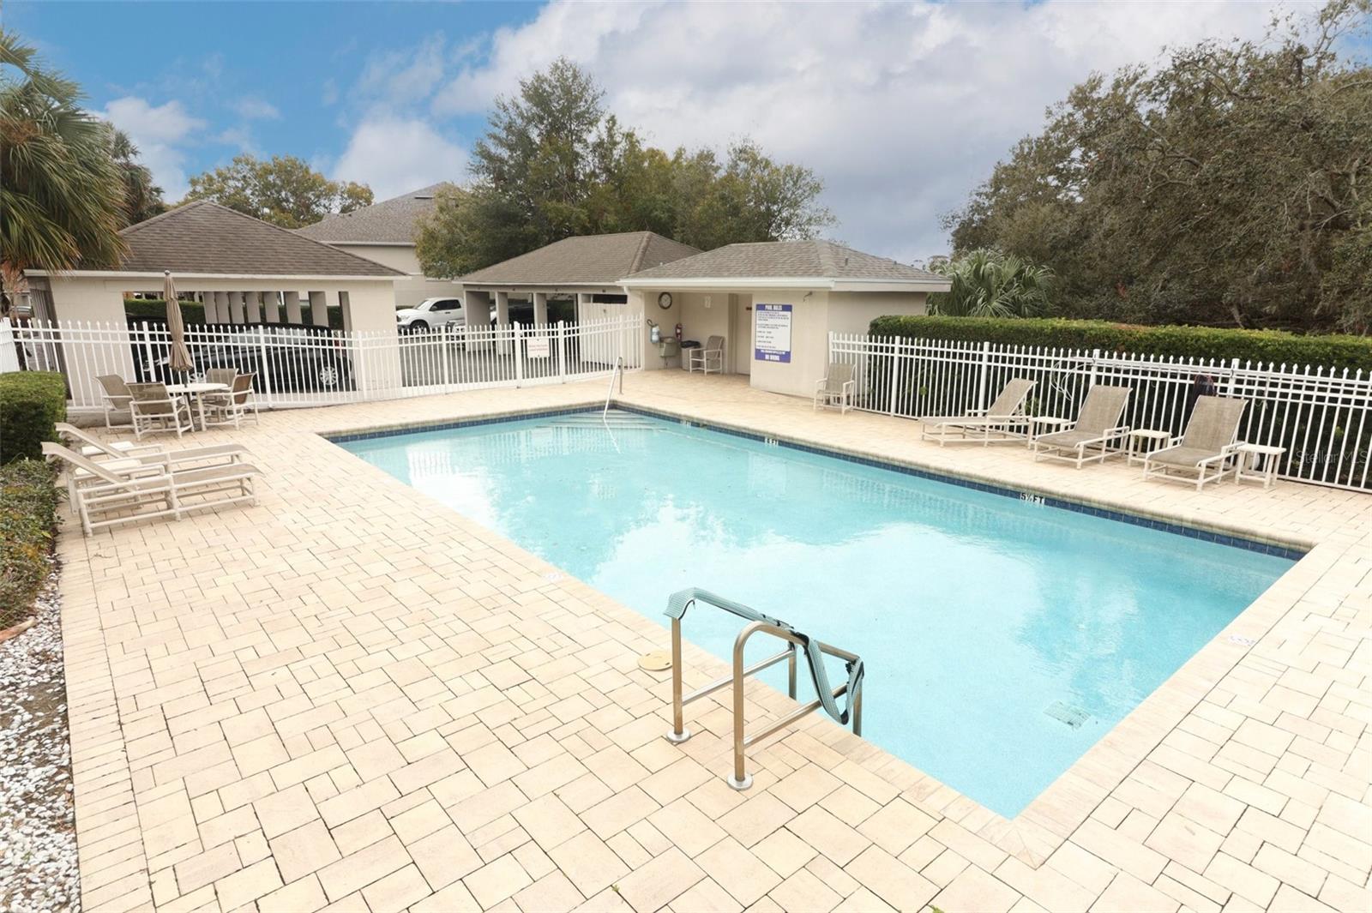
Welcome home to your waterfront condo in the highly sought-after Crane Roost Condo community, located in the heart of Altamonte Springs. This beautifully 3-bedroom, 2-bath condo offers an ideal blend of comfort, convenience, and water views. Step inside to a bright & airy split floor plan with fresh, neutral paint and low-maintenance laminate flooring throughout. The spacious living area is perfect for entertaining or you can unwind on your private, covered, & enclosed patio while enjoying tranquil waterfront views & beautiful sunsets. This inviting unit also features desirable community amenities including a sparkling swimming pool, ample guest parking, and your own private covered parking space. With the added bonus of exterior & grounds maintenance taken care of, you can enjoy a hassle-free lifestyle. Perfectly positioned just minutes from Cranes Roost Park, Uptown Altamonte, Altamonte Mall, AdventHealth Hospital, & an array of dining, shopping, and entertainment options, this condo offers ultimate convenience. Easy access to major highways like SR 436, SR 434, and I-4 makes commuting a breeze. Recent 2024 updates include a brand-new air conditioner, fresh interior paint, and new roof, offering peace of mind for years to come. Don't miss out on this opportunity to own a waterfront condo in one of Altamonte Springs' most desirable communities. Schedule your private showing today!
/u.realgeeks.media/homesinorlando/NextHome-Neighborhood-Realty-Logo-Horizontal-OrangeOnWhite-Web-RGB.jpg)
Additional Information
- Taxes
- $1443
- Minimum Lease
- 8-12 Months
- HOA Payment Schedule
- Monthly
- Maintenance Includes
- Common Area Taxes, Pool, Escrow Reserves Fund, Insurance, Maintenance Structure, Maintenance Grounds, Sewer, Trash, Water
- Condo Fees
- $325
- Condo Fees Term
- Monthly
- Location
- City Limits, Sidewalk, Private
- Community Features
- Community Mailbox, Deed Restrictions, Pool, Sidewalks, Special Community Restrictions, Maintenance Free
- Property Description
- One Story
- Zoning
- MOR-3
- Interior Layout
- Eat-in Kitchen, High Ceilings, Kitchen/Family Room Combo, Living Room/Dining Room Combo, Solid Surface Counters, Stone Counters, Thermostat, Walk-In Closet(s), Window Treatments
- Interior Features
- Eat-in Kitchen, High Ceilings, Kitchen/Family Room Combo, Living Room/Dining Room Combo, Solid Surface Counters, Stone Counters, Thermostat, Walk-In Closet(s), Window Treatments
- Floor
- Ceramic Tile, Laminate
- Appliances
- Dishwasher, Disposal, Dryer, Electric Water Heater, Microwave, Range, Refrigerator, Washer
- Utilities
- BB/HS Internet Available, Cable Available, Electricity Connected, Sewer Connected, Water Connected
- Heating
- Electric
- Air Conditioning
- Central Air
- Exterior Construction
- Block, Concrete, Stucco
- Exterior Features
- Irrigation System, Lighting, Sidewalk, Sliding Doors, Storage
- Roof
- Shingle
- Foundation
- Slab
- Pool
- Community
- Garage Carport
- 1 Car Carport
- Garage Features
- Assigned, Open, Reserved
- Elementary School
- Altamonte Elementary
- High School
- Lyman High
- Water View
- Pond
- Pets
- Allowed
- Max Pet Weight
- 30
- Pet Size
- Small (16-35 Lbs.)
- Floor Number
- 1
- Flood Zone Code
- X
- Parcel ID
- 11-21-29-531-0500-1560
- Legal Description
- BLDG 5 UNIT 156 CRANES ROOST CONDO ORB 3058 PG 1900
Listing courtesy of KELLER WILLIAMS ADVANTAGE REAL. 407-977-7600
Selling Office: CENTURY 21 BEGGINS.Mortgage Calculator
StellarMLS is the source of this information via Internet Data Exchange Program. All listing information is deemed reliable but not guaranteed and should be independently verified through personal inspection by appropriate professionals. Listings displayed on this website may be subject to prior sale or removal from sale. Availability of any listing should always be independently verified. Listing information is provided for consumer personal, non-commercial use, solely to identify potential properties for potential purchase. All other use is strictly prohibited and may violate relevant federal and state law. Data last updated on