5317 Red Coral Circle, Mount Dora, FL 32757
- $499,800
- 4
- BD
- 3
- BA
- 2,719
- SqFt




- Sold Price
- $499,800
- List Price
- $499,800
- Status
- Sold
- Days on Market
- 48
- Closing Date
- Apr 16, 2025
- MLS#
- O6273513
- Property Style
- Single Family
- Architectural Style
- Florida
- Year Built
- 2022
- Bedrooms
- 4
- Bathrooms
- 3
- Living Area
- 2,719
- Lot Size
- 10,813
- Acres
- 0.25
- Total Acreage
- 1/4 to less than 1/2
- Legal Subdivision Name
- Stoneybrook Hillsb
- MLS Area Major
- Mount Dora
Property Description
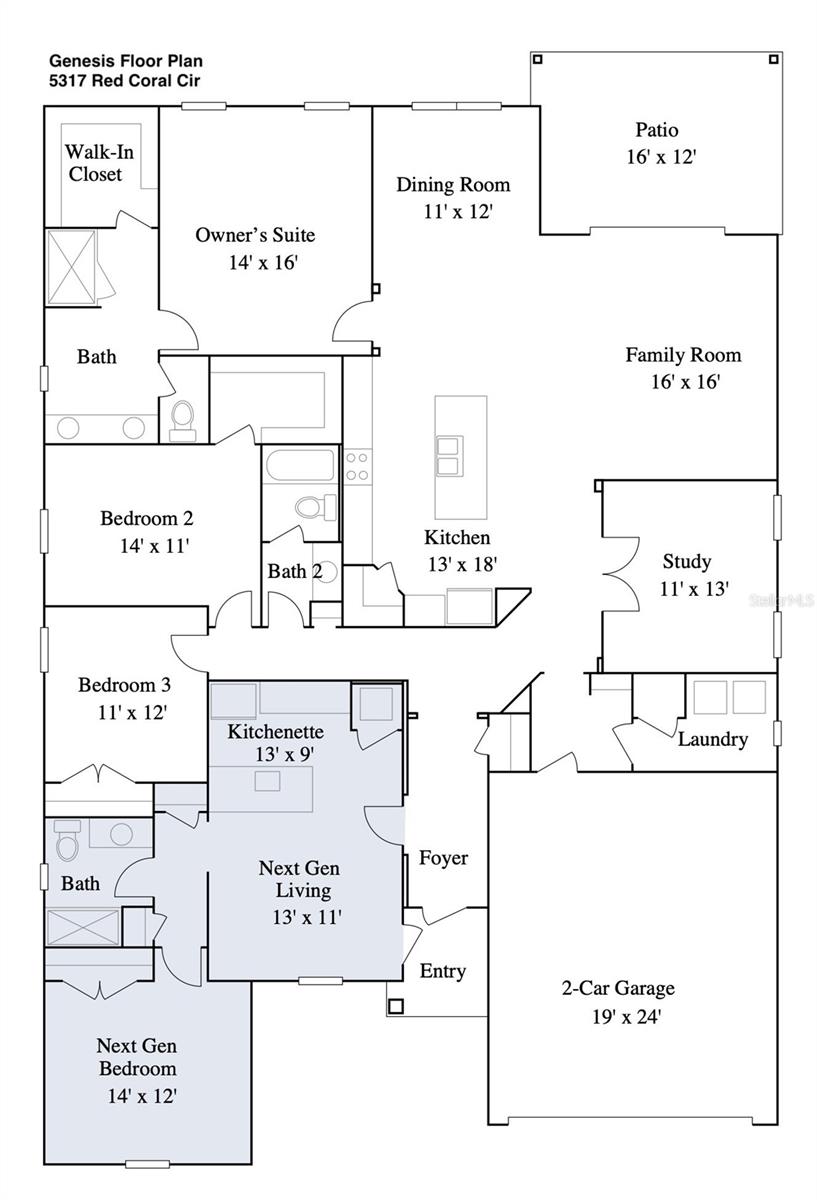
This lovingly maintained home features over $30,000 in upgrades and is listed well below the suggested sales price. Refer to the provided upgrades list for more details. Located in the established, guarded community of Stoneybrook Hills, this home offers access to a wide array of amenities, ensuring peace of mind and an exceptional lifestyle. Inside, enjoy modern gray cabinets, pristine white quartz countertops, and durable ceramic wood plank flooring. The property also includes a spacious one-bedroom, one-bath in-law suite with its own entrance, living room, kitchenette and laundry—perfect for grown children, aging parents, or as a lucrative rental opportunity. Don’t miss out on this immaculate home. Priced to sell quickly—schedule your viewing today!
/u.realgeeks.media/homesinorlando/NextHome-Neighborhood-Realty-Logo-Horizontal-OrangeOnWhite-Web-RGB.jpg)
Additional Information
- Taxes
- $6833
- Minimum Lease
- 8-12 Months
- HOA Fee
- $181
- HOA Payment Schedule
- Monthly
- Maintenance Includes
- Guard - 24 Hour, Common Area Taxes, Pool, Escrow Reserves Fund, Insurance, Management, Private Road, Recreational Facilities, Security
- Location
- In County, Landscaped, Level, Sidewalk, Paved, Private
- Community Features
- Clubhouse, Fitness Center, Playground, No Deed Restriction, Security
- Property Description
- One Story
- Zoning
- P-D
- Interior Layout
- Built-in Features, Ceiling Fans(s), Crown Molding, High Ceilings, In Wall Pest System, Kitchen/Family Room Combo, Living Room/Dining Room Combo, Open Floorplan, Other, Pest Guard System, Primary Bedroom Main Floor, Smart Home, Solid Surface Counters, Solid Wood Cabinets, Split Bedroom, Thermostat, Tray Ceiling(s), Walk-In Closet(s)
- Interior Features
- Built-in Features, Ceiling Fans(s), Crown Molding, High Ceilings, In Wall Pest System, Kitchen/Family Room Combo, Living Room/Dining Room Combo, Open Floorplan, Other, Pest Guard System, Primary Bedroom Main Floor, Smart Home, Solid Surface Counters, Solid Wood Cabinets, Split Bedroom, Thermostat, Tray Ceiling(s), Walk-In Closet(s)
- Floor
- Carpet, Ceramic Tile, Concrete, Tile
- Appliances
- Dishwasher, Disposal, Dryer, Electric Water Heater, Range, Refrigerator, Washer
- Utilities
- Cable Connected, Electricity Connected, Fire Hydrant, Sewer Connected, Solar, Street Lights, Underground Utilities, Water Connected
- Heating
- Central, Electric, Solar
- Air Conditioning
- Central Air
- Exterior Construction
- Block, Stucco
- Exterior Features
- Gray Water System, Irrigation System, Rain Gutters, Sidewalk, Sliding Doors
- Roof
- Shingle
- Foundation
- Slab
- Pool
- No Pool
- Garage Carport
- 2 Car Garage
- Garage Spaces
- 2
- Garage Features
- Driveway, On Street
- Elementary School
- Zellwood Elem
- Middle School
- Wolf Lake Middle
- High School
- Apopka High
- Fences
- Fenced, Vinyl
- Pets
- Allowed
- Flood Zone Code
- X
- Parcel ID
- 04-20-27-8440-08-610
- Legal Description
- STONEYBROOK HILLS UNIT 3B 105/78 LOT 861
Listing courtesy of RE/MAX SELECT GROUP.
Selling Office: ROBERT SLACK LLC.Mortgage Calculator
StellarMLS is the source of this information via Internet Data Exchange Program. All listing information is deemed reliable but not guaranteed and should be independently verified through personal inspection by appropriate professionals. Listings displayed on this website may be subject to prior sale or removal from sale. Availability of any listing should always be independently verified. Listing information is provided for consumer personal, non-commercial use, solely to identify potential properties for potential purchase. All other use is strictly prohibited and may violate relevant federal and state law. Data last updated on