415 N Shine Avenue, Orlando, FL 32803
- $700,000
- 2,356
- SqFt






- Sold Price
- $700,000
- List Price
- $729,900
- Status
- Sold
- Days on Market
- 8
- Closing Date
- Mar 13, 2025
- MLS#
- O6273424
- Property Style
- Duplex
- Year Built
- 1922
- Living Area
- 2,356
- Lot Size
- 7,594
- Acres
- 0.17
- Total Acreage
- 0 to less than 1/4
- Legal Subdivision Name
- Wattles Sub
- MLS Area Major
- Orlando/Colonial Town
Property Description
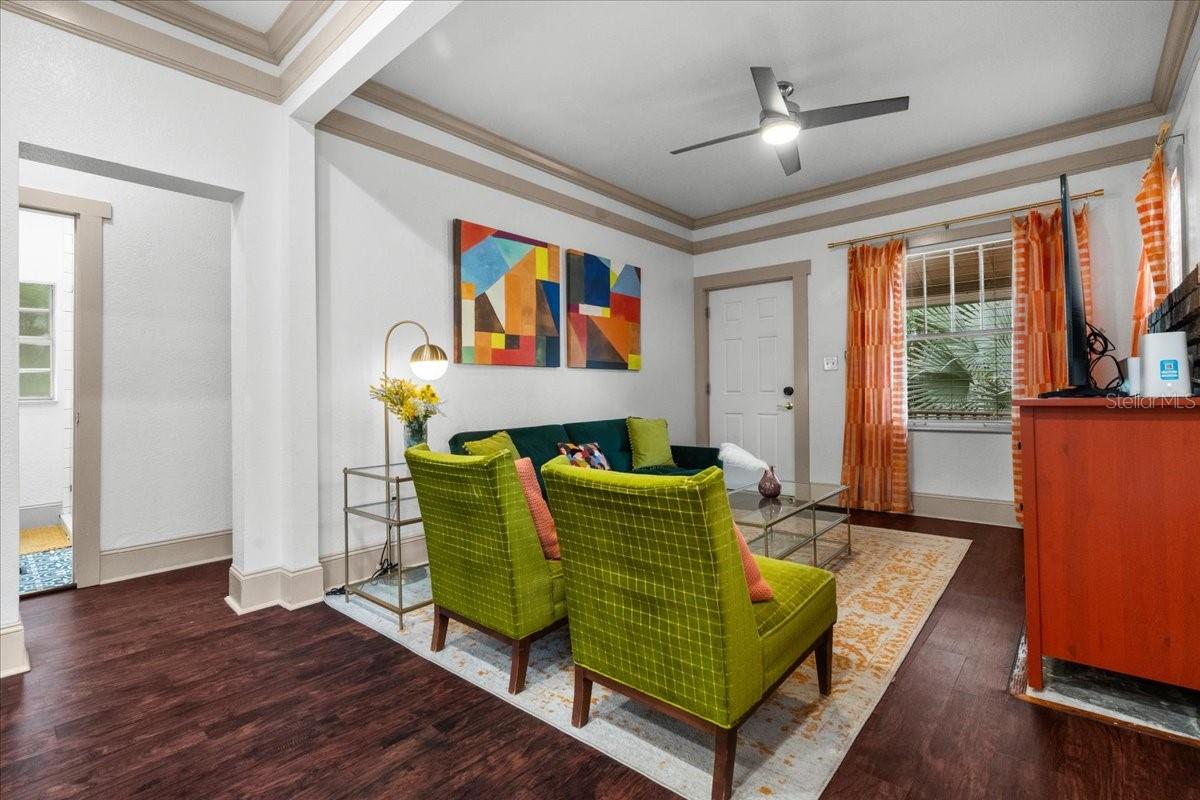
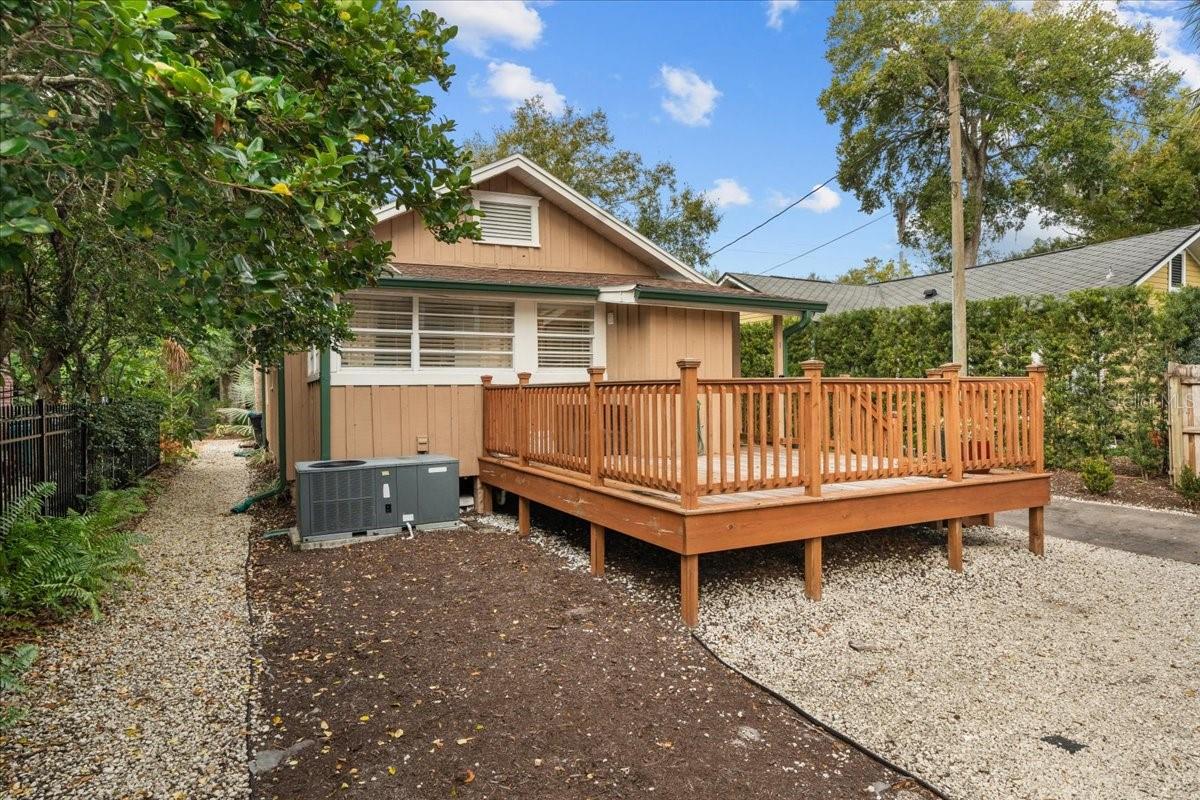
Discover a rare opportunity to own TWO separate , fully updated single-family homes in the highly sought-after Historic Colonialtown District of Downtown Orlando. This turnkey, income-producing property offers the perfect combination of modern upgrades and historic charm, nestled on a quiet, brick-lined street just steps from the YMCA, Lake Eola, Thornton Park, the Milk District, and top-rated local restaurants. Ideal for homebuyers looking to live in one home while generating rental income from the other, this unique property includes two detached single-family residences. The front home, a stylish ranch-style property, features 2 bedrooms and 2 bathrooms, while the back home, a charming colonial-style residence, boasts 3 bedrooms and 3 bathrooms. Both homes come fully furnished, allowing for an effortless move-in or immediate rental income potential. Whether you're searching for a multigenerational living solution, an owner-occupied investment property, or a proven short-term rental, this property offers flexibility, income potential, and a prime location. Experience the best of downtown Orlando living while maximizing your investment in one of the city’s most vibrant neighborhoods. Don’t miss this rare opportunity to own two single-family homes on one lot in one of Orlando’s most desirable areas. Schedule your private showing today and explore the possibilities at 415 N Shine Ave!
/u.realgeeks.media/homesinorlando/NextHome-Neighborhood-Realty-Logo-Horizontal-OrangeOnWhite-Web-RGB.jpg)
Additional Information
- Taxes
- $7773
- Annual Gross Income
- 91000
- Community Features
- No Deed Restriction
- Zoning
- R-2A/T/HP
- Interior Layout
- Ceiling Fans(s), Kitchen/Family Room Combo, Living Room/Dining Room Combo, Open Floorplan, Primary Bedroom Main Floor, Walk-In Closet(s)
- Interior Features
- Ceiling Fans(s), Kitchen/Family Room Combo, Living Room/Dining Room Combo, Open Floorplan, Primary Bedroom Main Floor, Walk-In Closet(s)
- Floor
- Luxury Vinyl
- Appliances
- Cooktop, Dishwasher, Dryer, Microwave, Range, Refrigerator, Washer
- Utilities
- Electricity Connected, Water Connected
- Heating
- Electric
- Air Conditioning
- Central Air
- Fireplace
- Yes
- Fireplace Description
- Living Room, Masonry
- Exterior Construction
- Wood Siding
- Exterior Features
- Irrigation System, Sidewalk
- Roof
- Shingle
- Foundation
- Crawlspace
- Pool
- No Pool
- Elementary School
- Lake Como Elem
- Middle School
- Lake Como School K-8
- High School
- Edgewater High
- Flood Zone Code
- X
- Parcel ID
- 25-22-29-9045-00-010
- Legal Description
- WATTLES SUB 28/102 LOT 1
Listing courtesy of KELLER WILLIAMS WINTER PARK. 407-545-6430
Selling Office: KELLER WILLIAMS CLASSIC.Mortgage Calculator
StellarMLS is the source of this information via Internet Data Exchange Program. All listing information is deemed reliable but not guaranteed and should be independently verified through personal inspection by appropriate professionals. Listings displayed on this website may be subject to prior sale or removal from sale. Availability of any listing should always be independently verified. Listing information is provided for consumer personal, non-commercial use, solely to identify potential properties for potential purchase. All other use is strictly prohibited and may violate relevant federal and state law. Data last updated on