4139 Calusa Pine Road, Daytona Beach, FL 32124
- $360,000
- 4
- BD
- 3
- BA
- 1,879
- SqFt






- Sold Price
- $360,000
- List Price
- $355,000
- Status
- Sold
- Days on Market
- 28
- Closing Date
- Feb 28, 2025
- MLS#
- O6273376
- Property Style
- Single Family
- New Construction
- Yes
- Year Built
- 2024
- Bedrooms
- 4
- Bathrooms
- 3
- Baths Half
- 1
- Living Area
- 1,879
- Lot Size
- 4,406
- Acres
- 0.10
- Total Acreage
- 0 to less than 1/4
- Legal Subdivision Name
- Lpga 40s
- MLS Area Major
- Daytona Beach
Property Description
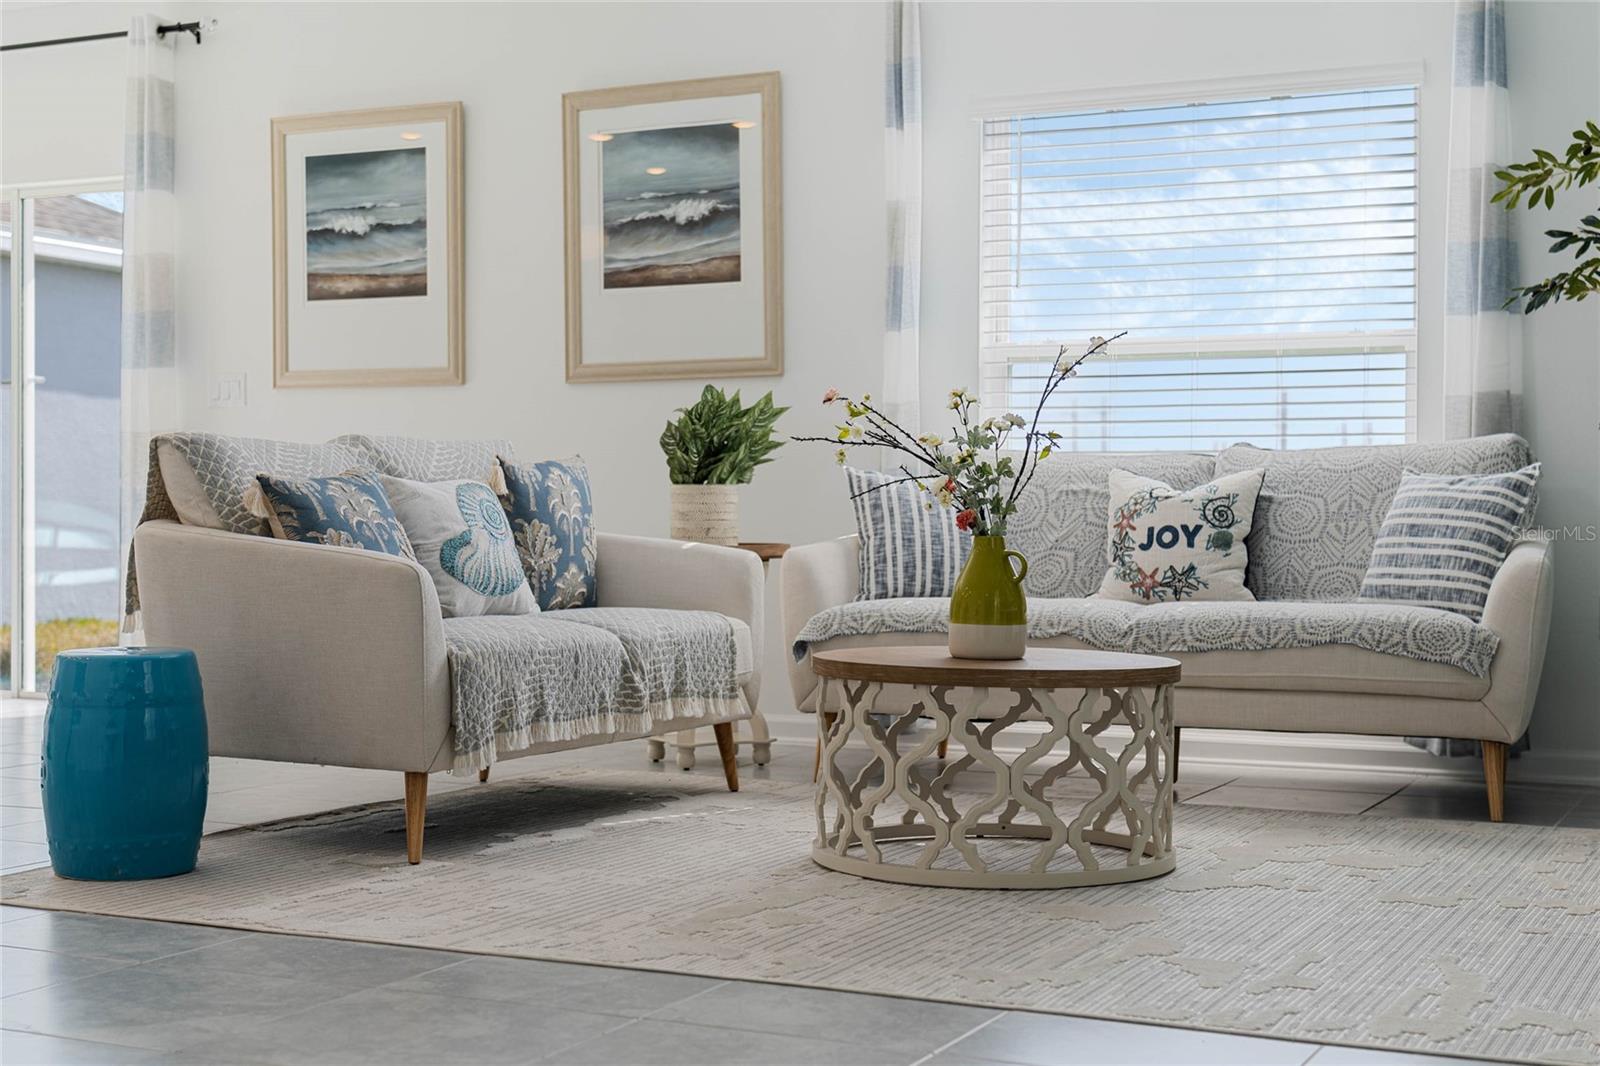
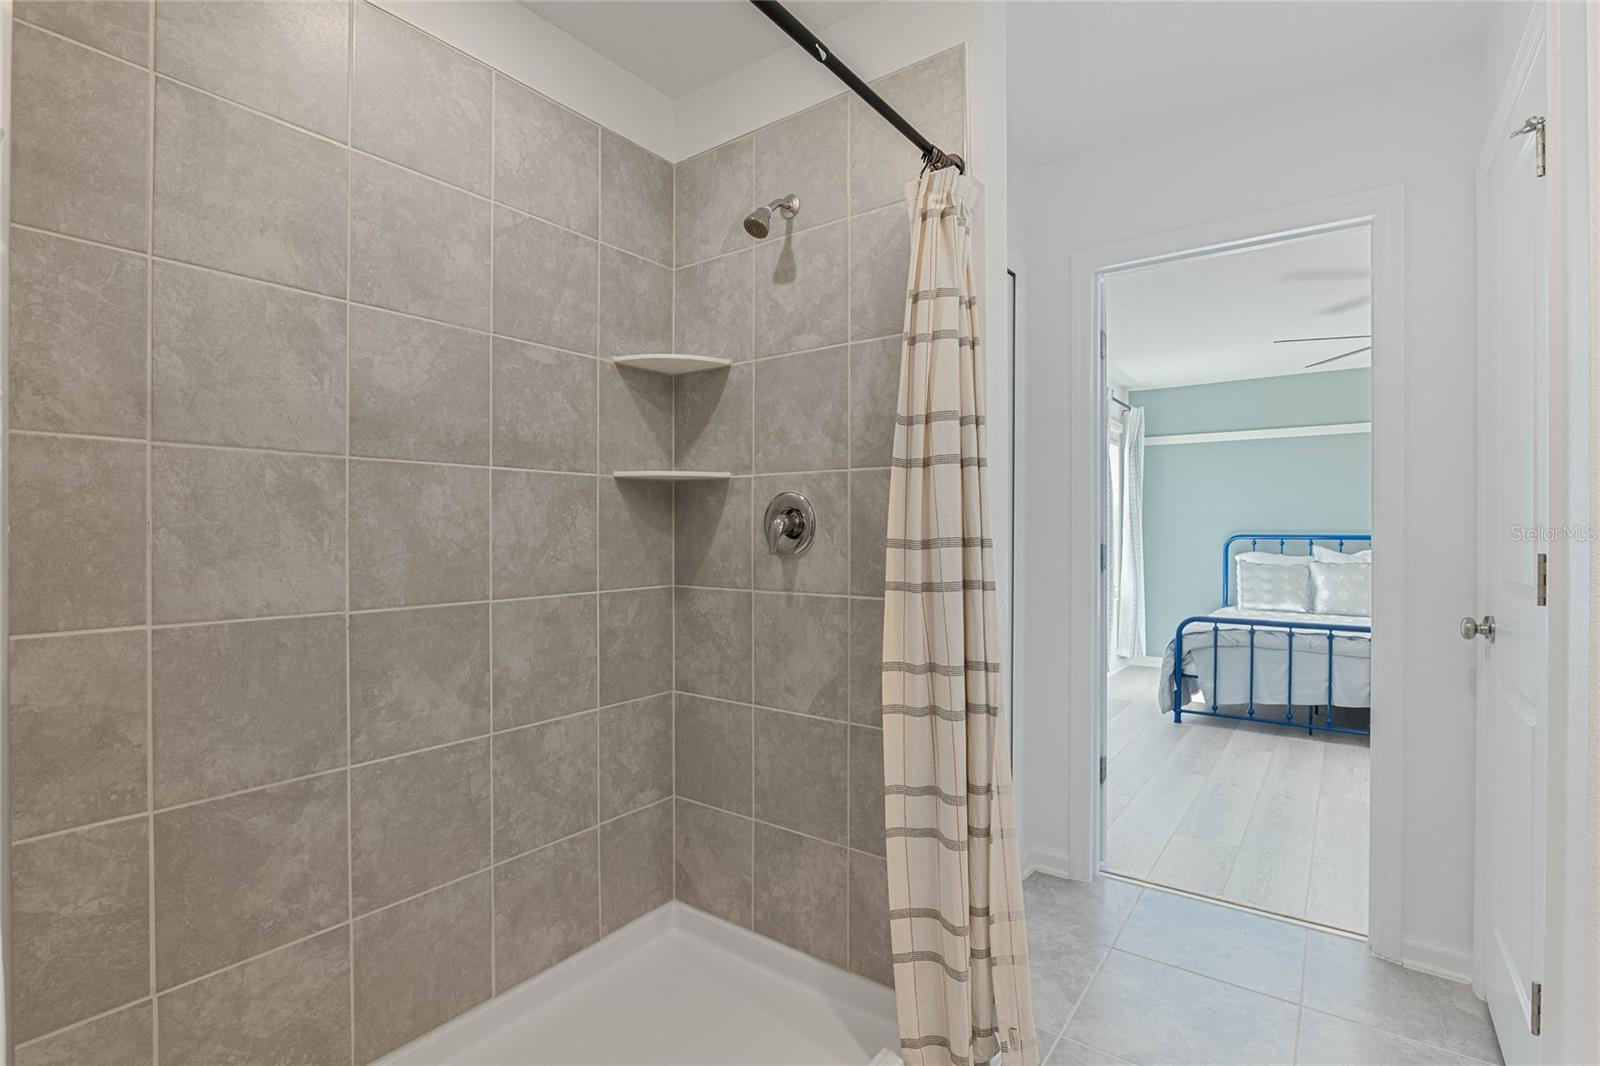
One or more photo(s) has been virtually staged. Beautiful Brand New, just remolded Waterfront home, 4 bedroom 2.5 bath in the Preserve at LGPA, near the famous LGPA in Daytona Beach. This home has model upgrades with wall-decorated features in several rooms. This Atlanta floor plan. the back patio where you will have amazing views of the water frontage backyard. The large primary bedroom, The Preserve at LGPA community has a community pool, park, and playground along several wetland preserves throughout the community and about 2 miles between LGPA International and I4, and a short jump to 95 with the Tanger Outlet Mall and all the other shops and restaurants, Daytona Speedway, Daytona Beach International Airport, and a few miles away to the world-famous beach. Please email for more info or to set up a showing.
/u.realgeeks.media/homesinorlando/NextHome-Neighborhood-Realty-Logo-Horizontal-OrangeOnWhite-Web-RGB.jpg)
Additional Information
- Taxes
- $2456
- Taxes
- $1,435
- Minimum Lease
- 8-12 Months
- HOA Fee
- $66
- HOA Payment Schedule
- Monthly
- Location
- Paved, Private
- Community Features
- Park, Playground, Pool, No Deed Restriction
- Property Description
- One Story
- Zoning
- C004
- Interior Layout
- Ceiling Fans(s), High Ceilings, Kitchen/Family Room Combo, Open Floorplan, Pest Guard System, Primary Bedroom Main Floor, Stone Counters, Thermostat, Walk-In Closet(s)
- Interior Features
- Ceiling Fans(s), High Ceilings, Kitchen/Family Room Combo, Open Floorplan, Pest Guard System, Primary Bedroom Main Floor, Stone Counters, Thermostat, Walk-In Closet(s)
- Floor
- Carpet, Ceramic Tile
- Appliances
- Dishwasher, Disposal, Microwave, Range, Refrigerator
- Utilities
- Cable Available, Electricity Available, Public, Underground Utilities, Water Available
- Heating
- Central, Electric
- Air Conditioning
- Central Air
- Exterior Construction
- Cement Siding
- Exterior Features
- Irrigation System, Sidewalk, Sliding Doors
- Roof
- Other
- Foundation
- Concrete Perimeter
- Pool
- Community
- Garage Carport
- 2 Car Garage
- Garage Spaces
- 2
- Garage Features
- Driveway, Garage Door Opener
- Garage Dimensions
- 19x20
- Elementary School
- Champion Elementary School
- Middle School
- David C Hinson Sr Middle
- High School
- Mainland High School
- Water View
- Pond
- Water Frontage
- Pond
- Pets
- Allowed
- Max Pet Weight
- 75
- Pet Size
- Medium (36-60 Lbs.)
- Flood Zone Code
- X
- Parcel ID
- 5233 32 0100 3820
- Legal Description
- Integrated Lpga Ph B
Listing courtesy of SPRING REALTY ONE LLC.
Selling Office: STELLAR NON-MEMBER OFFICE.Mortgage Calculator
StellarMLS is the source of this information via Internet Data Exchange Program. All listing information is deemed reliable but not guaranteed and should be independently verified through personal inspection by appropriate professionals. Listings displayed on this website may be subject to prior sale or removal from sale. Availability of any listing should always be independently verified. Listing information is provided for consumer personal, non-commercial use, solely to identify potential properties for potential purchase. All other use is strictly prohibited and may violate relevant federal and state law. Data last updated on