9496 Strongbark Lane, Orlando, FL 32832
- $398,000
- 3
- BD
- 3
- BA
- 1,791
- SqFt






- Sold Price
- $398,000
- List Price
- $399,999
- Status
- Sold
- Days on Market
- 60
- Closing Date
- Apr 28, 2025
- MLS#
- O6273340
- Property Style
- Townhouse
- Architectural Style
- Contemporary
- Year Built
- 2011
- Bedrooms
- 3
- Bathrooms
- 3
- Baths Half
- 1
- Living Area
- 1,791
- Lot Size
- 2,947
- Acres
- 0.07
- Total Acreage
- 0 to less than 1/4
- Building Name
- Na
- Legal Subdivision Name
- Lake Nona Preserve
- MLS Area Major
- Orlando/Moss Park/Lake Mary Jane
Property Description
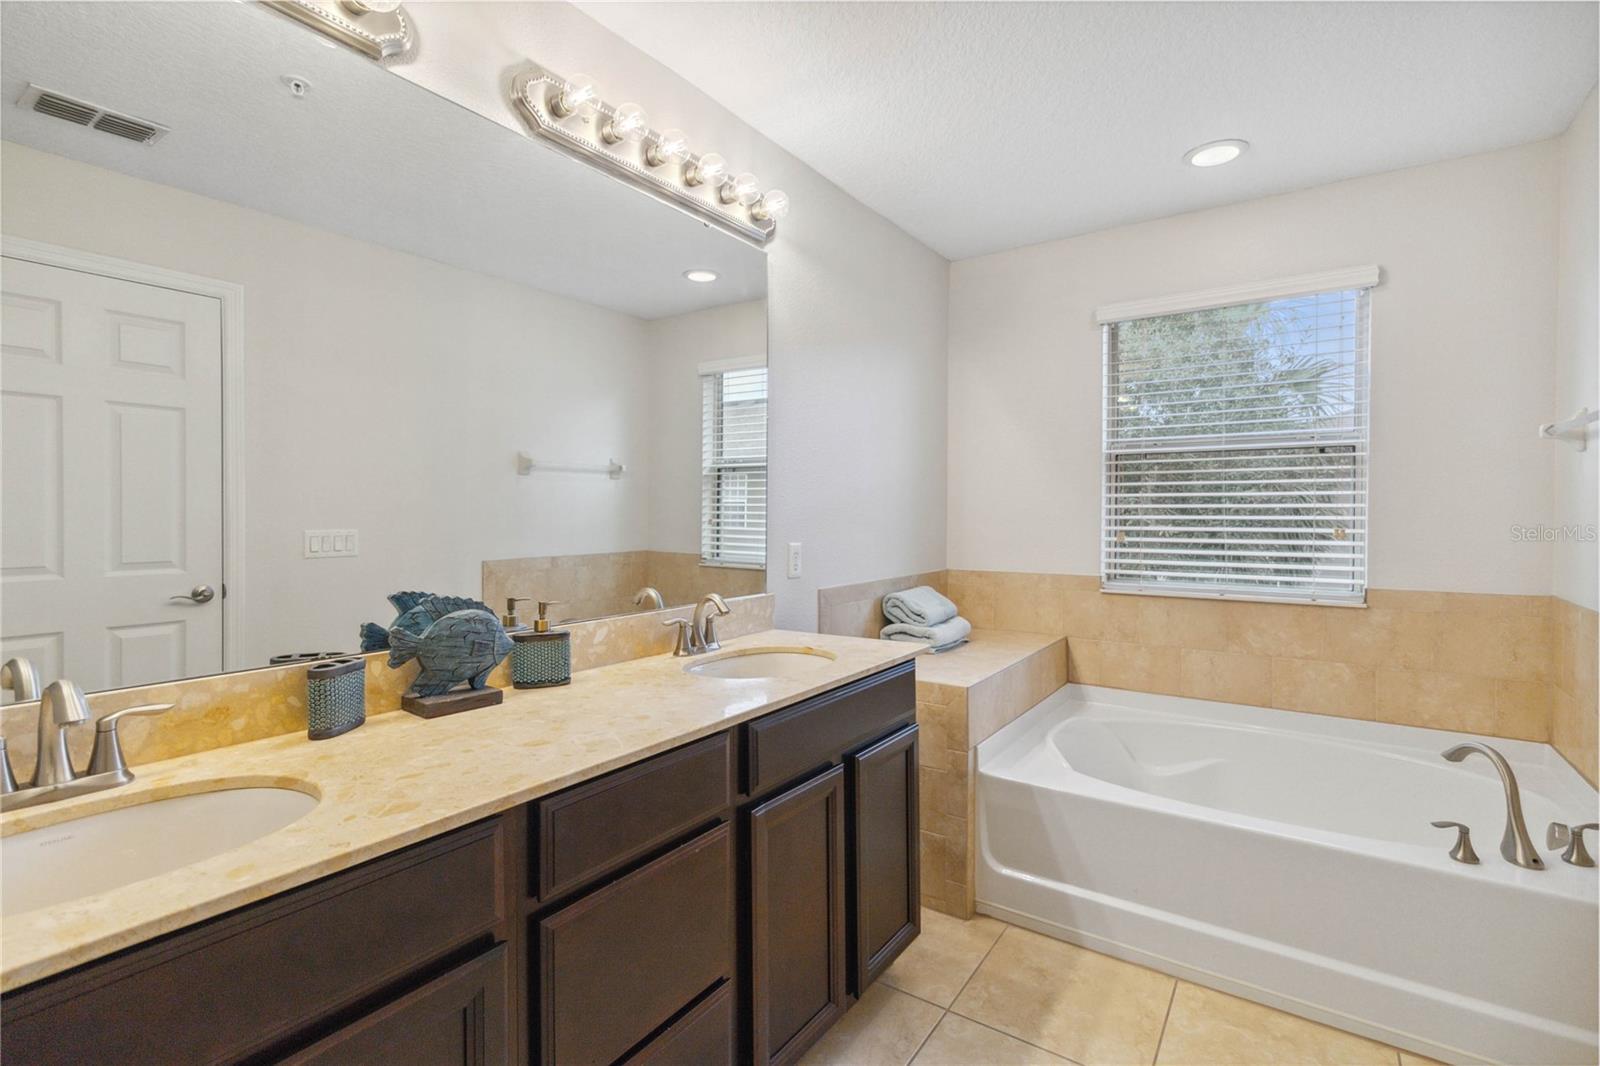
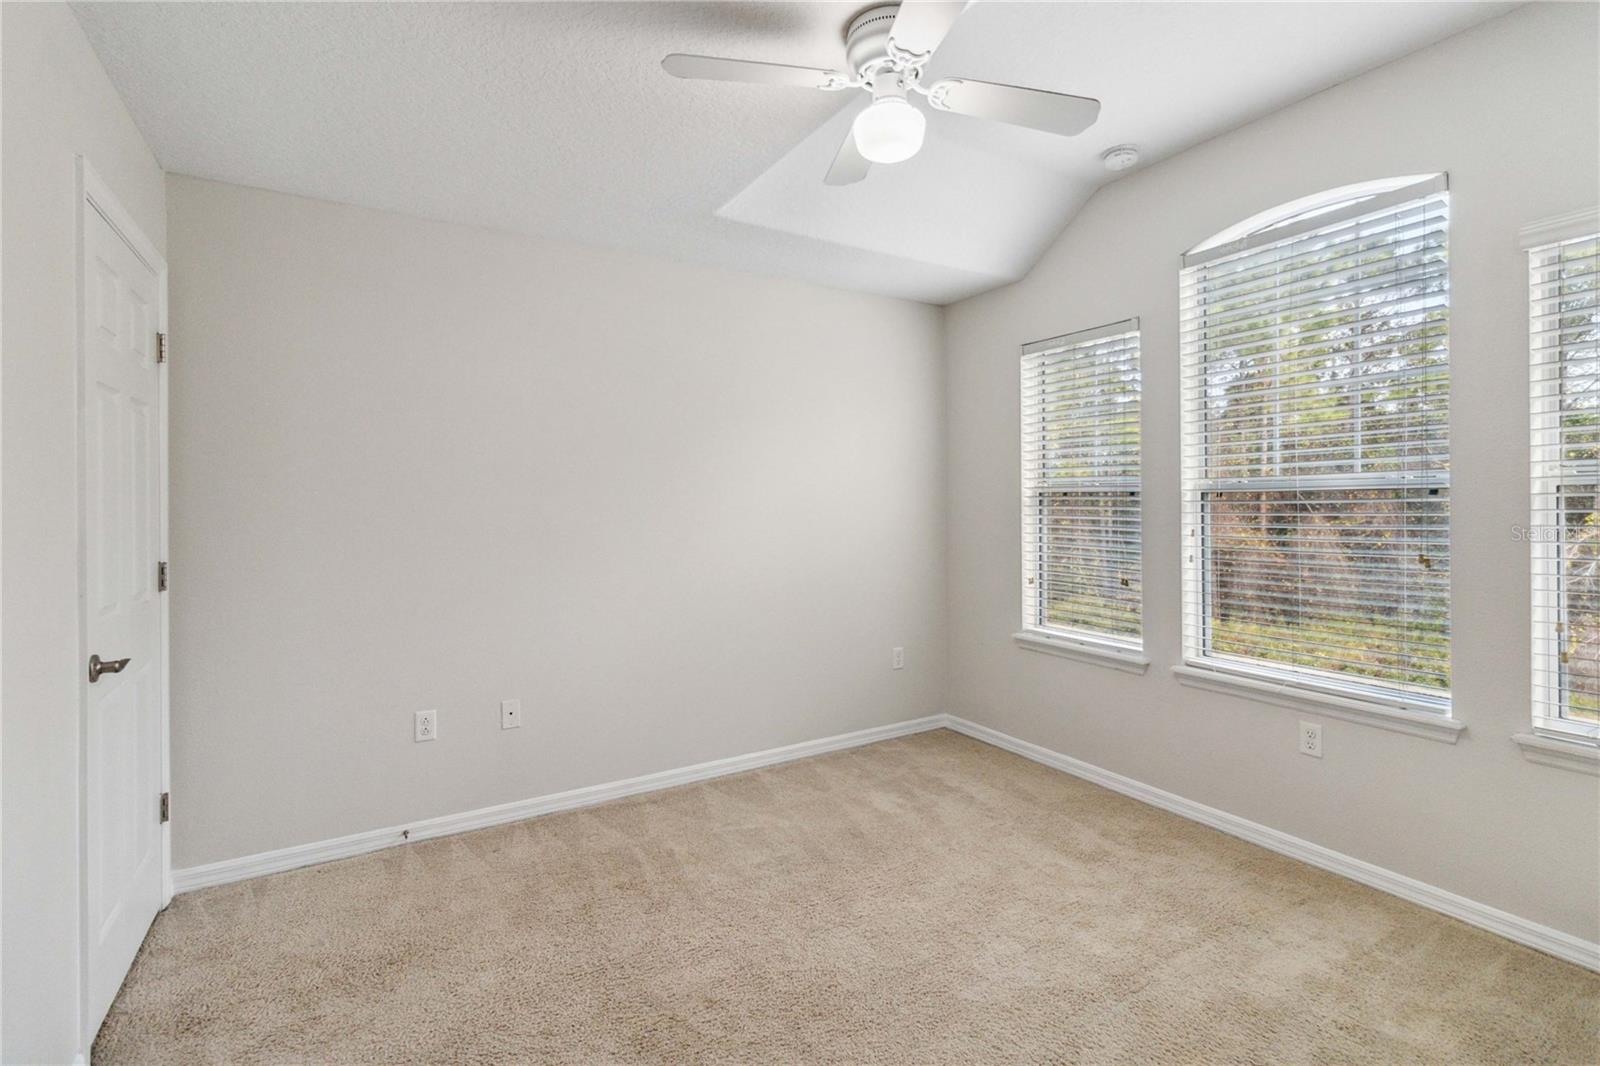
WOW - AMAZING VIBRANT LAKE NONA LOCATION in GATED community, CORNER END UNIT on CUL-DE-SAC with awesome CONSERVATION VIEWS! - NEW UPGRADED TOP OF THE LINE LENNOX AC 2024 plus TONS of other improvements! This updated 2 story townhome with 2 CAR GARAGE is WALKING DISTANCE to lots of popular restaurants and businesses, 2 miles to the 528 and 417 expressways and just minutes to the LAKE NONA TOWN CENTER and ACTIVITY CORE with popular BOXI PARK and THE LAKE NONA MEDICAL CITY. This amazing central location is also just 15 minutes to the ORLANDO INTERNATIONAL AIRPORT and 30 minutes to the THEME PARKS and EAST COAST OF FLORIDA! Inside this quaint gated community you'll enjoy the short walk to the fitness center, community pool and playground. This lovely home has oversized doors, high ceilings and tons of natural light. Enjoy upgrades like Moen Faucets, Rocker Door Handles too. As you step inside you'll enter an open concept family room that flows to the OPEN PATIO and kitchen with TONS of UPGRADED cabinets, STAINLESS appliances, GRANITE Countertops, built in Cabinet Pantry and CENTER ISLAND which is open to the spacious dining area and stylish half bath. Upstairs you'll find a split 3 bedroom layout with HIGH CEILINGS. The Primary bedroom suite includes: His and Hers walk-in closets, garden tub with separate shower and GRANITE countertops with his and hers sinks. The 2nd bath is located between the other two bedrooms with JACK & JILL doorways and includes a dual sinks, tub/shower combo and upgraded cabinets with granite countertops. RECENT UPDATES INCLUDE: Fresh Interior Paint 2025, AC 2024, Whole House Surge Protector 2022, Garage Door Opener 2022, Laminate Flooring 2022, Garbage Disposal 2021, 3M Security Film on Windows and Doors 2020. ROOF REPLACEMENT AND BUILDING EXTERIOR PAINTING COVERED BY HOME OWNERS ASSOCIATION!
/u.realgeeks.media/homesinorlando/NextHome-Neighborhood-Realty-Logo-Horizontal-OrangeOnWhite-Web-RGB.jpg)
Additional Information
- Taxes
- $4611
- Taxes
- $820
- Minimum Lease
- 7 Months
- Hoa Fee
- $300
- HOA Payment Schedule
- Monthly
- Maintenance Includes
- Pool, Private Road
- Location
- Cul-De-Sac, Greenbelt, Landscaped, Sidewalk
- Community Features
- Clubhouse, Community Mailbox, Fitness Center, Gated Community - No Guard, Playground, Pool, Sidewalks, Special Community Restrictions, No Deed Restriction
- Property Description
- Two Story, Attached
- Zoning
- PD
- Interior Layout
- Ceiling Fans(s), Eat-in Kitchen, High Ceilings, PrimaryBedroom Upstairs, Split Bedroom, Stone Counters, Tray Ceiling(s), Walk-In Closet(s), Window Treatments
- Interior Features
- Ceiling Fans(s), Eat-in Kitchen, High Ceilings, PrimaryBedroom Upstairs, Split Bedroom, Stone Counters, Tray Ceiling(s), Walk-In Closet(s), Window Treatments
- Floor
- Carpet, Luxury Vinyl, Tile
- Appliances
- Dishwasher, Disposal, Dryer, Electric Water Heater, Microwave, Range, Refrigerator, Washer
- Utilities
- Cable Connected, Electricity Connected
- Heating
- Electric
- Air Conditioning
- Central Air
- Exterior Construction
- Block, Stone, Stucco
- Exterior Features
- Lighting, Sidewalk, Sliding Doors
- Roof
- Shingle
- Foundation
- Slab
- Pool
- Community
- Garage Carport
- 2 Car Garage
- Garage Spaces
- 2
- Garage Features
- Driveway, Garage Door Opener
- Garage Dimensions
- 18X19
- Elementary School
- Northlake Park Community
- Middle School
- Lake Nona Middle School
- High School
- Lake Nona High
- Pets
- Allowed
- Flood Zone Code
- X
- Parcel ID
- 06-24-31-4752-00-730
- Legal Description
- LAKE NONA PRESERVE 64/137 LOT 73
Listing courtesy of REALTY PROS UNLIMITED INC.
Selling Office: TOP 7 REALTY LLC.Mortgage Calculator
StellarMLS is the source of this information via Internet Data Exchange Program. All listing information is deemed reliable but not guaranteed and should be independently verified through personal inspection by appropriate professionals. Listings displayed on this website may be subject to prior sale or removal from sale. Availability of any listing should always be independently verified. Listing information is provided for consumer personal, non-commercial use, solely to identify potential properties for potential purchase. All other use is strictly prohibited and may violate relevant federal and state law. Data last updated on