6541 Fairway Hill Court, Orlando, FL 32835
- $573,000
- 4
- BD
- 2
- BA
- 2,408
- SqFt






- Sold Price
- $573,000
- List Price
- $575,000
- Status
- Sold
- Days on Market
- 17
- Closing Date
- Mar 21, 2025
- MLS#
- O6273085
- Property Style
- Single Family
- Architectural Style
- Florida
- Year Built
- 1989
- Bedrooms
- 4
- Bathrooms
- 2
- Living Area
- 2,408
- Lot Size
- 12,303
- Acres
- 0.28
- Total Acreage
- 1/4 to less than 1/2
- Legal Subdivision Name
- Fairway Cove
- MLS Area Major
- Orlando/Metrowest/Orlo Vista
Property Description
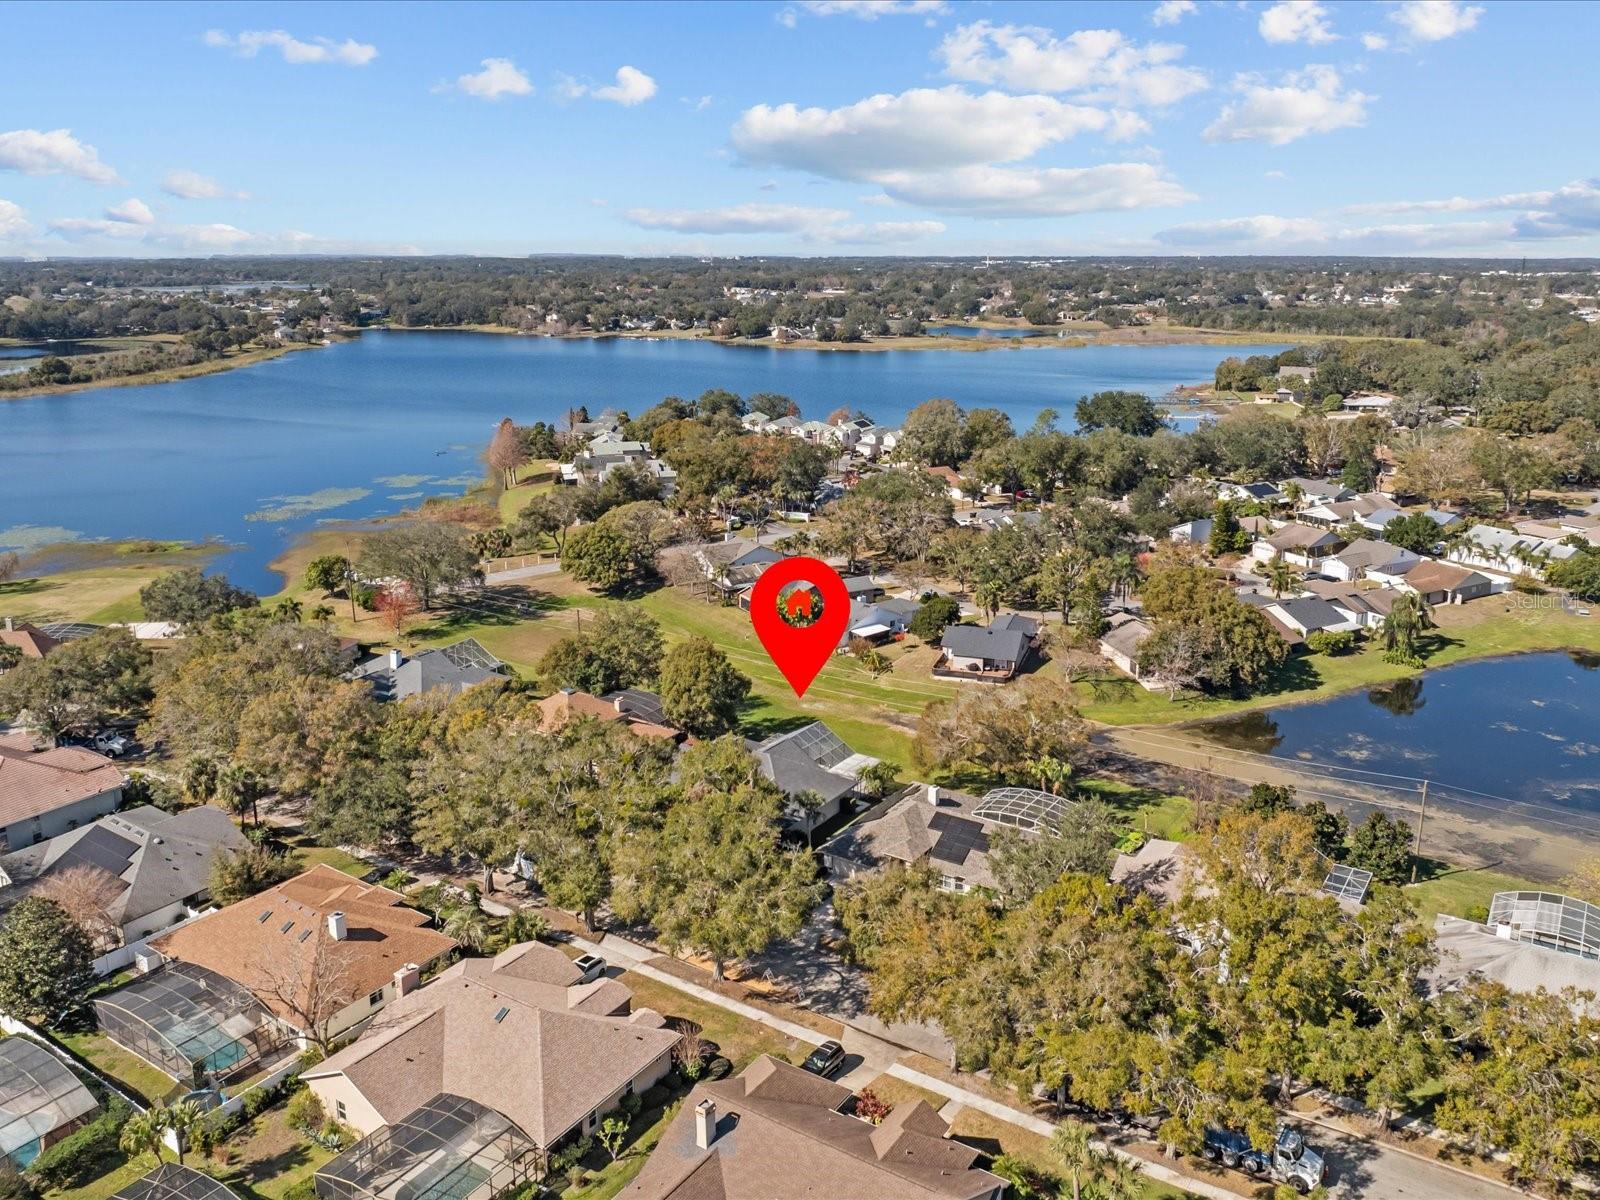
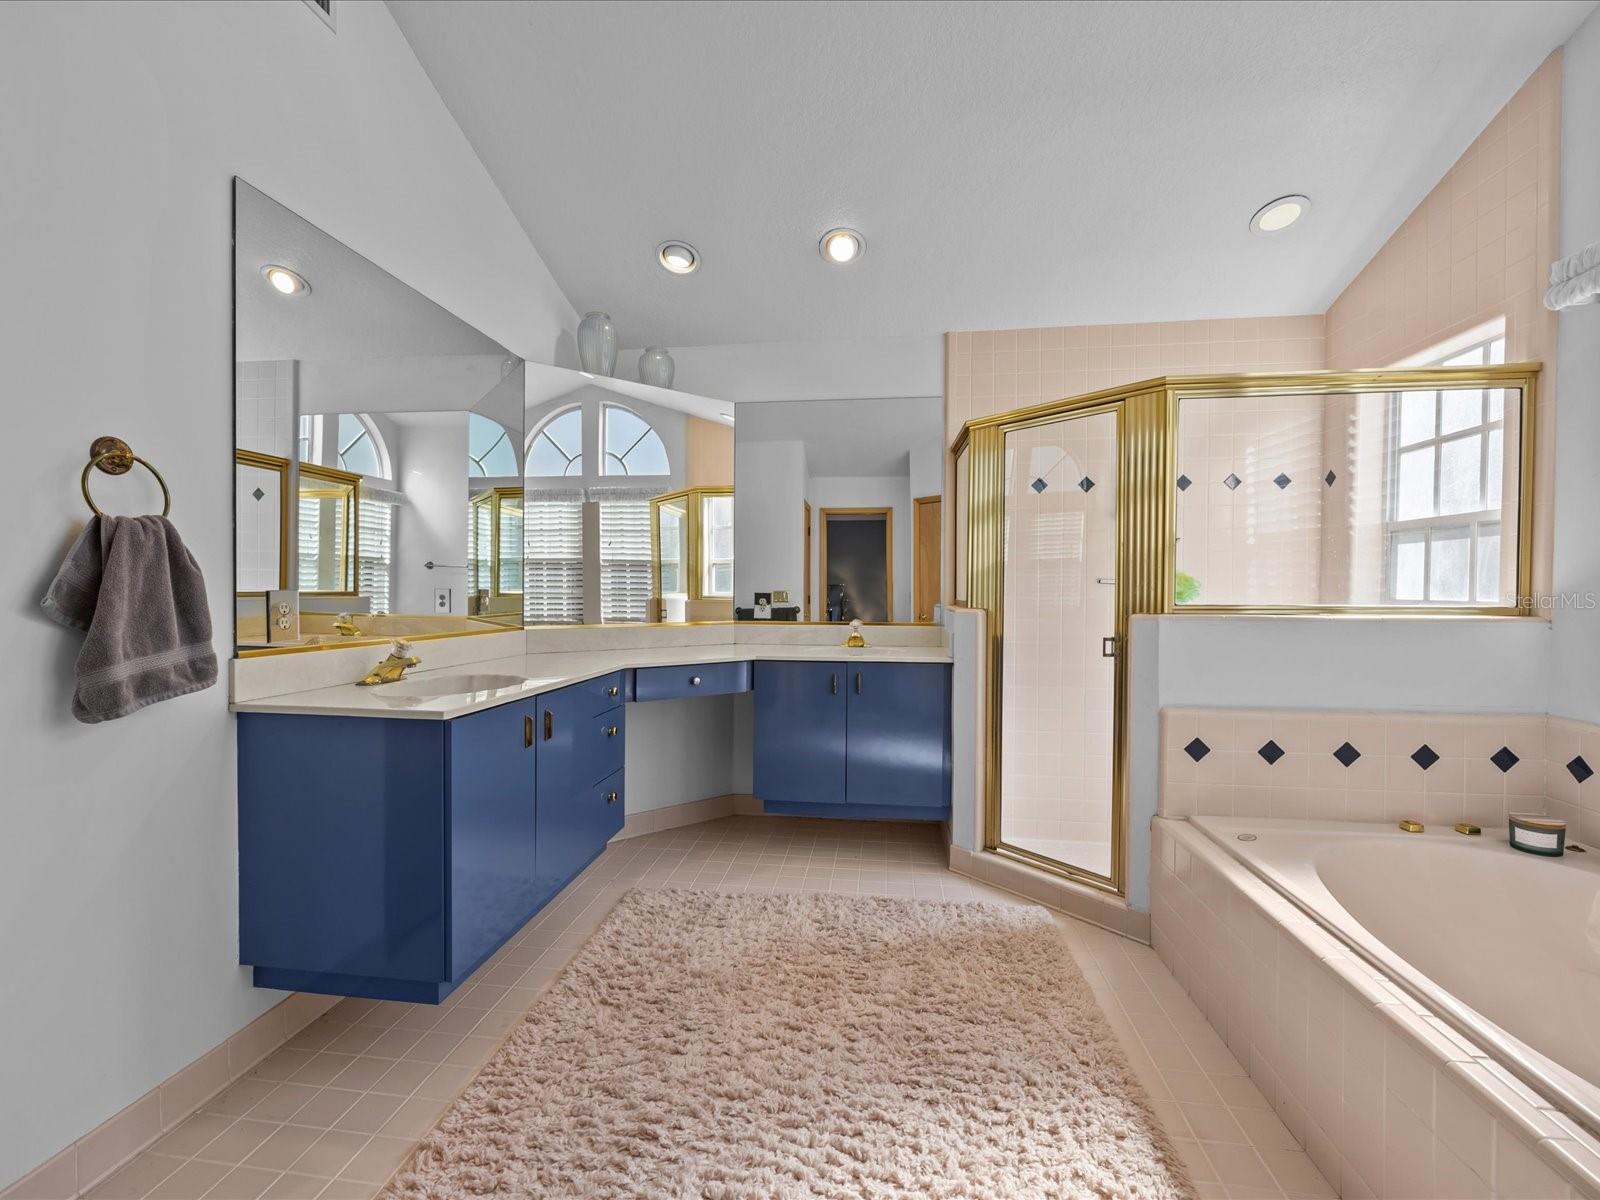
This stunning, custom-built home—crafted and designed by the original owner—is a true gem in the highly sought-after Fairway Cove community. Six miles from downtown Orlando, Fairway Cove is a picturesque community nestled between Lake Hiawassee’s sparkling waters and the lush greens of MetroWest Golf Club. This 4-bedroom, 2-bathroom home boasts exceptional craftsmanship, unique design elements, and a one-of-a-kind character. Set on a quiet street lined with a beautiful tree tunnel, this home features an elegant entrance with decorative glass panels in the front doors. Inside, you’ll be greeted by expansive living spaces highlighted by tile flooring throughout, soaring ceilings, and an open-concept layout that maximizes light and space. The chef-inspired kitchen is a standout, with ample cabinetry, granite countertops, and a stylish tile backsplash. It seamlessly flows into the living room, which features high, ceiling-to-floor windows that provide panoramic views of the beautiful pool and outdoor space. A striking stone fireplace adds warmth and charm to the living area, making it the perfect spot for both relaxation and entertaining. The luxurious master suite offers a spacious walk-in closet and a spa-like en-suite bathroom with a soaking tub, separate enclosed shower, and double vanities. The guest bathroom also features dual sinks and a sliding glass door shower. All bedrooms are outfitted with vinyl flooring for durability and ease of maintenance. The fully equipped laundry room, complete with cabinetry above the washer and dryer, provides ample storage space for your convenience. Step outside into the private backyard oasis, where a sparkling pool awaits, surrounded by lush landscaping and ample space for outdoor dining or lounging. This home has brand new plumbing throughout, offering peace of mind for years to come. It has also had only one owner and has been meticulously maintained and lovingly cared for. Located in a peaceful neighborhood with easy access to top-rated schools, shopping, dining, and major highways, this property is truly a rare find. Don’t miss your chance to own this one-of-a-kind home!
/u.realgeeks.media/homesinorlando/NextHome-Neighborhood-Realty-Logo-Horizontal-OrangeOnWhite-Web-RGB.jpg)
Additional Information
- Taxes
- $3786
- Minimum Lease
- 1-2 Years
- HOA Fee
- $357
- HOA Payment Schedule
- Quarterly
- Maintenance Includes
- Maintenance Grounds, Security
- Location
- City Limits, Landscaped, Near Golf Course, Sidewalk, Paved
- Community Features
- Deed Restrictions, Golf, Sidewalks, Special Community Restrictions, Street Lights, Golf Community, Security
- Property Description
- One Story
- Zoning
- R-3A
- Interior Layout
- Cathedral Ceiling(s), Ceiling Fans(s), Chair Rail, Dry Bar, Eat-in Kitchen, High Ceilings, Kitchen/Family Room Combo, Open Floorplan, Primary Bedroom Main Floor, Solid Surface Counters, Stone Counters, Thermostat, Vaulted Ceiling(s), Walk-In Closet(s)
- Interior Features
- Cathedral Ceiling(s), Ceiling Fans(s), Chair Rail, Dry Bar, Eat-in Kitchen, High Ceilings, Kitchen/Family Room Combo, Open Floorplan, Primary Bedroom Main Floor, Solid Surface Counters, Stone Counters, Thermostat, Vaulted Ceiling(s), Walk-In Closet(s)
- Floor
- Tile, Vinyl
- Appliances
- Dishwasher, Disposal, Dryer, Electric Water Heater, Ice Maker, Microwave, Range, Refrigerator, Washer
- Utilities
- Cable Available, Electricity Available, Public, Sewer Available, Sewer Connected, Sprinkler Meter, Underground Utilities, Water Available, Water Connected
- Heating
- Central, Electric
- Air Conditioning
- Central Air
- Fireplace Description
- Family Room, Stone
- Exterior Construction
- Stucco
- Exterior Features
- Garden, Lighting, Other, Outdoor Shower, Private Mailbox, Sidewalk, Sliding Doors
- Roof
- Shingle
- Foundation
- Slab
- Pool
- Private
- Pool Type
- Gunite, In Ground, Lighting, Other, Screen Enclosure, Tile
- Garage Carport
- 2 Car Garage
- Garage Spaces
- 2
- Garage Features
- Driveway, Garage Door Opener, Guest, Parking Pad
- Elementary School
- Metro West Elem
- Middle School
- Gotha Middle
- High School
- Olympia High
- Water Name
- Lake Hiawassee
- Water View
- Lake
- Pets
- Allowed
- Flood Zone Code
- X
- Parcel ID
- 35-22-28-2653-00-110
- Legal Description
- FAIRWAY COVE 21/59 LOT 11
Listing courtesy of KELLER WILLIAMS ADVANTAGE III. 407-207-0825
Selling Office: REIKI REALTY LLC.Mortgage Calculator
StellarMLS is the source of this information via Internet Data Exchange Program. All listing information is deemed reliable but not guaranteed and should be independently verified through personal inspection by appropriate professionals. Listings displayed on this website may be subject to prior sale or removal from sale. Availability of any listing should always be independently verified. Listing information is provided for consumer personal, non-commercial use, solely to identify potential properties for potential purchase. All other use is strictly prohibited and may violate relevant federal and state law. Data last updated on